

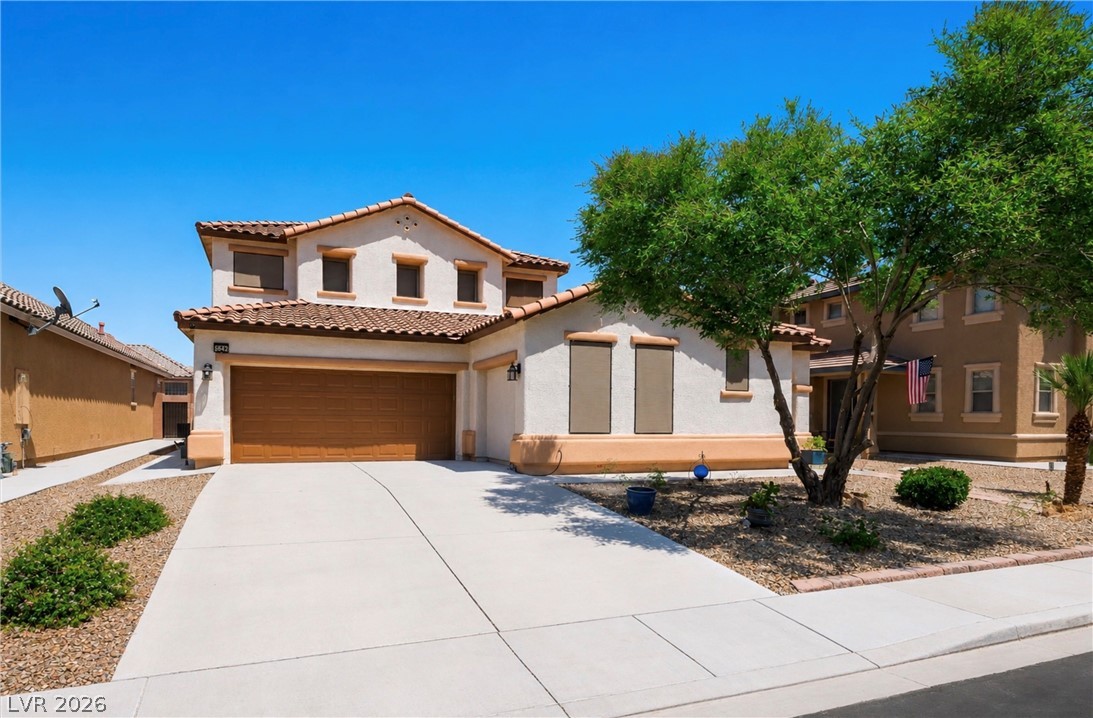
5642 Ouray Street, North Las Vegas, NV 89081
Shadows · Clark County
Key Facts
Description
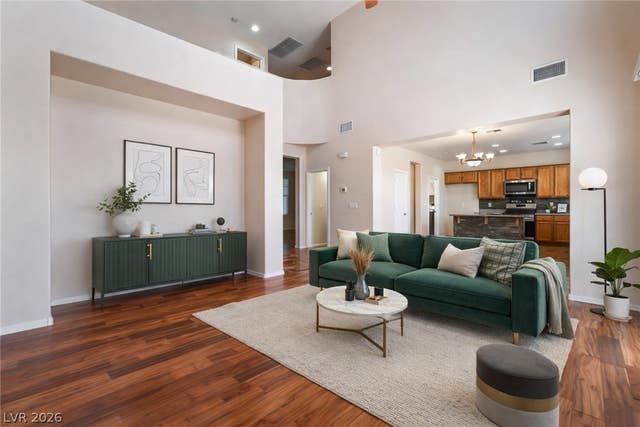
Looking for a Home with a PRIVATE CASITA? Freshly updated with BRAND NEW PAINT and CARPET, this MOVE-IN READY home features a rare PRIVATE CASITA with its own entrance off a charming courtyard. This versatile NextGen-style suite includes a spacious living area, kitchenette, full bathroom, and oversized walk-in closet, making it the perfect IN-LAW SUITE for multigenerational living, extended family, visiting family, long-term guests, a home office, or simply a little extra privacy. The PRIVATE CASITA gives everyone a little more independence while still keeping everyone close! Inside the main home, you’ll find 4 bedrooms, including a DOWNSTAIRS PRIMARY BEDROOM, plus another downstairs bedroom that’s perfect for an office, nursery, or den. The family room is warm and inviting with a beautiful fireplace feature wall and the formal dining room makes entertaining easy. Love to cook? The kitchen has everything you need, including a large island with breakfast bar, double built-in ovens, a cooktop, walk-in pantry, and plenty of cabinet space. Upstairs, you’ll find two additional bedrooms along with TWO spacious lofts that can easily become a game room, media room, home office, gym, homework area, or second family room. Located in a gated community with an easy commute to NELLIS AIR FORCE BASE, shopping, restaurants, parks, and everyday conveniences, this freshly updated home offers the space and flexibility that’s hard to find. Whether you’re welcoming visiting family, accommodating extended guests, or simply looking for a home that adapts to your lifestyle, this one checks all the boxes. Homes with a true PRIVATE CASITA rarely come on the market. Hurry and make this one yours!
Property Information
Property Type
Residential
Sub-Type
Single Family Residence
Style
TwoStory
Year Built
2005
Living Area
3,219 sq ft
Lot Size
0.15 acres
Garage Spaces
2
Days on Market
11
MLS® Listing#
2798690
Property Features
Interior
Exterior
Appliances
Cooling
Heating
Flooring
Fireplace
Parking
Laundry
Patio
Fencing
Lot Features
Roof
Windows
Security
Other Structures
Community
Utilities
Sewer
Water Source
Rooms
- 16x12
- Bedroom 219x14
- Bedroom 313x11
- Bedroom 413x11
- Bedroom 514x19
- Bedroom 512x12
- Dining Room14x12
- Family Room16x15
- Kitchen
- Living Room19x21
- Loft
- Loft
Schools
- Elementary:
- Tartan, John,Tartan, John
- Middle:
- Findlay Clifford O.
- High:
- Mojave
Financial Details
HOA
$104 / Monthly
Shadows
Annual Taxes
$2,466
Parcel Number
124-25-411-122
Directions
From Ann and Losee. RT on Kelfad. Rt on Lakeland Village, Rt on White Peaks, Left on Wedgefield, Left on Elvington, Left on Ouray to property on the left.
Affordability Calculator
$113,980
Estimated monthly payment
$3,033/mo
Principal $455,920 · Est. interest $636,049 over 30 yrs
Neighborhood Market Statistics
How this home compares to active listings in North Las Vegas, NV
- $477,685
- Median Listing Price
- 72
- Median Days on Market
- 1,736
- Median Sq Ft
- $258
- Median Price / Sq Ft
- 8,443
- Active Listings
- This home’s price is 19% above the area median.
- Its price per sq ft is 31% below the area median.
Market statistics compiled from active EXIT Realty® and MLS listings in North Las Vegas, NV.
Location

Points of Interest in North Las Vegas, NV
Showing the North Las Vegas area map.
Nearby Schools
John Tartan Elementary School
Elementary · 0.5 mi away
Carroll M Johnston Middle School
Secondary · 0.8 mi away
Dickens Elementary School
Elementary · 0.8 mi away
Jesse D. Scott Elementary School
Elementary · 0.8 mi away
D L Dickens Elementary School
Elementary · 1.1 mi away
Mojave High School
Secondary · 1.7 mi away
Clark County School District
School · 1.7 mi away
Fredric W Watson Elementary School
Elementary · 2.0 mi away
Raul P Elizondo Elementary School Clark County School District
Elementary · 2.0 mi away
Clifford O Pete Findlay Middle School
Secondary · 2.0 mi away
Don E Hayden Elementary School
Elementary · 2.2 mi away
Somerset Academy
School · 2.2 mi away
Ruby Duncan Elementary School
Elementary · 2.2 mi away
Legacy High School
Secondary · 2.3 mi away
Gwendolyn Woolley Elementary School
Elementary · 2.3 mi away
Clyde C Cox Elementary School
Elementary · 2.4 mi away
Canyon Springs High School
Secondary · 2.5 mi away
Lee Antonello Elementary School
Elementary · 2.7 mi away
Lois Craig Elementary School
Elementary · 2.7 mi away
J E Manch Elementary School
Elementary · 2.9 mi away
Commute Calculator
Nearby Homes



Similar Homes Nearby


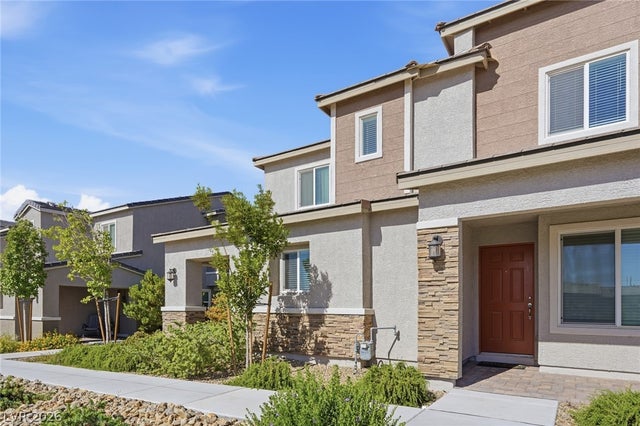
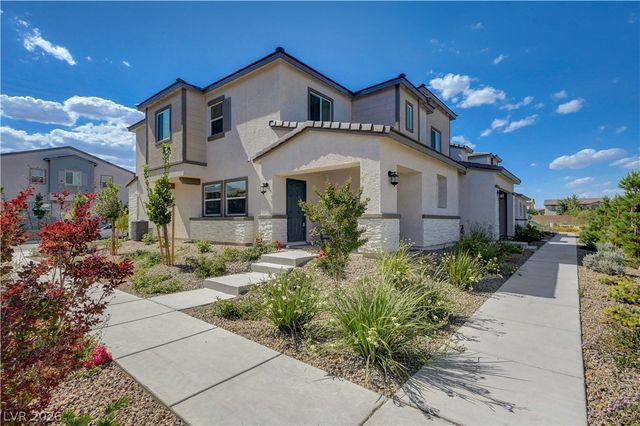
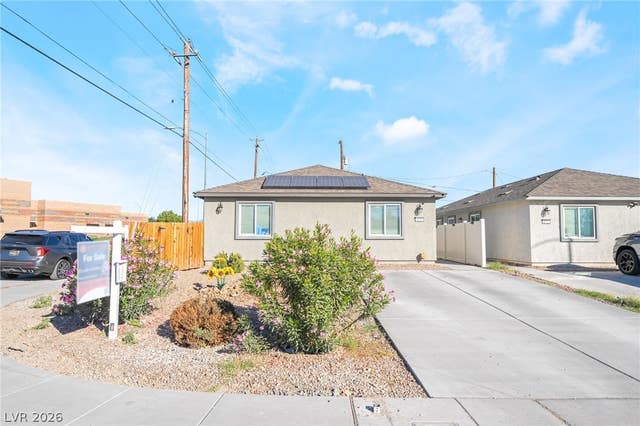
Similar Home Values
Comparable nearby listings and their asking prices.
| Address | Price | Beds | Baths | Sq Ft |
|---|---|---|---|---|
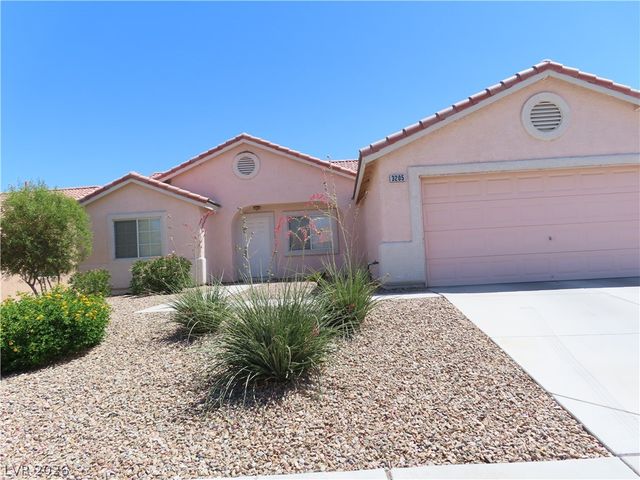
| 3205 Wexford Hill Court, North Las Vegas, NV | $399,000 | 4 | 2 | 1,775 |
| 112 Lucy Thompson Street, Las Vegas, NV | $399,000 | 4 | 3 | 1,502 |
| 8573 Vestia Court, Las Vegas, NV | $399,000 | 4 | 3 | 1,899 |
| 6138 Foxes Dale Street, Las Vegas, NV | $399,000 | 4 | 3 | 1,475 |
| 6318 Foxes Dale Street, Las Vegas, NV | $399,000 | 4 | 3 | 1,475 |
| 878 W Lake Mead Boulevard, Las Vegas, NV | $399,000 | 4 | 2 | 1,512 |
Moving Cost Estimate
EXIT Agents in North Las Vegas


Listing Courtesy: Vision Realty Group - (702) 505-1029
Presented by: Kelly Albright