

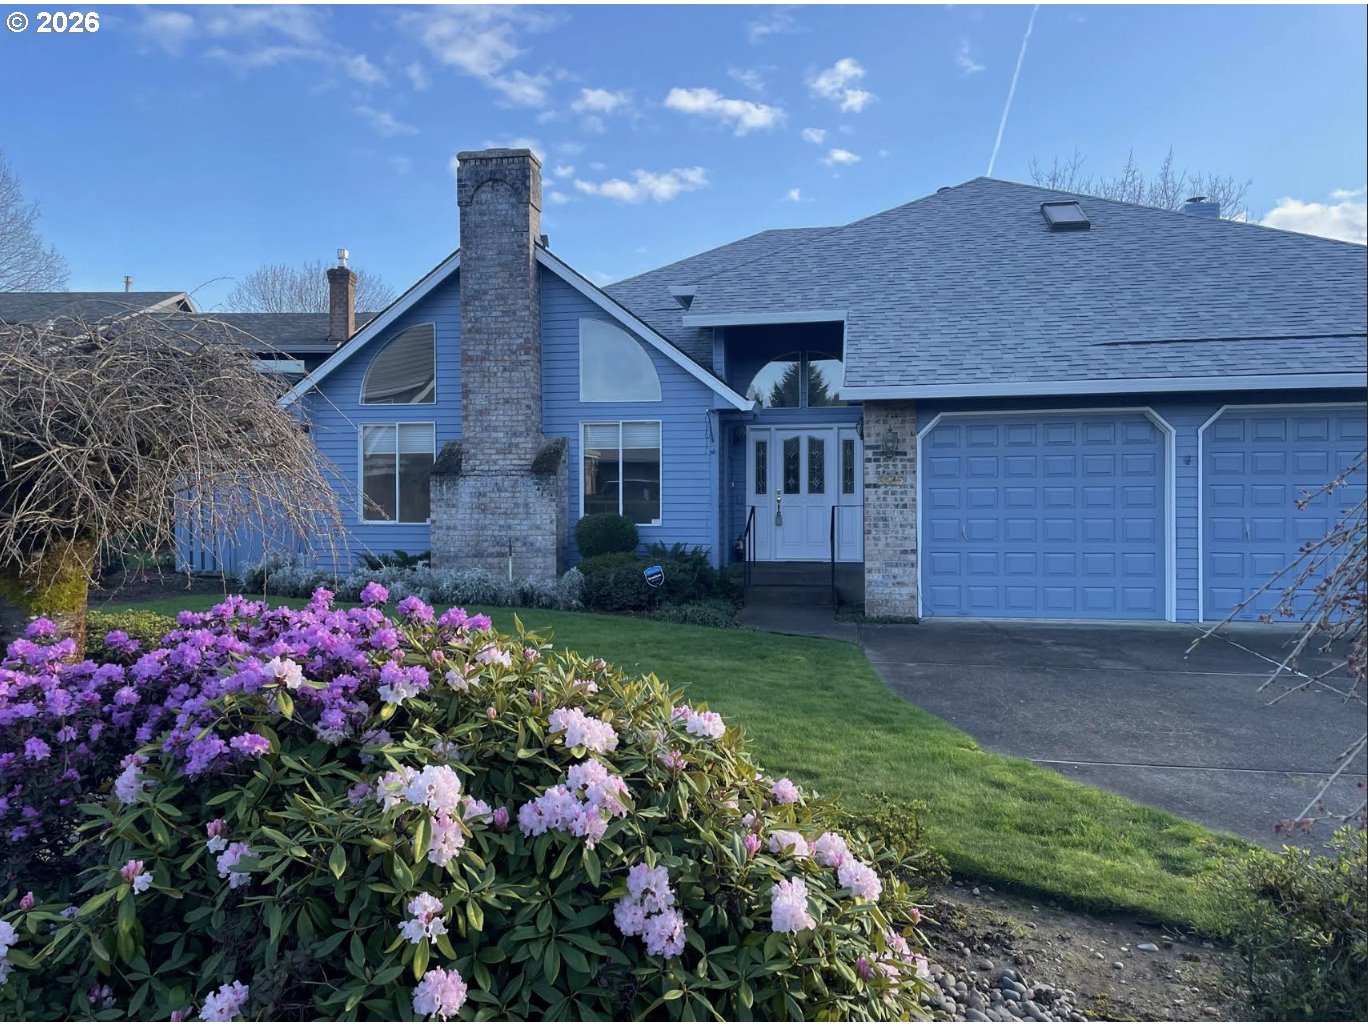
325 N PEACOCK CT, Newberg, OR 97132
Yamhill County
Key Facts
Description
Market Price Adjustment on this timeless two-story home loved for over 20 years, nestled at the end of a peaceful cul-de-sac in North Newberg, this classic two-story home has been lovingly cared for by the same owners for more than two decades—and now it’s ready for its next chapter. Offering just over 2,300 sq. ft. of well-designed living space, this 4-bedroom, 2.1-bathroom home features a traditional layout that’s both functional and welcoming.From the formal front entrance, you're greeted by vaulted ceilings, marble tile floors, a coat closet, and a beautiful staircase leading to the upper level. The formal living room, with its vaulted ceiling and cozy fireplace is filled with natural light and ideal for relaxing or hosting guests. A step down leads to the formal dining room, which overlooks a charming side garden complete with a bird bath and established rose bushes.The kitchen and great room are the heart of the home, featuring a stovetop island, wall-mounted double ovens, tile countertops, and a spacious eating area. French doors open to a covered patio and a fully fenced backyard—perfect for outdoor living year-round. The great room also includes a built-in stereo system and large-screen TV, making it ideal for everyday enjoyment or entertaining. Upstairs, all four bedrooms offer comfort and privacy, including a spacious primary suite with a walk-in closet and walk-in shower. 4th bedroom could double as a dedicated home office with an attached bonus room- adding flexibility—ideal for remote work, hobbies, or additional storage.Additional highlights include a generous laundry/mud room with built-in cabinets just off the garage, a centrally located half bath on the main level.Located close to parks, schools, downtown Newberg, and Providence Hospital. New roof and exterior paint.
Property Information
Property Type
Residential
Sub-Type
Single Family Residence
Style
Stories2 / Traditional
Year Built
1986
Stories
2
Living Area
2,393 sq ft
Lot Size
0.18 acres
Garage Spaces
3
Parking Spaces
3
Days on Market
3
MLS® Listing#
414289139
Property Features
Interior
Exterior
Appliances
Cooling
Heating
Flooring
Basement
Parking
Patio
Fencing
Lot Features
Foundation
Roof
Sewer
Water Source
Schools
- Elementary:
- Antonia Crater
- Middle:
- Chehalem Valley
- High:
- Newberg
Financial Details
HOA
None
Annual Taxes
$6,604
Tax year 2025
Parcel Number
277952
Directions
XST/Dir:N on 99W, N on College, L on Mountainview Dr, Rt on Buckley Ln, L Donald Lane, L Peacock Ct
Affordability Calculator
$129,000
Estimated monthly payment
$3,433/mo
Principal $516,000 · Est. interest $719,866 over 30 yrs
Neighborhood Market Statistics
How this home compares to active listings in Newberg, OR
- $692,593
- Median Listing Price
- 220
- Median Days on Market
- 2,025
- Median Sq Ft
- $303
- Median Price / Sq Ft
- 85
- Active Listings
- This home’s price is 7% below the area median.
- Its price per sq ft is 11% below the area median.
Market statistics compiled from active EXIT Realty® and MLS listings in Newberg, OR.
Location
Map is currently unavailable for this location.
Points of Interest in Newberg, OR
Showing the Newberg area map.
Commute Calculator
Nearby Homes


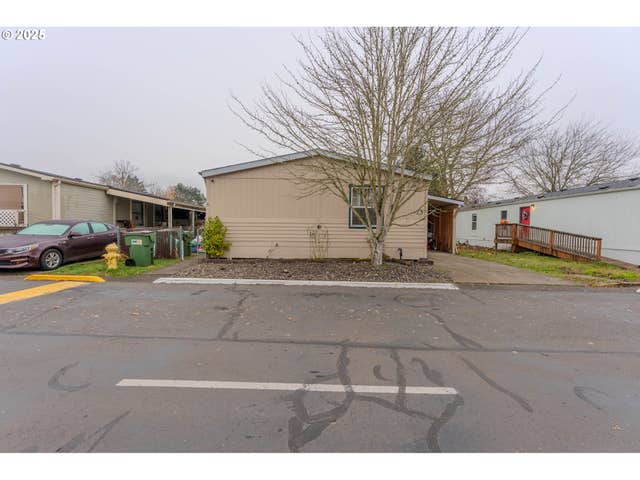

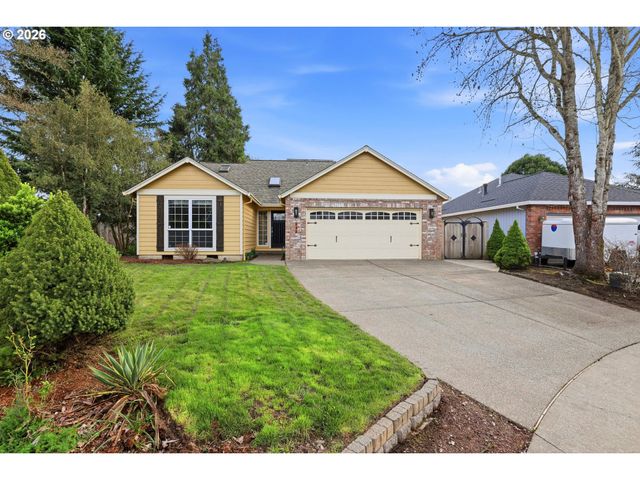
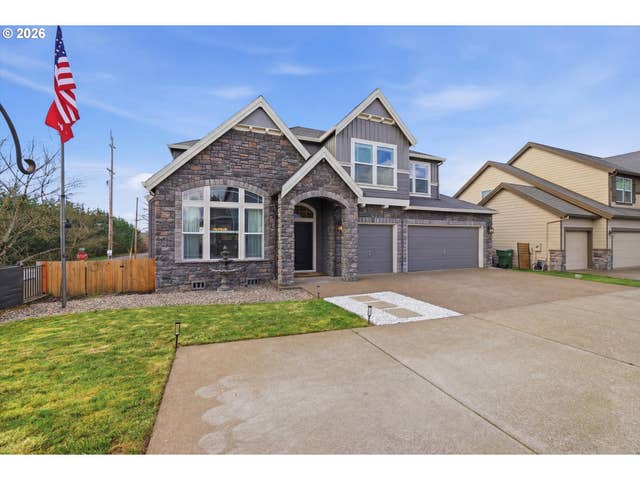
Similar Homes Nearby

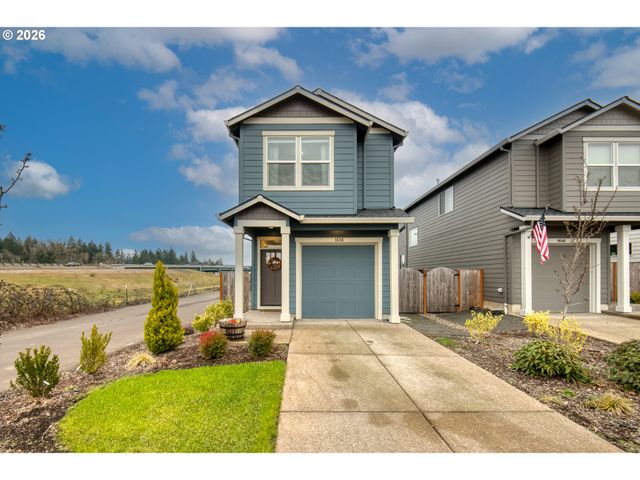

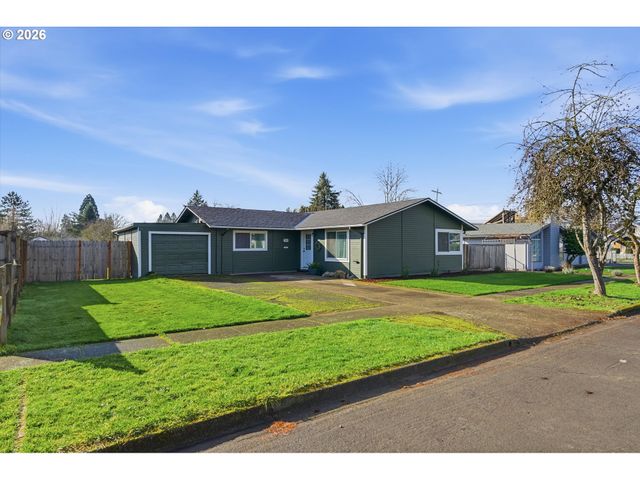
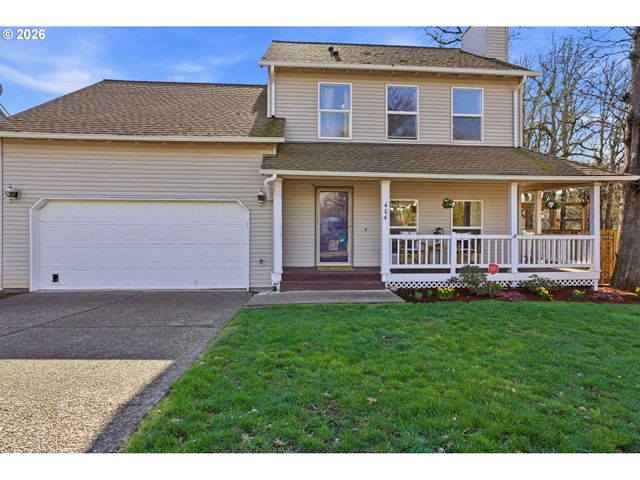

Similar Home Values
Comparable nearby listings and their asking prices.
| Address | Price | Beds | Baths | Sq Ft |
|---|---|---|---|---|
| 1030 S COLLEGE ST, Newberg, OR | $459,900 | 3 | 3 | 1,650 |
| 1636 S MIKE DR, Newberg, OR | $469,950 | 3 | 3 | 1,807 |
| 504 E 9TH 14 ST, Newberg, OR | $483,210 | 4 | 2 | 1,536 |
| 704 E PINEHURST DR, Newberg, OR | $485,000 | 3 | 2 | 1,296 |
| 404 E BRANDON DR, Newberg, OR | $505,000 | 4 | 3 | 1,759 |
| 3208 E PROVINCE CT, Newberg, OR | $509,000 | 3 | 3 | 1,718 |
Moving Cost Estimate
EXIT Agents in Newberg


Listing Courtesy: Soldera Properties, Inc - 5033341515
Presented by: Noelle Brooks
Last Updated: 2026-03-13