

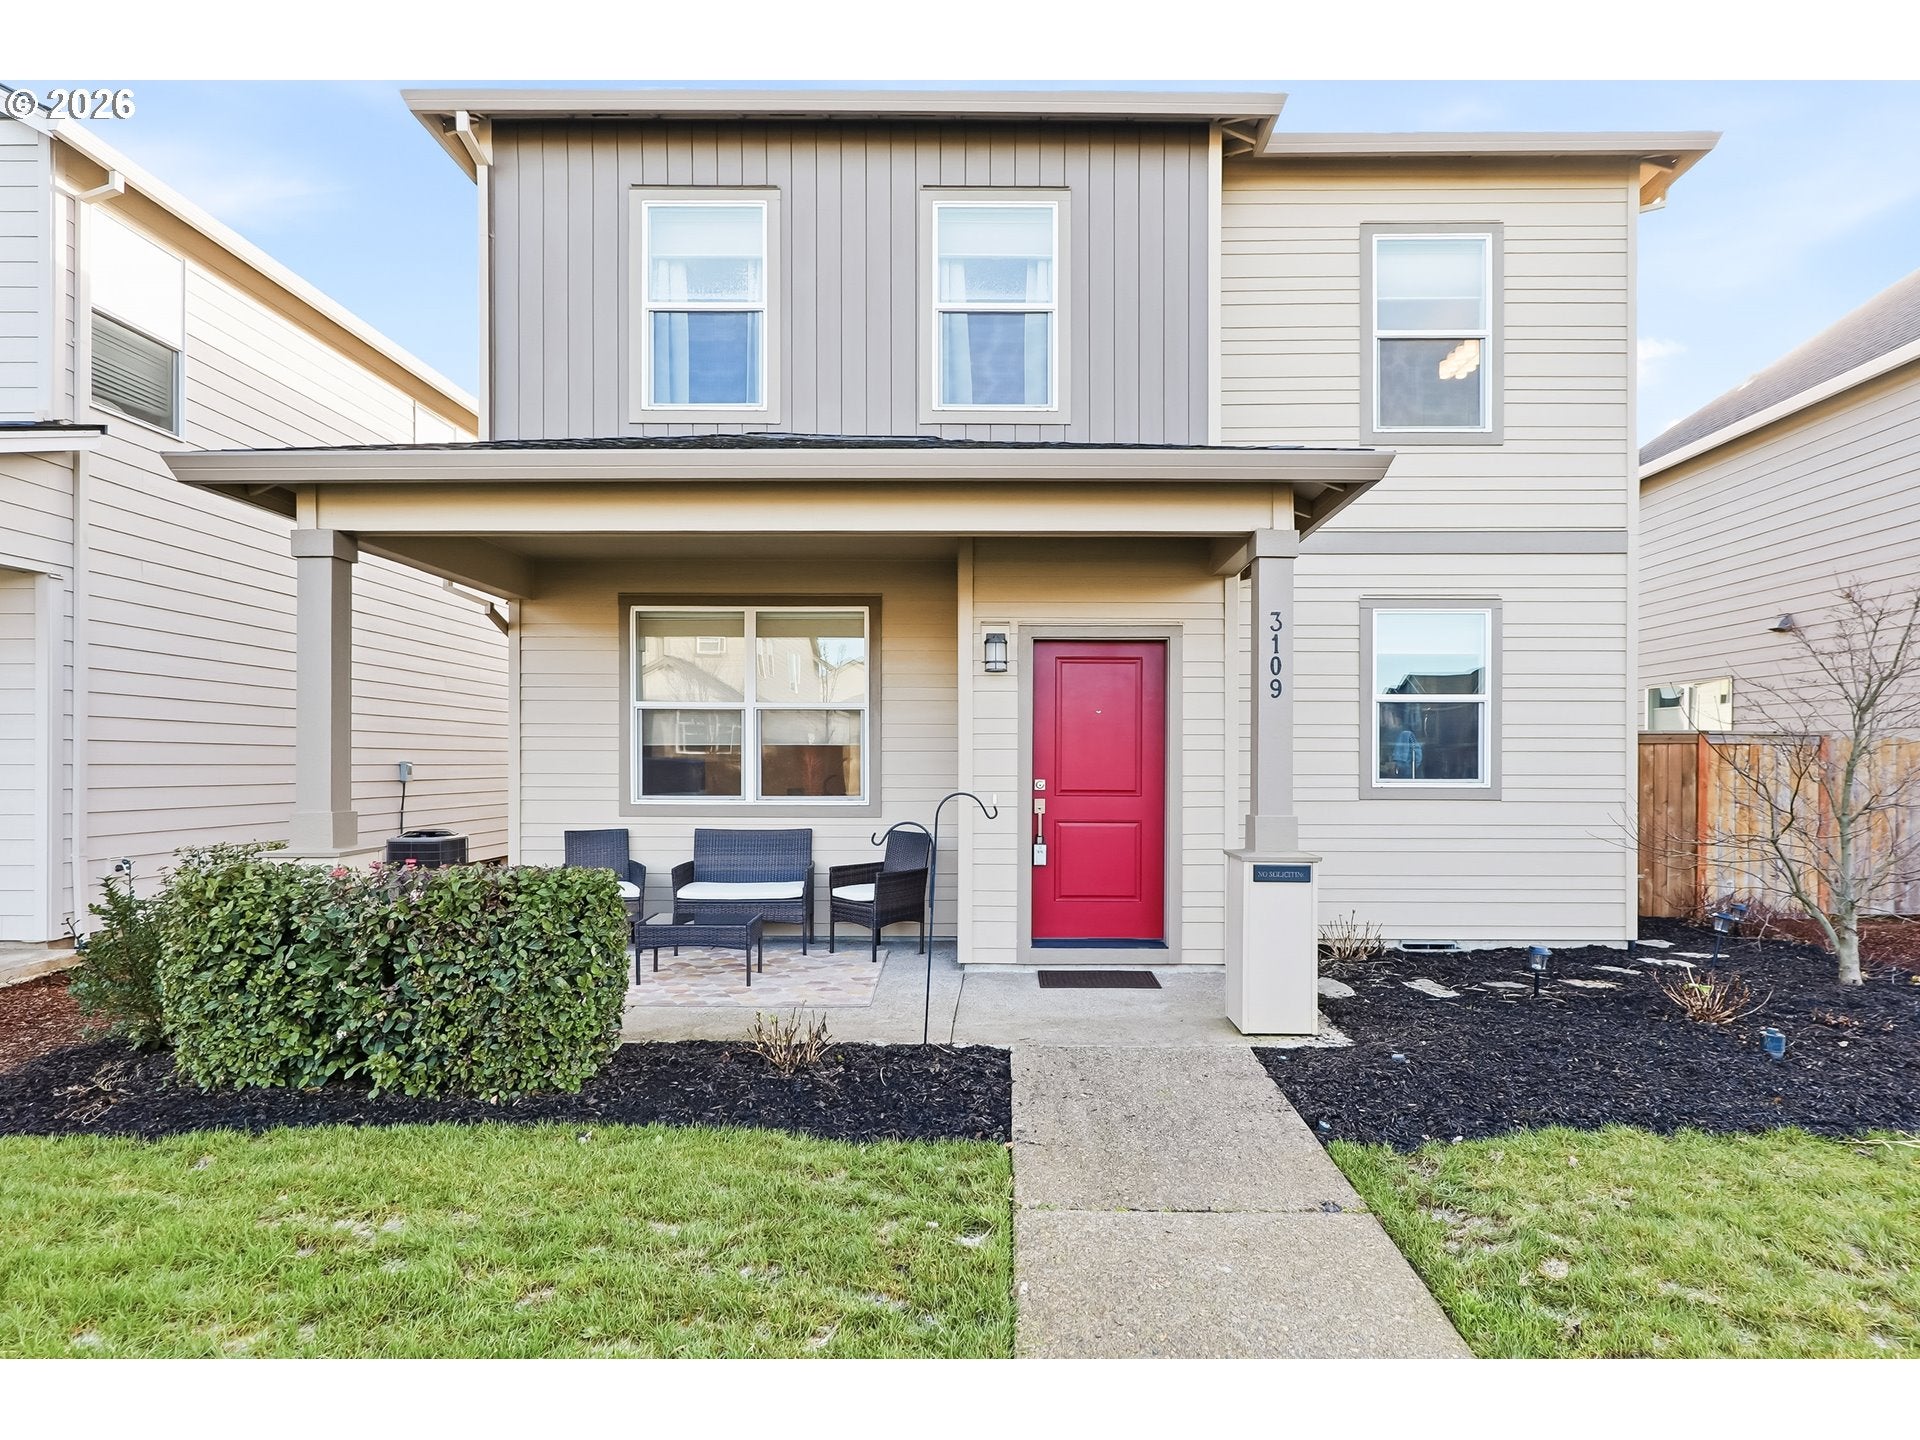
3109 S JASPER DR, Cornelius, OR 97113
Washington County
Key Facts
Description
Welcome to this beautifully updated 3-bedroom, 2.5-bath home nestled in a charming, well-established community. Built in 2022, this two-level residence offers a thoughtfully designed, open and functional floor plan filled with abundant natural light, creating an inviting atmosphere for both everyday living and entertaining. The main level features a modern kitchen with sleek fixtures and a huge island, flowing seamlessly into the dining and living spaces—perfect for cooking, entertaining, and gatherings of any size. Upstairs offers comfortable bedrooms and a private retreat-like feel. An attached two-car garage adds everyday convenience and room for tools, storage, or hobbies. Start your mornings on the cozy front porch and enjoy evenings in the fully fenced backyard, ideal for pets, play, gardening, or outdoor gatherings. Thoughtful updates throughout enhance both comfort and style, making this home truly move-in ready. Located in a welcoming neighborhood with a strong sense of community, greenspace and conveniently close to schools, parks, shopping and everyday amenities, this home offers the perfect balance of comfort, convenience, and modern living. A wonderful opportunity to own a turnkey home in a desirable location.
Property Information
Property Type
Residential
Sub-Type
Single Family Residence
Style
Stories2
Year Built
2022
Stories
2
Living Area
1,842 sq ft
Lot Size
0.07 acres
Garage Spaces
2
Parking Spaces
2
Days on Market
61
MLS® Listing#
590828755
Property Features
Interior
Appliances
Cooling
Heating
Parking
Patio
Lot Features
Roof
Sewer
Water Source
Schools
- Elementary:
- Free Orchards
- Middle:
- Evergreen
- High:
- Glencoe
Financial Details
HOA
$42 / Monthly
Annual Taxes
$4,138
Tax year 2025
Parcel Number
R2218207
Directions
S Jasper Dr and S 31st
Affordability Calculator
$95,000
Estimated monthly payment
$2,528/mo
Principal $380,000 · Est. interest $530,134 over 30 yrs
Neighborhood Market Statistics
How this home compares to active listings in Cornelius, OR
- $521,429
- Median Listing Price
- 175
- Median Days on Market
- 1,616
- Median Sq Ft
- $288
- Median Price / Sq Ft
- 50
- Active Listings
- This home’s price is 9% below the area median.
- Its price per sq ft is 10% below the area median.
Market statistics compiled from active EXIT Realty® and MLS listings in Cornelius, OR.
Location
Map is currently unavailable for this location.
Points of Interest in Cornelius, OR
Showing the Cornelius area map.
Commute Calculator
Nearby Homes


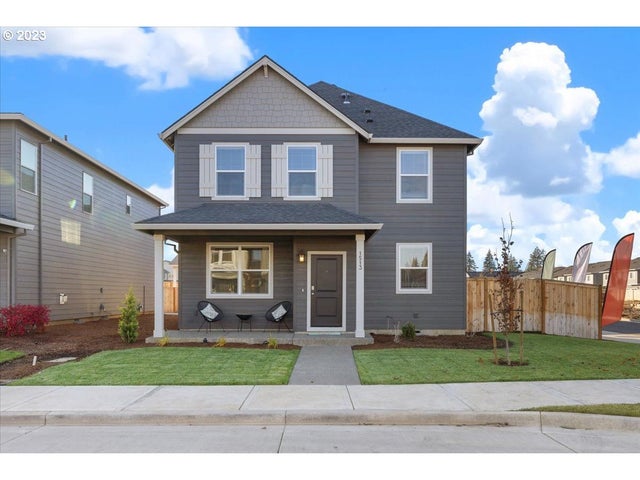
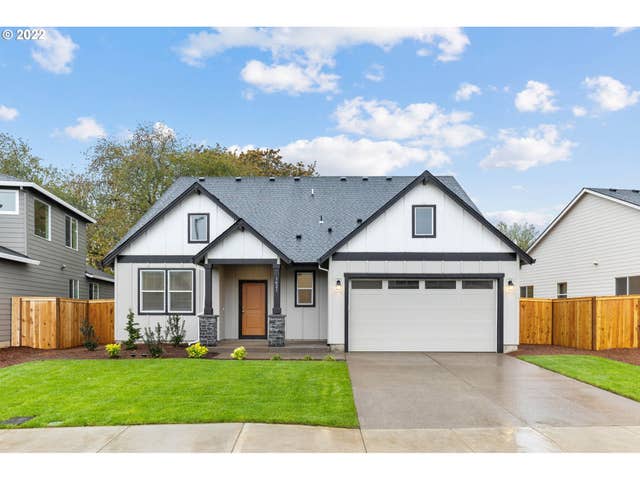
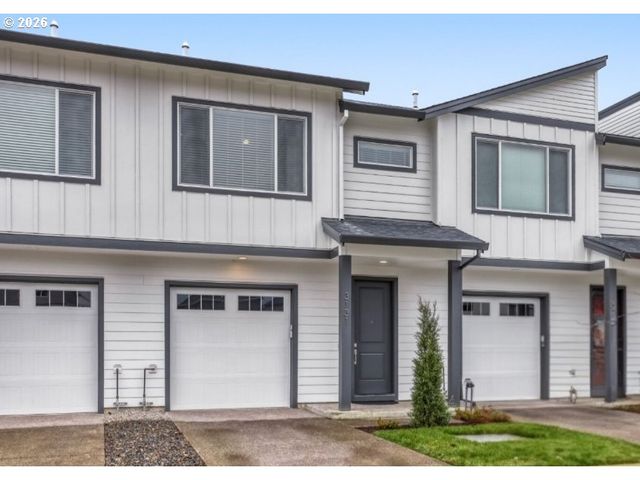
Similar Homes Nearby
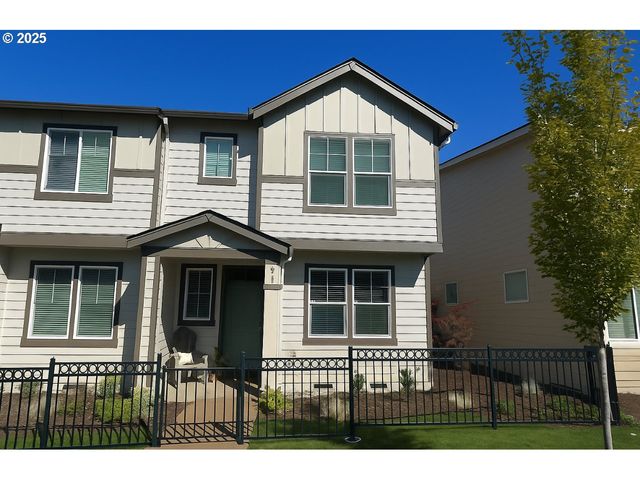


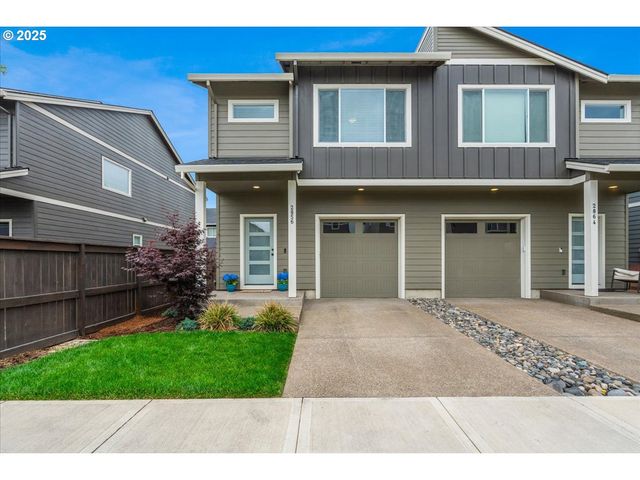
Similar Home Values
Comparable nearby listings and their asking prices.
| Address | Price | Beds | Baths | Sq Ft |
|---|---|---|---|---|
| 861 N 19TH AVE, Cornelius, OR | $365,000 | 3 | 3 | 1,495 |
| 3131 S LINDEN ST, Cornelius, OR | $397,000 | 3 | 3 | 1,576 |
| 898 N 18TH AVE, Cornelius, OR | $400,000 | 3 | 3 | 1,417 |
| 2262 S ALPINE ST, Cornelius, OR | $409,900 | 2 | 1 | 970 |
| 835 S 25th Ave, Cornelius, OR | $410,000 | 3 | 3 | 1,520 |
| 2856 S NECTARINE ST, Cornelius, OR | $415,000 | 3 | 3 | 1,576 |
Moving Cost Estimate
EXIT Agents in Cornelius


Listing Courtesy: Keller Williams Realty Portland Premiere - 503-550-7398
Presented by: Marc Fox
Last Updated: 2026-01-21