

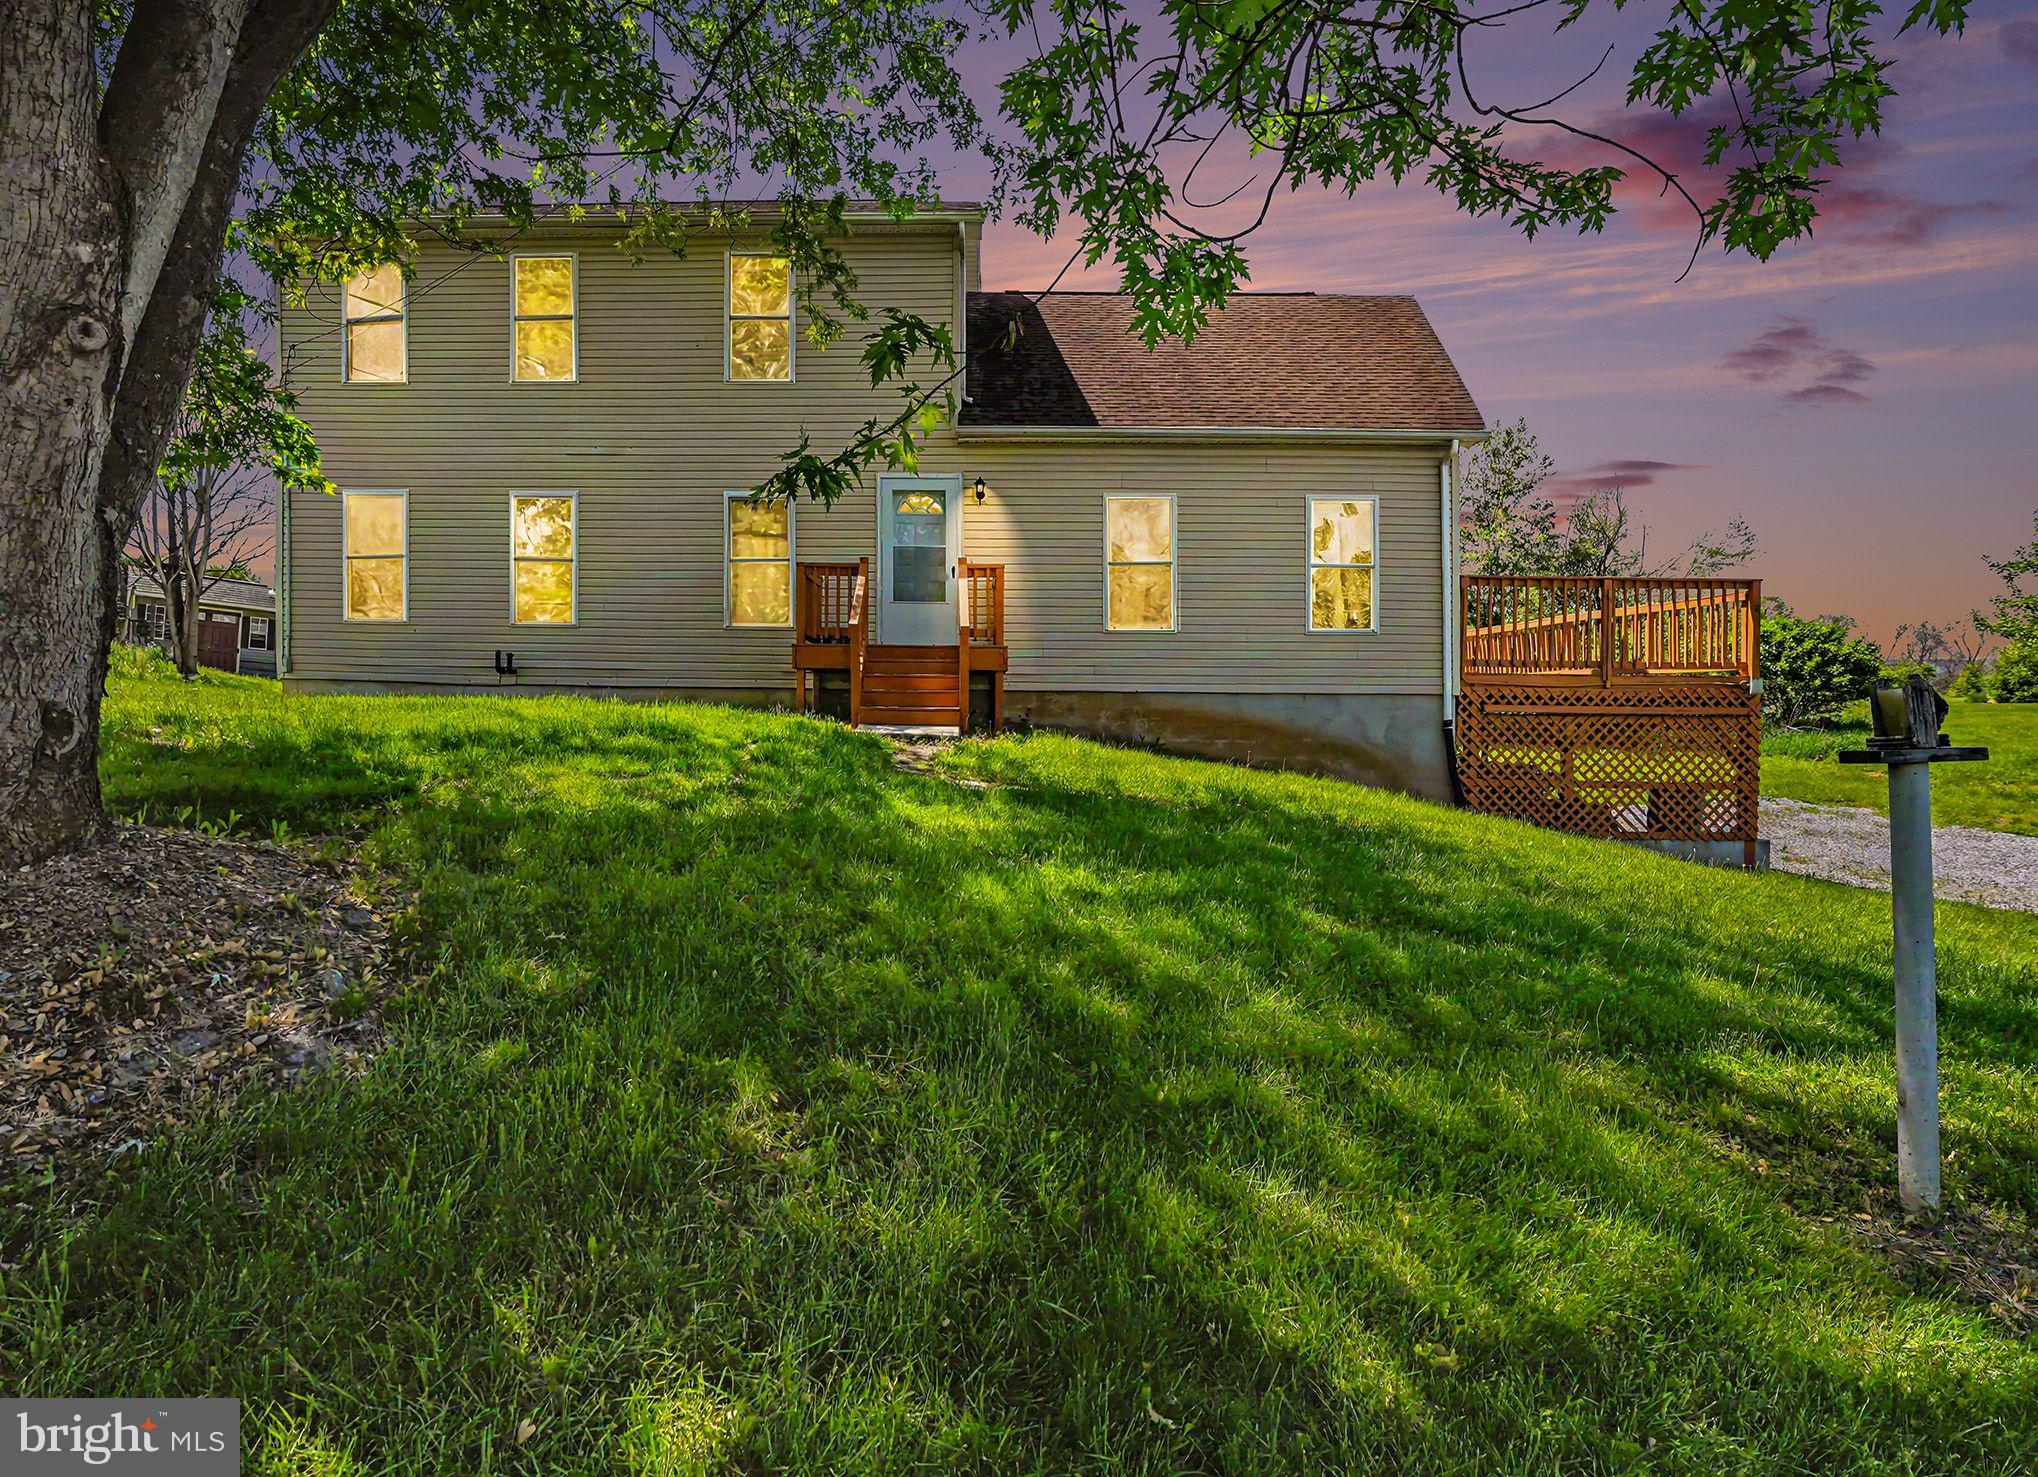
372 KERRSVILLE ROAD, CARLISLE, PA 17015
NONE AVAILABLE · CUMBERLAND County
Key Facts
Description
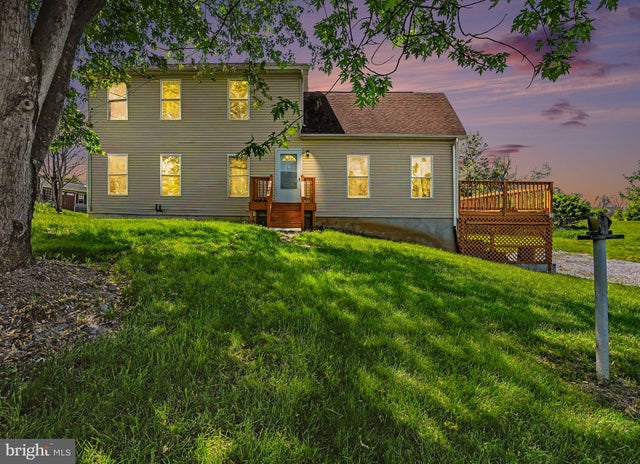
372 Kerrsville Road offers the perfect blend of peaceful country living and modern comfort, all nestled on an impressive 4.27-acre property in the heart of Carlisle. This inviting detached single-family home features 4 bedrooms, 2 full bathrooms, and over 2,128 square feet of thoughtfully designed living space — ideal for those seeking room to relax, entertain, and enjoy the beauty of nature. Step inside to a warm and welcoming open-concept main level featuring a spacious living room that flows seamlessly into the kitchen and dining area, creating the perfect space for gatherings and everyday living. Down the hall, you’ll find two comfortable bedrooms, a full bathroom, and a convenient first-floor laundry room for added functionality. The second level offers even more living space with a charming loft area that overlooks the main living space below — perfect for a home office, reading nook, or additional lounge area. This level also features two generously sized bedrooms and another full bathroom, providing flexibility and privacy for family or guests. Surrounded by open land and scenic views, this property offers endless possibilities for outdoor enjoyment, gardening, recreation, or simply enjoying the peaceful setting. Whether you’re looking for a private retreat or a place to create lasting memories, 372 Kerrsville Road is a property you won’t want to miss
Property Information
Property Type
Residential
Sub-Type
Single Family Residence
Structure Type
House
Year Built
2001
Living Area
2,128 sq ft
Lot Size
4.27 acres
Garage Spaces
2
Parking Spaces
2
Zoning
RESI
Days on Market
26
MLS® Listing#
PACB2053906
Property Features
Interior
Appliances
Cooling
Heating
Flooring
Basement
Pool
Parking
Construction
Foundation
Roof
Sewer
Water Source
Schools
- High:
- BIG SPRING
- District:
- BIG SPRING
Financial Details
HOA
None
Annual Taxes
$4,986
Tax year 2025
Assessed Value
$253,500
Parcel Number
46-09-0521-088
Directions
Use GPS
Affordability Calculator
$101,980
Estimated monthly payment
$2,714/mo
Principal $407,920 · Est. interest $569,085 over 30 yrs
Neighborhood Market Statistics
How this home compares to active listings in CARLISLE, PA
- $370,000
- Median Listing Price
- 45
- Median Days on Market
- 1,840
- Median Sq Ft
- $191
- Median Price / Sq Ft
- 167
- Active Listings
- This home’s price is 38% above the area median.
- Its price per sq ft is 25% above the area median.
Market statistics compiled from active EXIT Realty® and MLS listings in CARLISLE, PA.
Location
Map is currently unavailable for this location.
Points of Interest in CARLISLE, PA
Showing the CARLISLE area map.
Commute Calculator
Nearby Homes


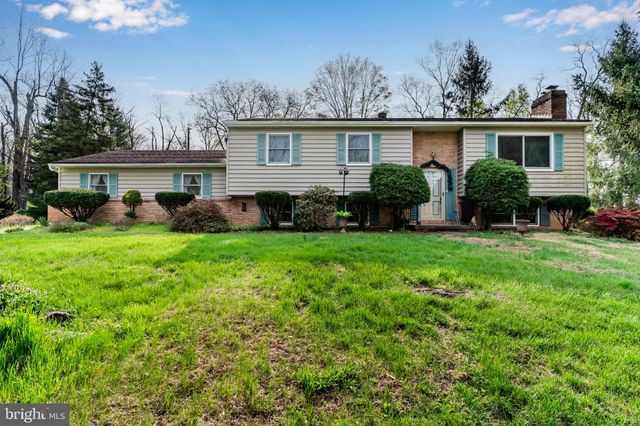

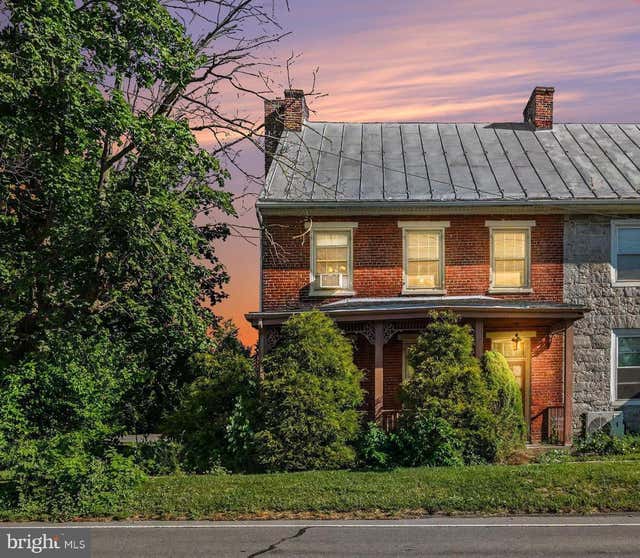
Similar Homes Nearby

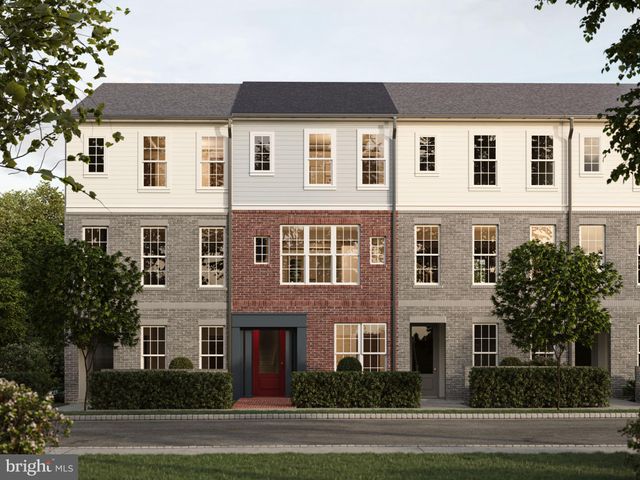

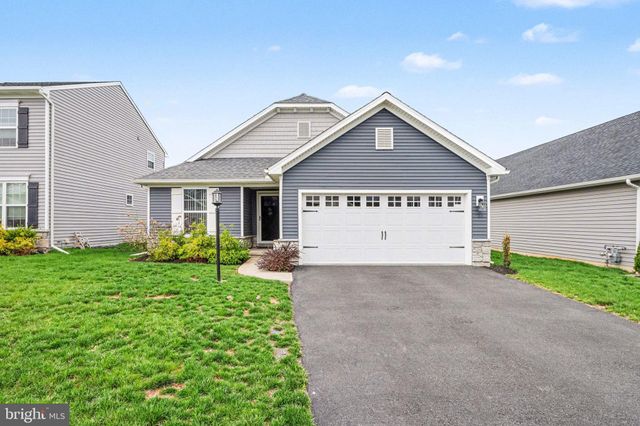
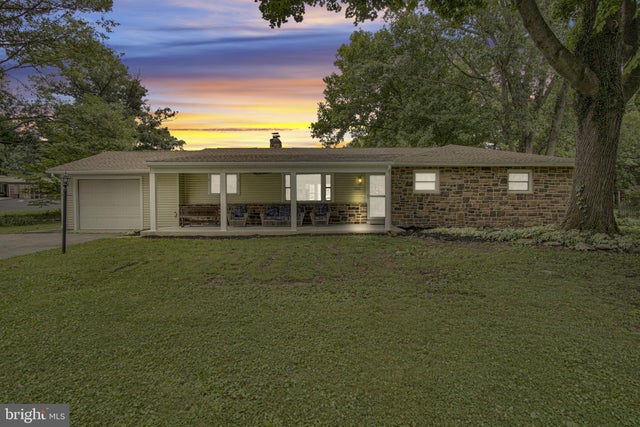

Similar Home Values
Comparable nearby listings and their asking prices.
| Address | Price | Beds | Baths | Sq Ft |
|---|---|---|---|---|
| 528 S HANOVER STREET, CARLISLE, PA | $359,900 | 5 | 2 | 2,438 |
| 15 ANN STREET STREET, CARLISLE, PA | $362,990 | 3 | 4 | — |
| 24 CREST VIEW, CARLISLE, PA | $369,000 | 3 | 3 | 2,092 |
| 936 W NORTH STREET, CARLISLE, PA | $369,750 | 3 | 2 | 1,520 |
| 1003 ROCKLEDGE DRIVE, CARLISLE, PA | $369,900 | 3 | 2 | 1,406 |
| 23 SNAP DRAGON ROAD, CARLISLE, PA | $371,990 | 3 | 3 | 1,770 |
Moving Cost Estimate
EXIT Agents in CARLISLE


Listing Courtesy: Coldwell Banker Realty - 6103739900