

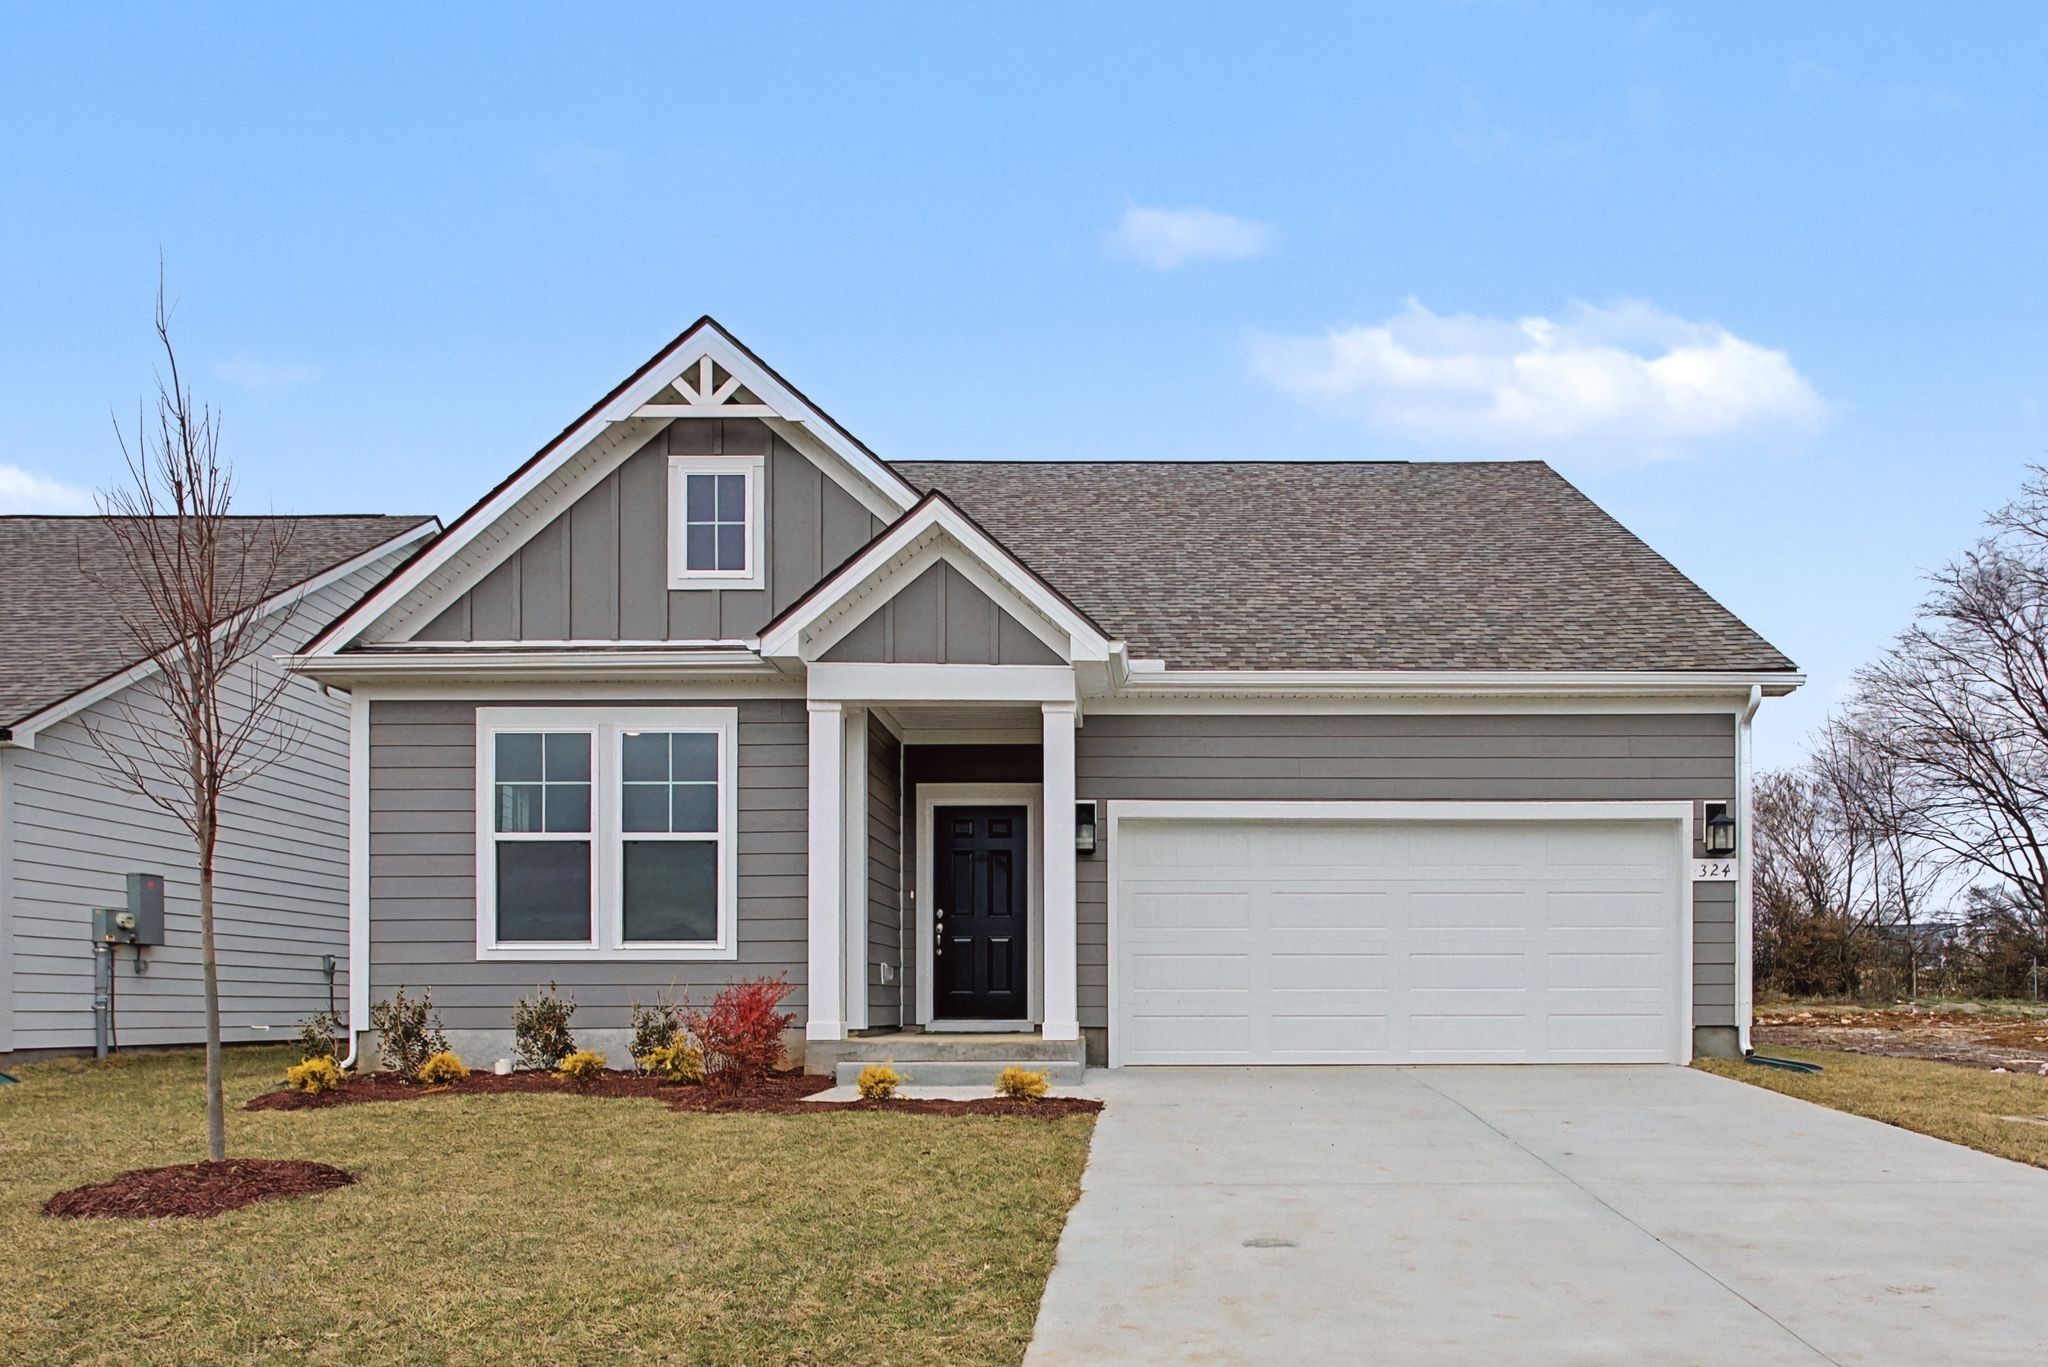
324 Black Bear Drive, Mount Pleasant, TN 38474
Cottages of Bearwood · Maury County
Key Facts
Description
Move in Ready! - The Avondale is an inviting one-story living designed for effortless living, combining comfort, style, and functionality in a thoughtfully planned open layout. This beautifully crafted ranch-style residence features three spacious bedrooms and two full bathrooms on the main level, making it ideal for a wide range of lifestyles—from growing families to those looking to simplify without sacrificing quality. On the Second floor there is a huge bonus room as well as a full bathroom and fourth Bedroom. At the heart of the home is a modern, well-appointed kitchen showcasing elegant quartz countertops, abundant cabinetry, and generous workspace, all seamlessly flowing into the open gathering room. This layout creates the perfect environment for entertaining guests, hosting family gatherings, or enjoying quiet evenings at home. Natural light enhances the open-concept design, giving the living areas a warm and welcoming feel. The primary suite, on the main level, offers a private retreat complete with a walk-in closet and a full in-suite bathroom designed for relaxation and comfort. Two additional bedrooms provide flexibility for guests, a home office, or hobbies, while the secondary bathroom is thoughtfully positioned for easy access. Additional highlights include a dedicated laundry area, ample storage throughout the home, and a two-car garage that provides both parking and extra space for organization. With everything located on a single level, the Avondale delivers easy accessibility, everyday convenience, and timeless appeal.
Property Information
Property Type
Residential
Sub-Type
Single Family Residence
Year Built
2026
Stories
2
Living Area
2,335 sq ft
Lot Size
0.12 acres
Garage Spaces
2
Parking Spaces
4
Days on Market
47
MLS® Listing#
3225561
Property Features
Interior
Appliances
Cooling
Heating
Flooring
Basement
Parking
Laundry
Patio
Lot Features
Construction
Roof
Utilities
Sewer
Water Source
Rooms
- 27x16
- Bedroom 112x16
- Bedroom 213x12
- Bedroom 313x12
- Dining Room15x12
- Kitchen15x12
- Living Room10x18
- Master Bathroom
Schools
- Elementary:
- Mt Pleasant Elementary
- Middle:
- Mount Pleasant Middle School
- High:
- Mt Pleasant High School
Financial Details
HOA
$110 / Monthly
Annual Taxes
$2,041
Directions
Follow US Highway 412/US-43 S/TN-6 until you turn onto Canaan Rd.
Affordability Calculator
$69,998
Estimated monthly payment
$1,863/mo
Principal $279,992 · Est. interest $390,614 over 30 yrs
Neighborhood Market Statistics
How this home compares to active listings in Mount Pleasant, TN
- $582,096
- Median Listing Price
- 36
- Median Days on Market
- 2,539
- Median Sq Ft
- $235
- Median Price / Sq Ft
- 645
- Active Listings
- This home’s price is 40% below the area median.
- Its price per sq ft is 36% below the area median.
Market statistics compiled from active EXIT Realty® and MLS listings in Mount Pleasant, TN.
Location

Points of Interest in Mount Pleasant, TN
Showing the Mount Pleasant area map.
Nearby Schools
Growing Tree Nursery School
Elementary · 0.6 mi away
Giles County High School
Secondary · 0.6 mi away
Pulaski Elementary School
Elementary · 0.8 mi away
Southside Elementary School
Elementary · 1.0 mi away
Highland Christian Academy
School · 1.4 mi away
Bridgeforth Middle School
Secondary · 1.4 mi away
Richland Elementary
Elementary · 9.4 mi away
Richland School
Secondary · 9.9 mi away
Minor Hill School
Elementary · 11.8 mi away
New Prospect Elementary
Elementary · 12.1 mi away
Elkton School
Elementary · 12.4 mi away
Miss Judy's Academy
School · 12.7 mi away
Cornersville High School
Secondary · 15.7 mi away
Lawrence County High School
Secondary · 16.3 mi away
Cornersville Elementary School
Elementary · 16.5 mi away
Ingram Sowell Elementary
Elementary · 16.5 mi away
Lawrenceburg Public
School · 16.6 mi away
Eo Coffman Middle School
Secondary · 16.8 mi away
Ethridge Elementary School
Elementary · 17.2 mi away
Lawrence County Board of Education
Secondary · 17.2 mi away
Commute Calculator
Nearby Homes
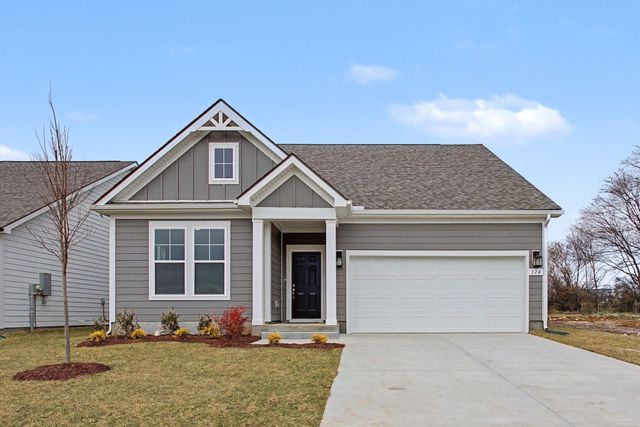
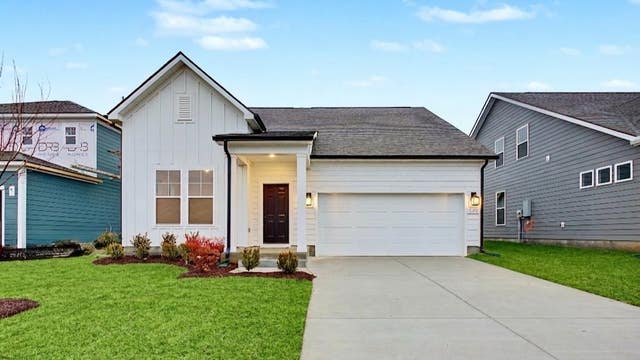


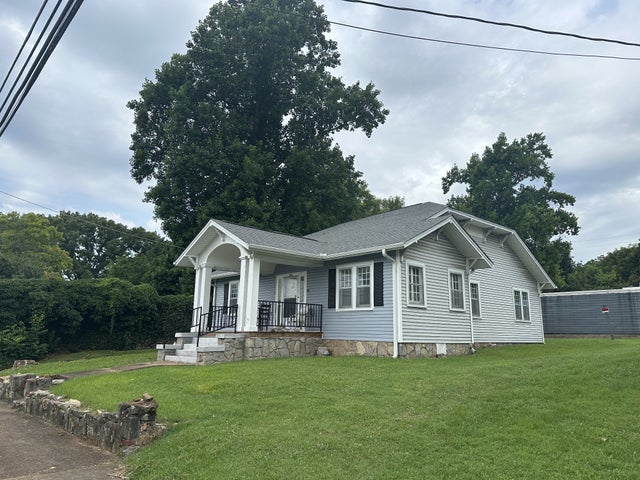

Similar Homes Nearby



Similar Home Values
Comparable nearby listings and their asking prices.
| Address | Price | Beds | Baths | Sq Ft |
|---|---|---|---|---|
| 311 S Walnut St F, Mount Pleasant, TN | $255,000 | 3 | 3 | 1,480 |
| 311 S Walnut St H, Mount Pleasant, TN | $259,000 | 3 | 3 | 1,480 |
| 8361 Mount Joy Rd, Mount Pleasant, TN | $259,900 | 4 | 2 | 1,656 |
| 1155 Woodson Rd, Pleasant View, TN | $262,900 | 4 | 3 | 1,847 |
| 86 Dog Branch Rd S, Pleasant Shade, TN | $269,900 | 3 | 1 | 1,912 |
| 14 Morris Ln, Pleasant Shade, TN | $279,900 | 3 | 1 | 1,134 |
Moving Cost Estimate
EXIT Agents in Mount Pleasant



Listing Courtesy: DRB Group Tennessee - 6159881517
Last Updated: 2026-05-30