

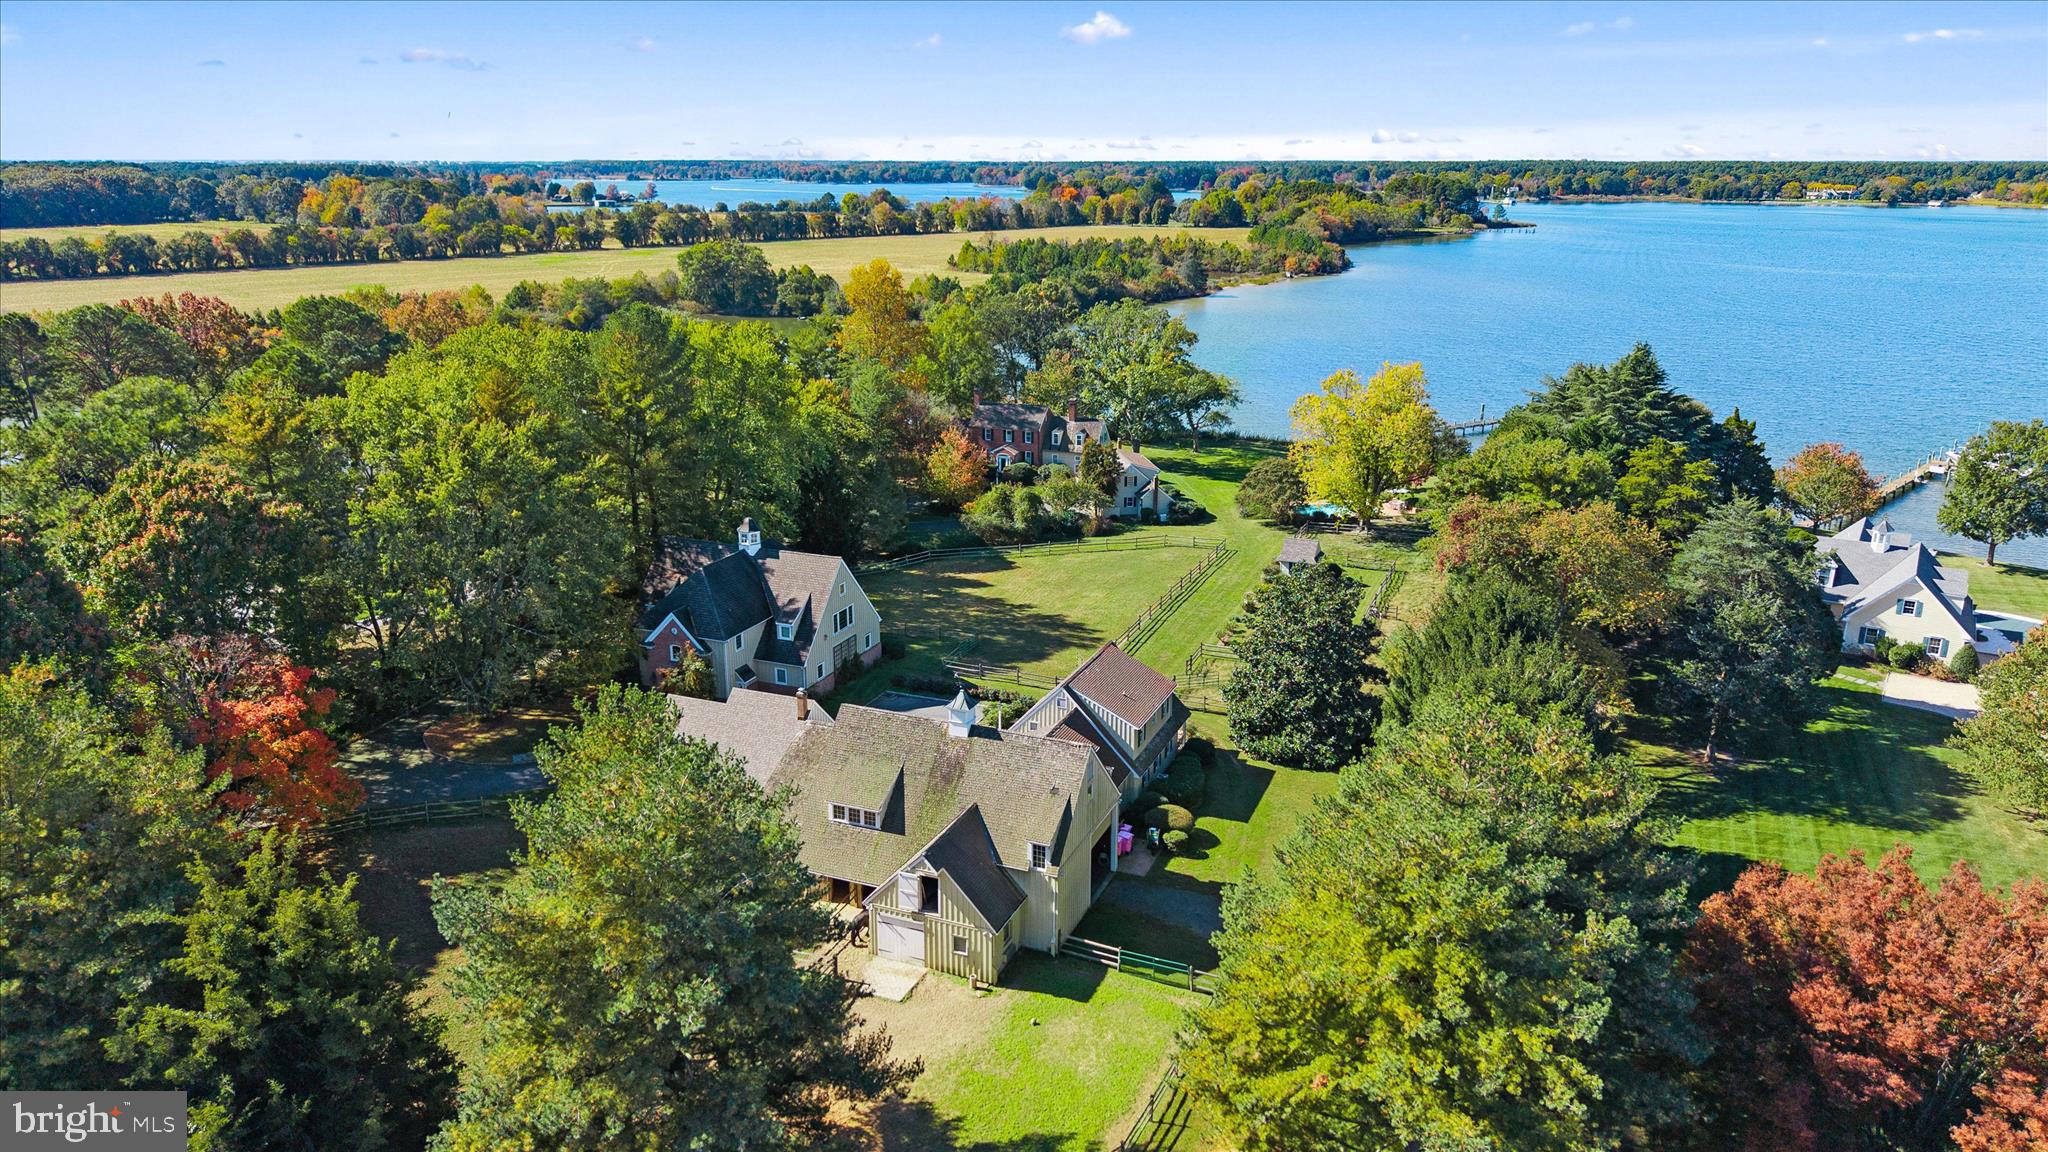
27473 WESTPOINT ROAD, EASTON, MD 21601
BAILEYS NECK · TALBOT County
Key Facts
Description
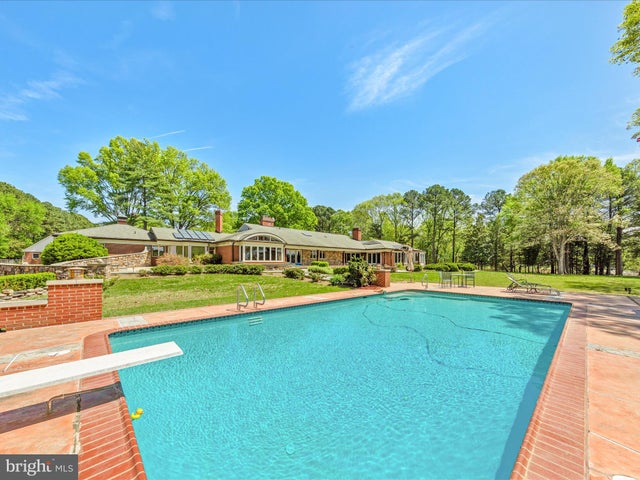
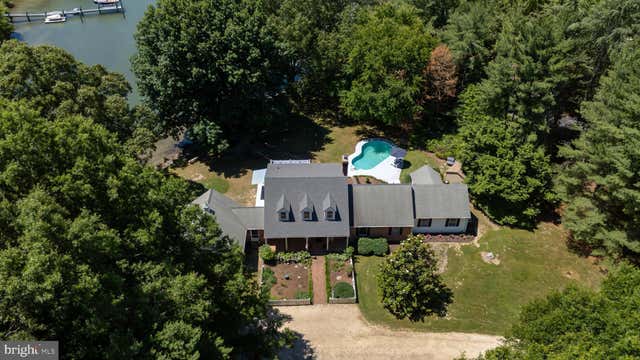
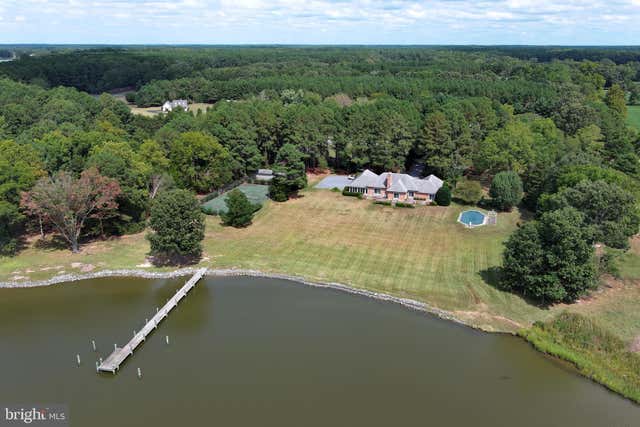
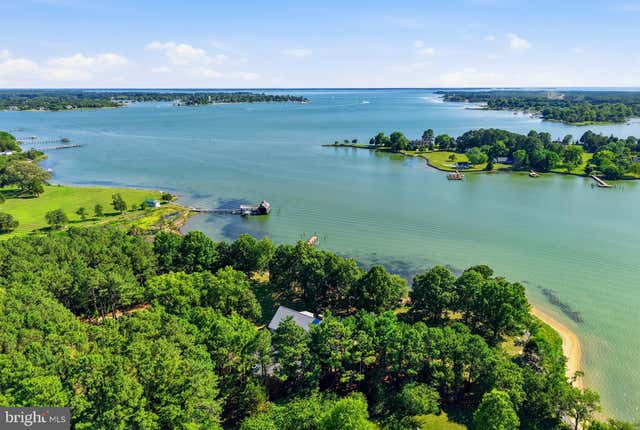
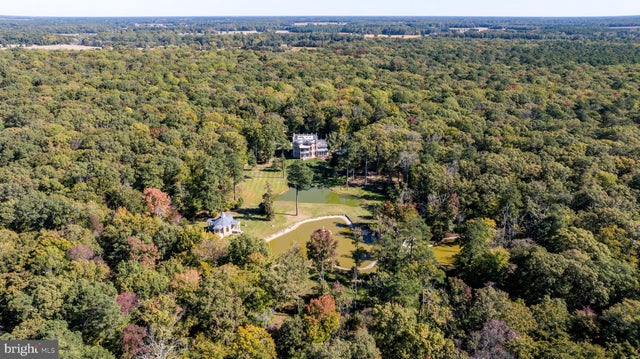
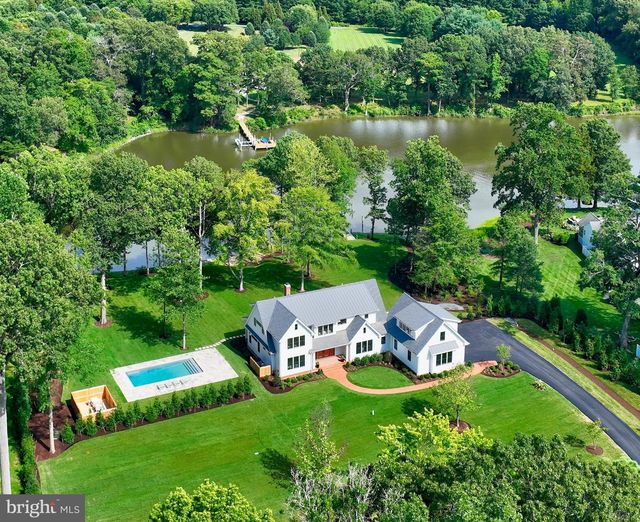
Swan Point is an exquisite waterfront estate set on approximately 4.5 acres, offering sweeping westerly views across the Tred Avon River. A gated, paved driveway with cobblestone curbs welcomes you to this private retreat. This stately Colonial features 4 bedrooms, 4 full baths, and 3 half baths, thoughtfully designed for both intimate living and grand entertaining. The formal living room, complete with a wood-burning fireplace, opens to a charming three-season porch. A separate formal dining room provides an elegant setting for gatherings. The gourmet kitchen includes a breakfast area and adjoining den with a wood-burning fireplace and 600-year-old heart pine floors that are radiant-heated. A spacious sunroom extends from the kitchen and flows seamlessly onto a brick patio with a built-in grill and is just steps from an inground, heated pool with spa and brick surround. A separate laundry room with powder room, and an attached two-car garage finish off the main level. The partially finished basement offers additional living space with a wood-burning fireplace, full kitchen, and powder room. A private staircase leads to the primary suite, located in its own secluded wing, featuring two walk-in cedar closets and a luxurious bath with soaking tub and separate shower. The main staircase leads to additional bedrooms, including a second primary suite, a third bedroom with hall bath, and a fourth bedroom with a sitting room and en suite bath. Outdoors, a large dock with seating area offers approximately 4’ MLW, water, electric, and two boat lifts. The partially rip-rapped shoreline enhances both beauty and stability. The spacious carriage house includes room for collector cars, an office with gas fireplace and wet bar, a conference room or flex space, and a powder room. A three-car detached garage offers additional storage with a guest apartment above. Equestrian enthusiasts will appreciate the barn with four stalls, office, tack room, and abundant loft storage, along with three paddocks for horses. A workshop with wood stove and powder room provides the perfect space for woodworking or creative pursuits. A second entrance offers convenient access for horse trailers or boats. Swan Point combines timeless elegance, comfort, and versatility—all set against one of the Eastern Shore’s most captivating waterfront backdrops. Easton, Maryland, known as the New Hamptons of the Chesapeake Bay by Forbes Magazine, is conveniently located 1.5 hours from D.C. and Baltimore, and 2 hours from Philadelphia. Just minutes from fine dining, shopping, healthcare, theatres, galleries, museums, golf courses, a country club, a yacht club, and a jet airport.
Property Information
Property Type
Residential
Sub-Type
Single Family Residence
Structure Type
House
Year Built
1956
Living Area
4,468 sq ft
Lot Size
4.48 acres
Garage Spaces
5
Parking Spaces
5
Zoning
RESIDENTIAL
Days on Market
209
MLS® Listing#
MDTA2012284
Property Features
Interior
Exterior
Cooling
Heating
Flooring
Fireplace
Basement
Pool
Parking
Laundry
Patio
Fencing
Lot Features
Construction
Security
Other Structures
Sewer
Water Source
Rooms
- Main
- Main
- Main
- Main
- Main
- Main
- Bathroom 2
- Bathroom 3
- Bedroom 2
- Bedroom 3
- Bedroom 4
- DenMain
- Dining RoomMain
- KitchenMain
- Kitchen
- LaundryMain
- Living RoomMain
Schools
- District:
- TALBOT COUNTY PUBLIC SCHOOLS
Financial Details
HOA
None
Annual Taxes
$18,509
Tax year 2026
Assessed Value
$2,009,267
Parcel Number
2103120872
Directions
From Easton, Oxford Rd (Rt 333) to right on Bailey's Neck Rd to right on Locust Grove Rd to left on Westpoint Rd. Property at end on left.
Affordability Calculator
$799,980
Estimated monthly payment
$21,289/mo
Principal $3,199,920 · Est. interest $4,464,173 over 30 yrs
Neighborhood Market Statistics
How this home compares to active listings in EASTON, MD
- $518,919
- Median Listing Price
- 84
- Median Days on Market
- 2,342
- Median Sq Ft
- $239
- Median Price / Sq Ft
- 108
- Active Listings
- This home’s price is 671% above the area median.
- Its price per sq ft is 275% above the area median.
Market statistics compiled from active EXIT Realty® and MLS listings in EASTON, MD.
Location
Map is currently unavailable for this location.
Points of Interest in EASTON, MD
Showing the EASTON area map.
Commute Calculator
Nearby Homes
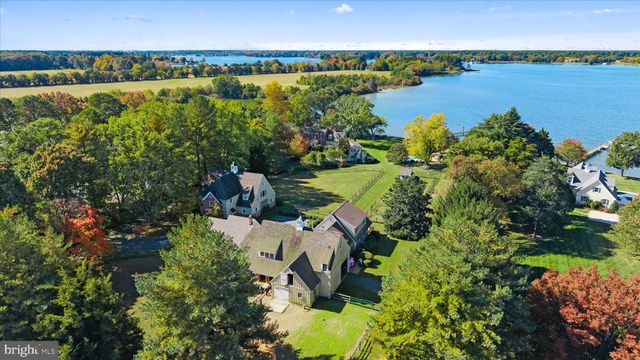
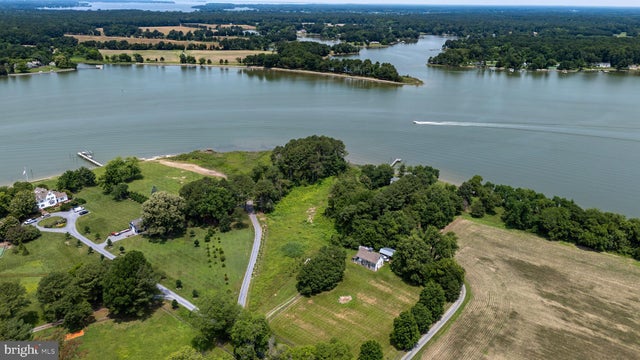
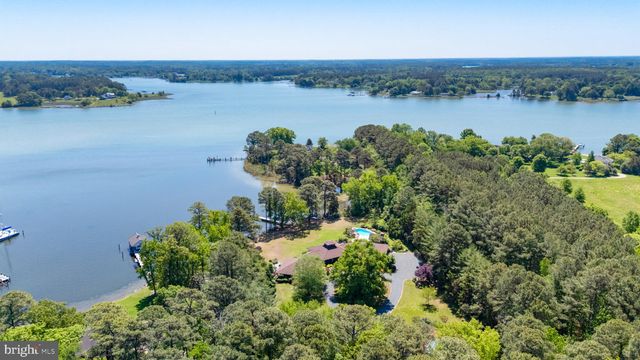

Similar Homes Nearby

Similar Home Values
Comparable nearby listings and their asking prices.
| Address | Price | Beds | Baths | Sq Ft |
|---|---|---|---|---|
| 6906 TRAVELERS REST CIRCLE, EASTON, MD | $2,995,000 | 3 | 5 | 4,305 |
| 9338 BANTRY ROAD, EASTON, MD | $2,995,000 | 3 | 4 | 3,814 |
| 26279 DEEP WATER HARBOR ROAD, EASTON, MD | $3,100,000 | 4 | 4 | 3,878 |
| 11470 WYE HEIGHTS ROAD, EASTON, MD | $3,495,000 | 11 | 11 | 10,533 |
| 27029 MILES RIVER ROAD, EASTON, MD | $4,395,000 | 4 | 6 | 5,062 |
| 8051 LEEHAVEN ROAD, EASTON, MD | $5,045,000 | 4 | 5 | 4,172 |
Moving Cost Estimate
EXIT Agents in EASTON


Listing Courtesy: Meredith Fine Properties - 4108226272