

6421 Clarksville Pike, Joelton, TN 37080
Rural · Davidson County
Key Facts
Description
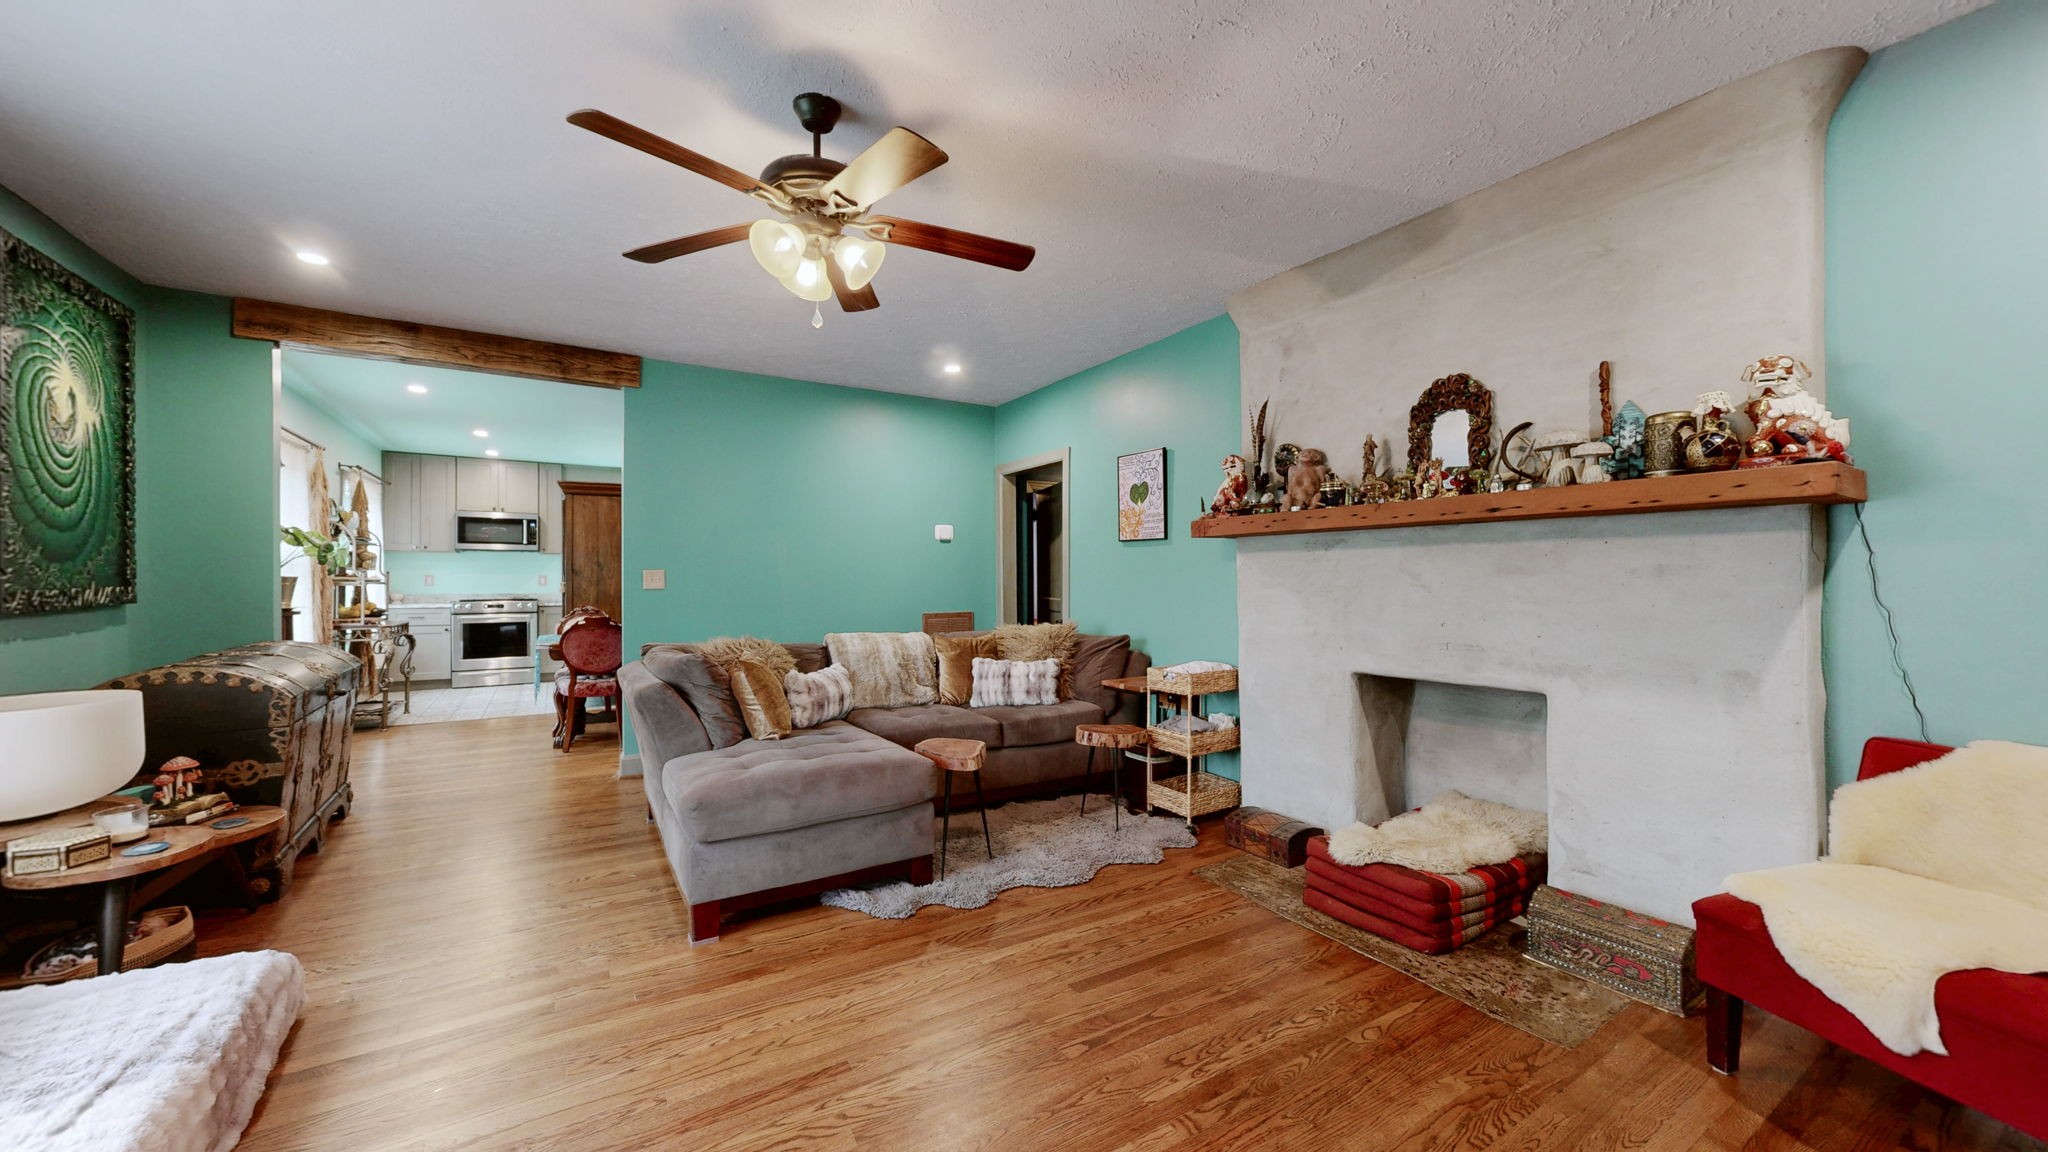
This unique and charming 1920 farmhouse has been painstakingly renovated, and you won't need to lift a finger. Just move on in and enjoy one-level country living on your gorgeous lot of 1.16 acres. There is an adjacent, buildable lot for sale as well consisting of 1.25 acres. The attention to detail and design is immediately evident from the oak and slate touches on the front porch. Inside, you will love the new chef's kitchen featuring Kitchenaid stainless steel appliances, leathered granite counters, undermount sink, and custom cabinetry. The dining area flows naturally into the spacious living room which features an adobe-style fireplace. Both fireplaces have gas lines run to them- ready for gas logs! The bathrooms were completely rebuilt with custom tile, cast iron tubs and sinks, elegant cabinetry, and sliding glass doors. The primary suite includes a walk-in closet with custom cabinetry and industrial-style clothing racks for modern functionality. Every detail has been thoughtfully updated: new plumbing throughout, new electrical panel with 200 amp service, recessed lighting on dimmers, hardwired smoke detectors, a new HVAC system, new Hardie board siding, and a metal roof only six years old. You’ll also enjoy peace of mind with a $10K crawlspace foundation complete repair, 360-degree security camera coverage, and a fully fenced backyard with gated access. Outdoor living spaces include a covered front porch and a multi-level back deck with custom steel handrails, both surrounded by lush landscaping—crepe myrtles, rhododendrons, holly trees, pink dogwoods, and azaleas that bloom beautifully year after year. Every inch of this home blends farmhouse charm with modern luxury, offering privacy, craftsmanship, and effortless comfort—your own natural sanctuary just 15 miles from downtown Nashville.
Property Information
Property Type
Residential
Sub-Type
Single Family Residence
Style
Other
Year Built
1920
Stories
1
Living Area
1,715 sq ft
Lot Size
1.16 acres
Lot Dimensions
232 X 210
Days on Market
69
MLS® Listing#
3191385
Property Features
Appliances
Cooling
Heating
Flooring
Fireplace
Basement
Parking
Laundry
Patio
Fencing
Lot Features
Construction
Roof
Utilities
Sewer
Water Source
Rooms
- Bedroom 116x13
- Bedroom 215x14
- Bedroom 310x15
- Dining Room8x11
- Kitchen17x8
- Living Room15x19
- Master Bathroom
Schools
- Elementary:
- Joelton Elementary
- Middle:
- Haynes Middle
- High:
- Whites Creek High
Financial Details
HOA
None
Annual Taxes
$2,504
Parcel Number
02100042300
Directions
From Briley Pkwy, take the Clarksville Pk exit heading north. Property will be on the left.
Affordability Calculator
$98,980
Estimated monthly payment
$2,634/mo
Principal $395,920 · Est. interest $552,344 over 30 yrs
Neighborhood Market Statistics
How this home compares to active listings in Joelton, TN
- $566,667
- Median Listing Price
- 50
- Median Days on Market
- 2,254
- Median Sq Ft
- $250
- Median Price / Sq Ft
- 49
- Active Listings
- This home’s price is 13% below the area median.
- Its price per sq ft is 15% above the area median.
Market statistics compiled from active EXIT Realty® and MLS listings in Joelton, TN.
Location

Getting Around
Points of Interest in Joelton, TN
Showing the Joelton area map.
Nearby Schools
Joelton Elementary School
Elementary · 1.8 mi away
East Cheatham Elementary School
Elementary · 3.4 mi away
Whites Creek High School
Secondary · 5.4 mi away
Alex Green Elementary School
Elementary · 5.9 mi away
Jonathan Edwards Classical Academy
School · 7.2 mi away
Davidson Academy
School · 7.3 mi away
Cumberland Elementary School
Elementary · 7.6 mi away
Kipp Nashville College Prep
Secondary School · 7.8 mi away
Robert E Lillard Elementary
Elementary · 8.0 mi away
The Community Day School
School · 8.1 mi away
Bethesda Original Church of God
School · 8.5 mi away
Republic High School
Secondary · 8.6 mi away
Greenbrier High School
Secondary · 8.6 mi away
Hunters LaneHigh School
Secondary · 8.6 mi away
Clara Mohammed School
Elementary · 8.7 mi away
Sycamore High School
Secondary · 8.8 mi away
Pleasant View Christian School
School · 8.9 mi away
Greenbrier Middle School
Secondary · 8.9 mi away
Sycamore Middle School
Secondary · 9.0 mi away
The Children's Corner
School · 9.0 mi away
Commute Calculator
Nearby Homes

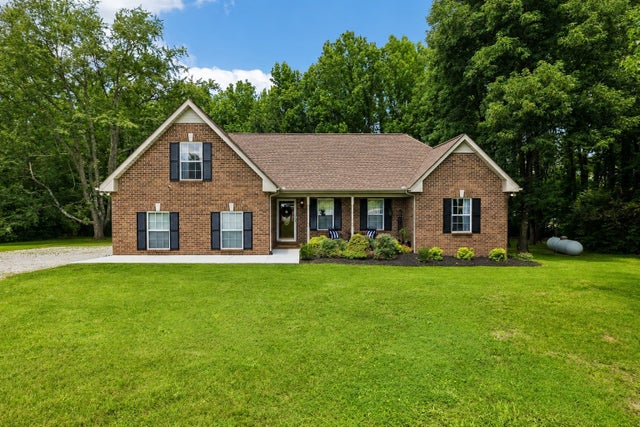

Similar Homes Nearby


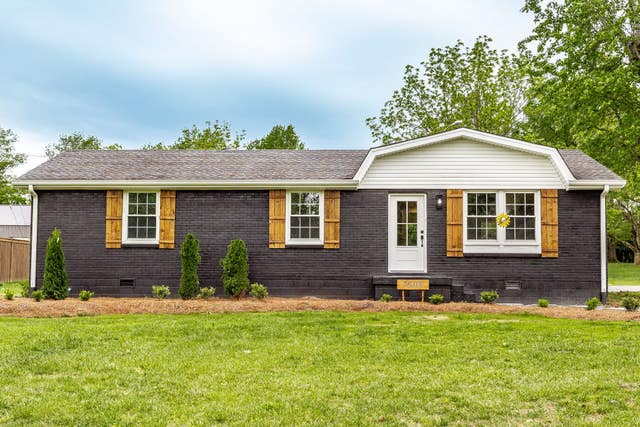


Similar Home Values
Comparable nearby listings and their asking prices.
| Address | Price | Beds | Baths | Sq Ft |
|---|---|---|---|---|
| 1140 Chapel Hill Cir, Joelton, TN | $349,900 | 3 | 3 | 2,448 |
| 56 Bear Branch Cir, Joelton, TN | $357,900 | 3 | 2 | 1,400 |
| 18 Bear Branch Cr, Joelton, TN | $378,000 | 3 | 2 | 1,400 |
| 7608 Gerald Dr, Joelton, TN | $389,900 | 3 | 2 | 1,250 |
| 80 Fox Dr, Joelton, TN | $390,000 | 3 | 2 | 1,260 |
| 70 Fox Dr, Joelton, TN | $390,000 | 3 | 2 | 1,267 |
Moving Cost Estimate
EXIT Agents in Joelton



Listing Courtesy: Benchmark Realty, LLC - 6155137560
Last Updated: 2026-05-04