

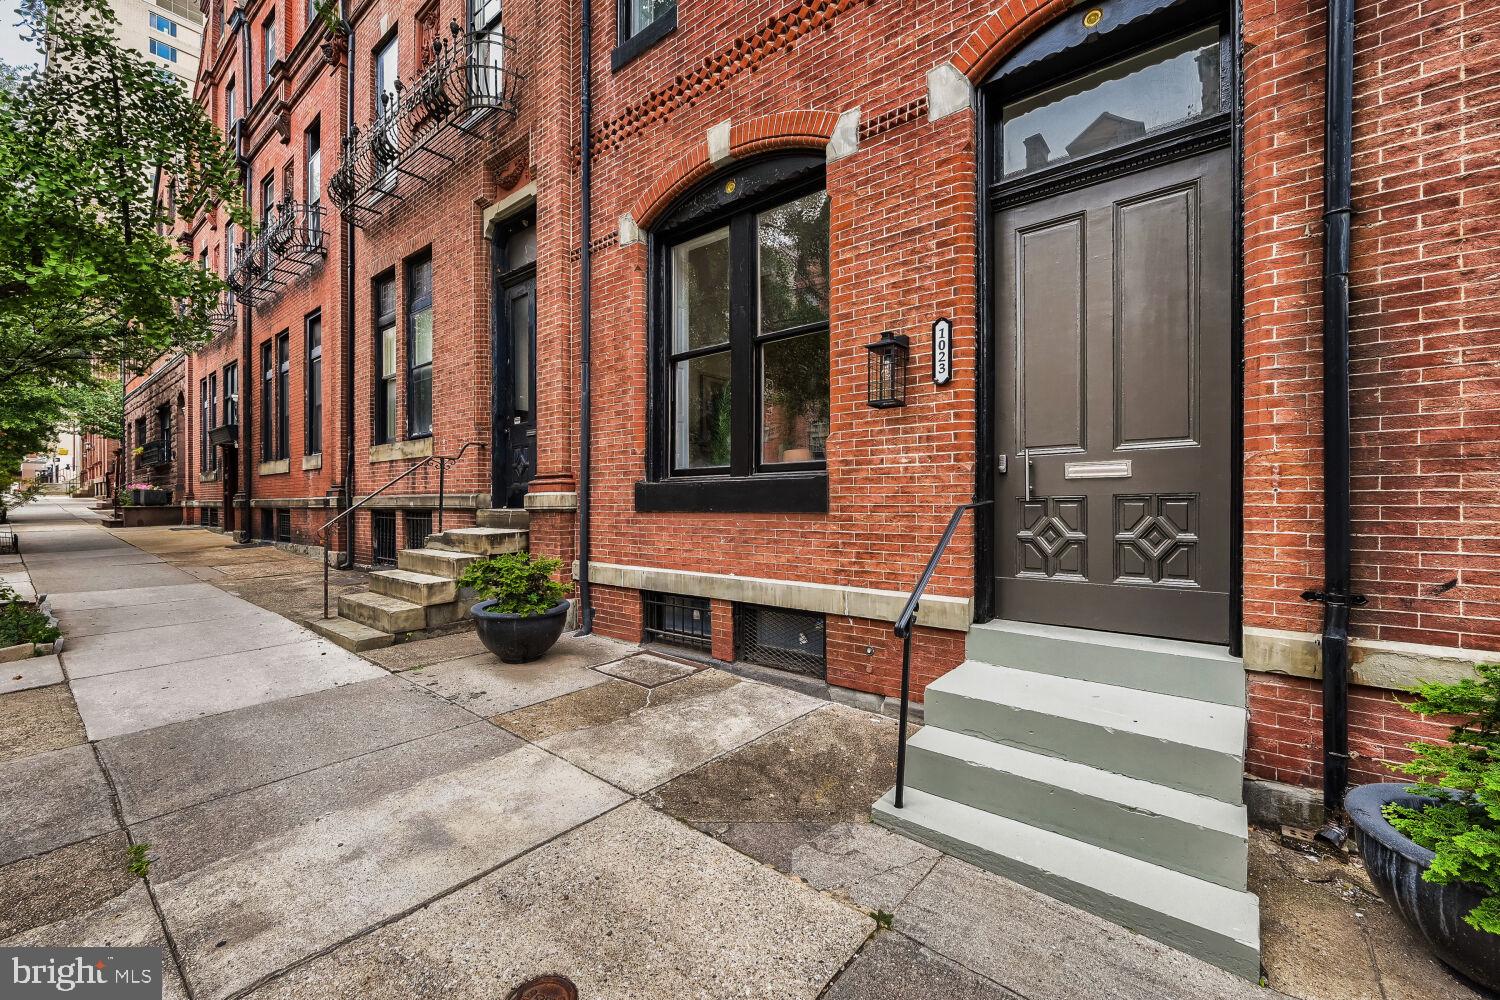
1023 N CALVERT STREET, BALTIMORE, MD 21202
MOUNT VERNON · BALTIMORE CITY County
Key Facts
Description
A rare opportunity in the heart of Mt. Vernon: a fully renovated, four-story luxury residence offering over 4,600 sq. ft. of sophisticated living for the discerning buyer. This home also includes a legal second-unit income opportunity and 12-car private parking — a combination almost impossible to find in Baltimore's historic arts district. The main level features a grand living room with an exposed brick fireplace wall, a formal dining area set beneath the home's dramatic curved staircase with open sightlines to the kitchen, and a gourmet kitchen with a sunlit breakfast nook. The kitchen features an LG French-door refrigerator, LG electric range, and Miele electric downdraft cooktop, plus Black Galaxy granite countertops, solid hardwood cabinetry with extensive storage, a glass-front wine rack, and a large center island. The second floor offers two spacious bedrooms, each with an exposed brick fireplace accent wall, and two full baths finished in marble tile with black granite inlay. The third floor is dedicated entirely to the primary suite, featuring an expansive spa-style primary bath with a wall-mounted double vanity, a freestanding jetted soaking tub, and an oversized glass walk-in shower with dual rain heads and a mosaic accent wall — plus a designer walk-in closet and a private wardrobe closet. The fourth floor offers a fourth bedroom, full bath, and laundry room — ideal as a guest suite, office, or recreation space. A skylight-illuminated, curved staircase connects all levels, and seven electric fireplaces and soaring ceilings add character throughout. The legal lower-level unit — with its own private entrance, kitchen, living space, full bath, and patio — is currently rented at $1,800/month, offering built-in income to offset ownership costs. Additional highlights include repointed brickwork, historically refurbished energy-efficient windows, and a torch-down copper-clad rubber roof with 14 years remaining on its Firestone warranty. The property also boasts an expansive 12-car private parking area, with ownership of additional land behind the neighboring rowhome. Located in Baltimore's vibrant arts and entertainment district, with a Walk Score of 95 and Transit Score of 98, and just steps from Penn Station, the subway, Light Rail, and I-83 — this is a rare investment or luxury living opportunity in one of the city's most iconic neighborhoods. Schedule your showing today!
Property Information
Property Type
Residential
Sub-Type
Townhouse
Structure Type
Townhouse
Year Built
1900
Living Area
4,690 sq ft
Lot Size
0.06 acres
Parking Spaces
12
Zoning
OR-2
Days on Market
1
MLS® Listing#
MDBA2221444
Property Features
Interior
Exterior
Appliances
Cooling
Heating
Flooring
Fireplace
Basement
Pool
Parking
Laundry
Construction
Foundation
Roof
Windows
Security
Sewer
Water Source
Rooms
- Main
- Bathroom 1
- Bathroom 2
- Bedroom 1
- Bedroom 2
- Dining RoomMain
- KitchenMain
- Living RoomMain
Schools
- District:
- BALTIMORE CITY PUBLIC SCHOOLS
Financial Details
HOA
None
Annual Taxes
$22,104
Tax year 2025
Assessed Value
$937,600
Parcel Number
0311120508 025
Directions
83 South to St. Paul St., left on Eagar St., left on N. Calvert.
Affordability Calculator
$250,000
Estimated monthly payment
$6,653/mo
Principal $1,000,000 · Est. interest $1,395,089 over 30 yrs
Neighborhood Market Statistics
How this home compares to active listings in BALTIMORE, MD
- $227,560
- Median Listing Price
- 60
- Median Days on Market
- 1,496
- Median Sq Ft
- $159
- Median Price / Sq Ft
- 3,354
- Active Listings
- This home’s price is 449% above the area median.
- Its price per sq ft is 68% above the area median.
Market statistics compiled from active EXIT Realty® and MLS listings in BALTIMORE, MD.
Location
Map is currently unavailable for this location.
Points of Interest in BALTIMORE, MD
Showing the BALTIMORE area map.
Commute Calculator
Nearby Homes
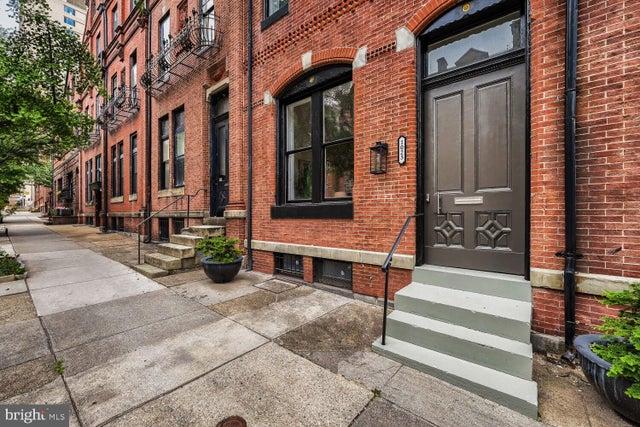

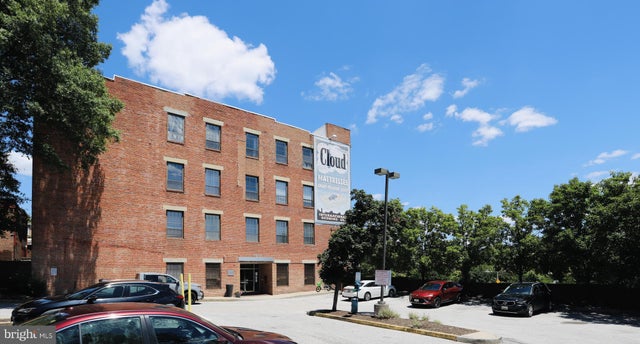


Similar Homes Nearby

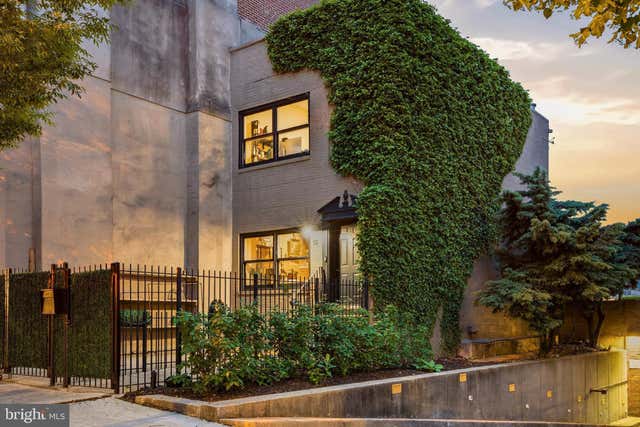
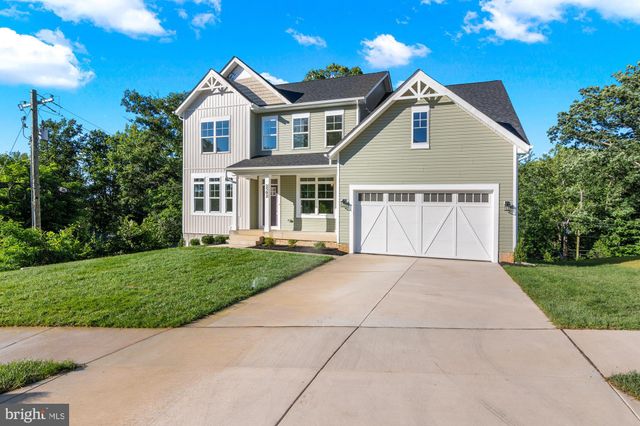

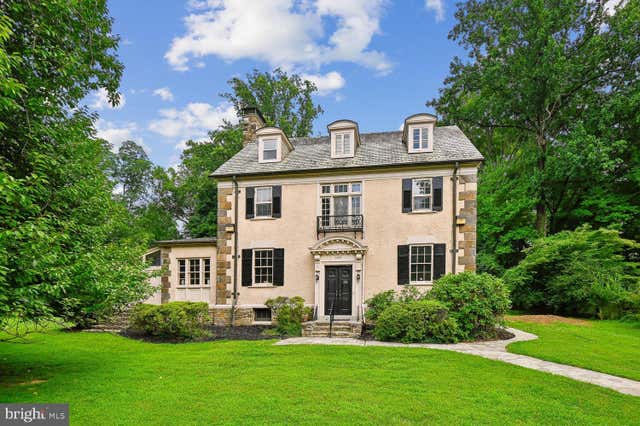
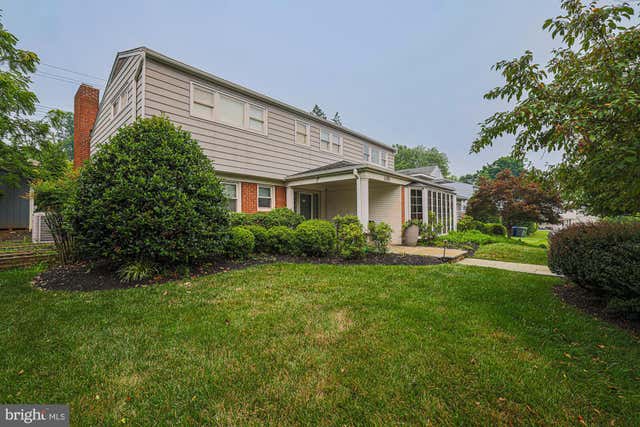
Similar Home Values
Comparable nearby listings and their asking prices.
| Address | Price | Beds | Baths | Sq Ft |
|---|---|---|---|---|
| 1522 BOLTON STREET, BALTIMORE, MD | $875,000 | 5 | 4 | 4,400 |
| 17 W and 19 W CHASE STREET, BALTIMORE, MD | $885,000 | 4 | 7 | 4,924 |
| 2502 MELIA COURT, BALTIMORE, MD | $889,900 | 5 | 5 | 3,893 |
| 2423 PICKWICK ROAD, BALTIMORE, MD | $895,000 | 5 | 4 | 4,900 |
| 2209 KEN OAK ROAD, BALTIMORE, MD | $895,000 | 6 | 6 | 4,224 |
| 6300 SHELRICK DRIVE, BALTIMORE, MD | $899,000 | 4 | 3 | 3,150 |
Moving Cost Estimate
EXIT Agents in BALTIMORE


Listing Courtesy: ExecuHome Realty - 4436323000