

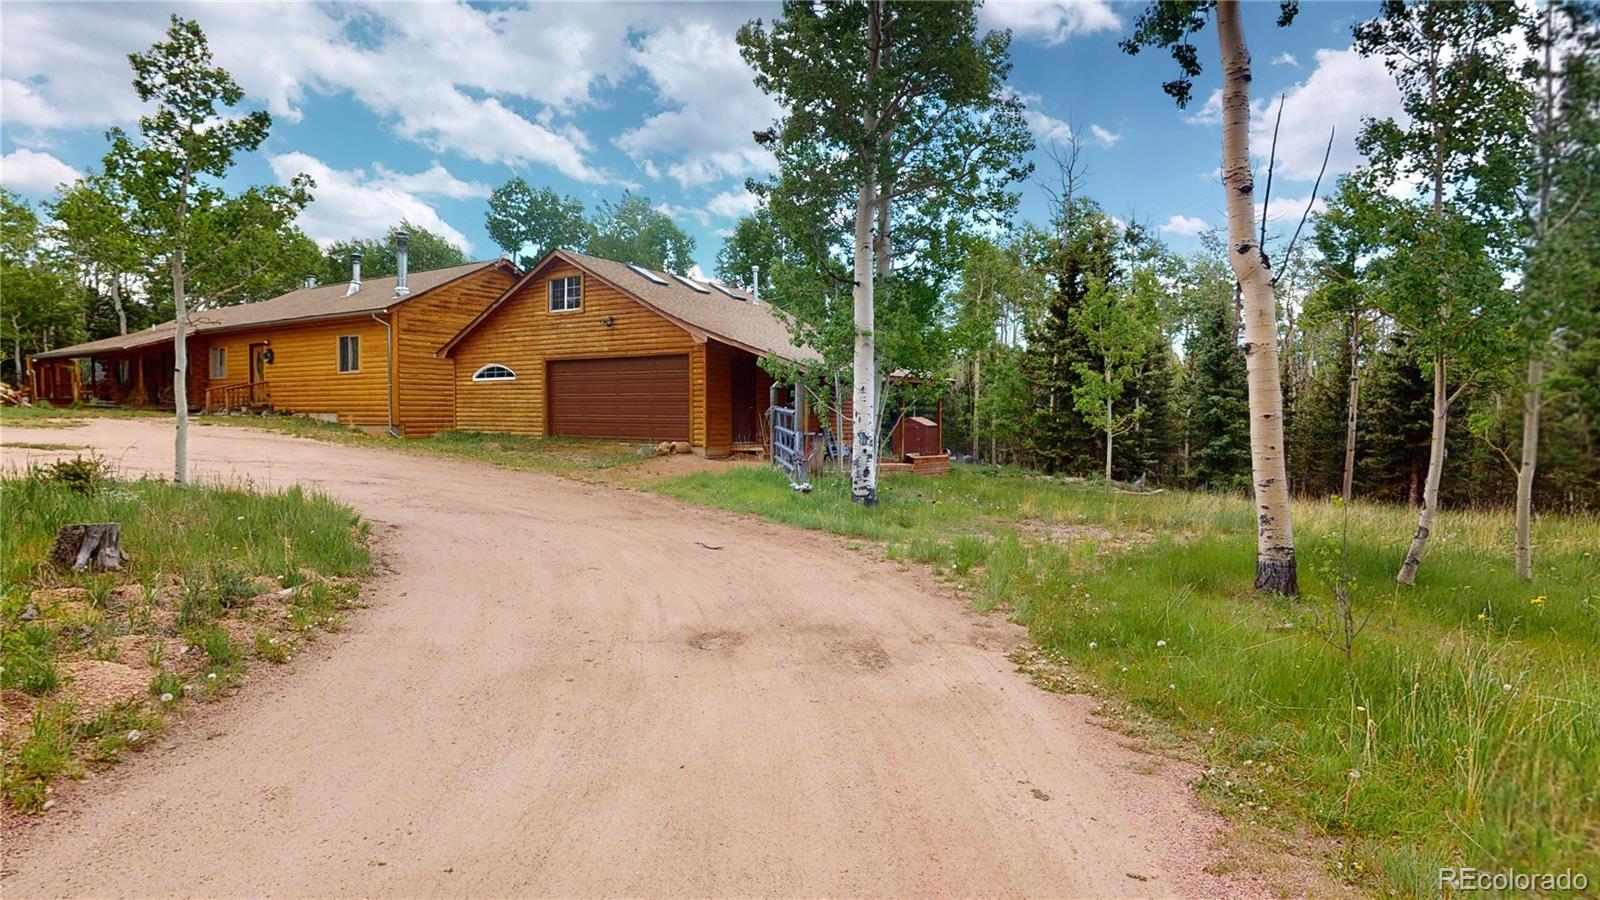
1011 Castle Ridge View, Cripple Creek, CO 80813
Rhyolite Area · Teller County
Key Facts
Description
This beautifully unique home is located on 2+ acres behind Pikes Peak between Divide and Cripple Creek that is adjoined to BLM land.This home offers a mother in law suite/apartment that is fully functional The log home was built on land overlooking aspen meadows that hosts Rocky Mountain wildlife & spectacular mountainous views. Natural light flows into a Great Room featuring vaulted ceilings, ceiling fans, wood floors, lots of south-facing wood windows, wet bar and a functional wood stove. Also on the main level, you'll find primary suite with walk-in closet and adjoining bathroom, 2nd bedroom, full bath and laundry. The kitchen has custom tile counters, tile floors, and another functional wood stove. There is an insulated attic with pull-down stairs for lots of storage. Plenty of spaces to enjoy the weather and wildlife featuring a covered front porch with porch swing, back deck overlooking aspen meadows, or brick patio complete with fire pit. The lower level mother-in-law apt has own outside entry & features a family room, office with French doors, 2 bedrooms, 2nd kitchen, full bath and second laundry can also be opened to upper level with adjoining locking doors. The detached 2 car garage has a large workshop with heating, plumbing, functional wood stove, tile floors, pine wood ceiling, built-in cabinets, 3/4 bath and French doors leading to its own deck. The garage also has an upstairs bedroom and plenty of storage, closed off with custom made doors. Also an attached carport for SUV's, boats, etc., 2 storage sheds, 3+ outdoor parking spots & fencing. This property is perfect for hikes at the Dome Rock Wildlife Reserve, Mueller State Park, and access to the greater Rocky Mountain ranges. Entertainment is minutes away in Cripple Creek, dining and community. Garage is converted to extra living space but seller is wiling to convert back to a traditional 2 car garage.
Property Information
Property Type
Residential
Sub-Type
Single Family Residence
Structure Type
House
Year Built
1998
Living Area
2,670 sq ft
Lot Size
2.19 acres
Garage Spaces
2
Parking Spaces
3
Ownership
Individual
Days on Market
298
MLS® Listing#
6883980
Property Features
Cooling
Heating
Basement
Parking
Patio
Lot Features
Construction
Roof
Sewer
Water Source
Rooms
- Main
- Main
- Basement
- Main
- Bedroom10 x 12Basement
- Bedroom14 x 10Main
- Bedroom14 x 18Main
- Bedroom17 x 12Basement
- Bonus RoomMain
- Bonus RoomMain
- Bonus RoomMain
- Dining Room7 x 8Basement
- Dining Room9 x 7Main
- Great Room23 x 15Main
- Kitchen10 x 11Basement
- Kitchen10 x 13Main
- Kitchen8 x 10Main
- Living Room12 x 12Basement
- Living Room13 x 22Main
Schools
- Elementary:
- Cresson
- Middle:
- Cripple Creek-Victor
- High:
- Cripple Creek-Victor
Financial Details
HOA
None
Annual Taxes
$595
Tax year 2023
Parcel Number
1011593030030
Directions
From Divide, head south on Hwy 67 toward Cripple Creek (about 14 miles). Turn right on County Rd 61, then turn right onto Castle Ridge View (small black and white sign says "1016"), turn right at the fork into the first drive before big gate.
Affordability Calculator
$110,000
Estimated monthly payment
$2,927/mo
Principal $440,000 · Est. interest $613,839 over 30 yrs
Neighborhood Market Statistics
How this home compares to active listings in Cripple Creek, CO
- $368,182
- Median Listing Price
- 108
- Median Days on Market
- 1,528
- Median Sq Ft
- $273
- Median Price / Sq Ft
- 131
- Active Listings
- This home’s price is 49% above the area median.
- Its price per sq ft is 25% below the area median.
Market statistics compiled from active EXIT Realty® and MLS listings in Cripple Creek, CO.
Location
- 1011 Castle Ridge View, Cripple Creek, CO 80813
Points of Interest in Cripple Creek, CO
Showing the Cripple Creek area map.
Nearby Schools
Cripple Creek-Victor Junior-Senior High School
Secondary · 4.5 mi away
Cresson Elementary School
Elementary · 4.6 mi away
Summit Elementary School
Elementary · 10.4 mi away
Ute Pass Elementary School
Elementary · 11.2 mi away
Champions at Manitou Springs Elementary School
Elementary · 12.3 mi away
Manitou Springs Elementary School
Elementary · 12.3 mi away
Manitou Springs Middle School
Secondary · 12.7 mi away
Manitou Springs School District 14
School · 12.8 mi away
Manitou Springs Elementary School
Elementary · 12.8 mi away
Manitou Springs High School
Secondary · 12.9 mi away
Paragon Culinary School
School · 13.0 mi away
Gateway Elementary School
Elementary · 14.1 mi away
Kid City USA - Woodland Park
School · 14.1 mi away
Peak Childrens Academy
School · 14.1 mi away
Woodland Park High School
Secondary · 14.1 mi away
Kid City USA - Forest Edge
School · 14.3 mi away
The University School
School · 14.7 mi away
Broadmoor Montessori International
Elementary · 14.7 mi away
Columbine Elementary School
Elementary · 14.7 mi away
Mountain Song Community School
Elementary · 14.7 mi away
Commute Calculator
Nearby Homes


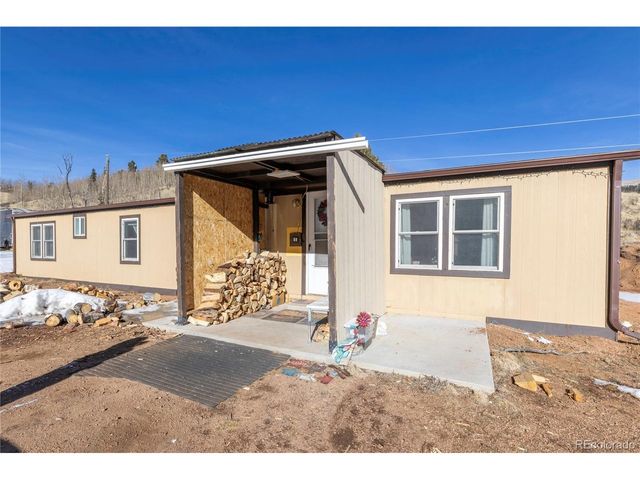

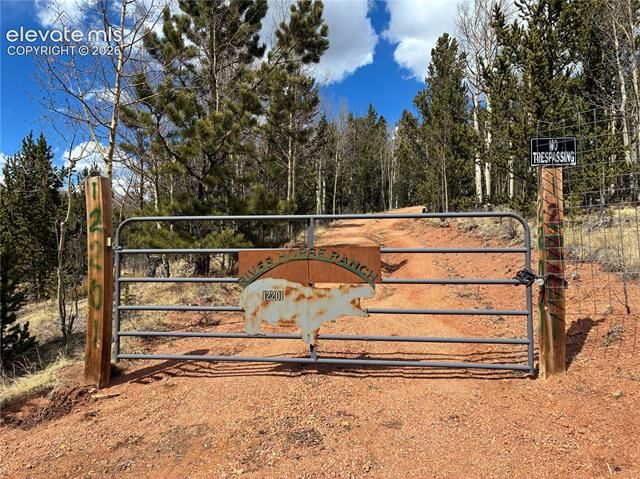
Similar Homes Nearby

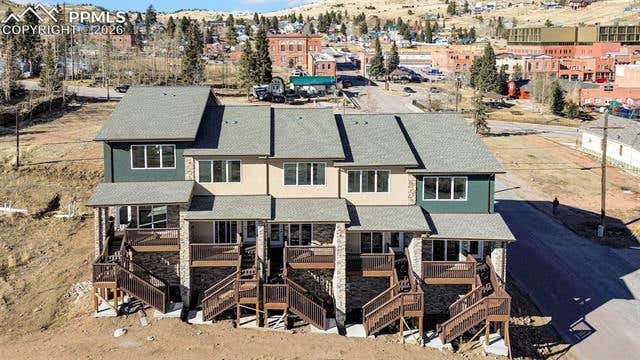
Similar Home Values
Comparable nearby listings and their asking prices.
| Address | Price | Beds | Baths | Sq Ft |
|---|---|---|---|---|
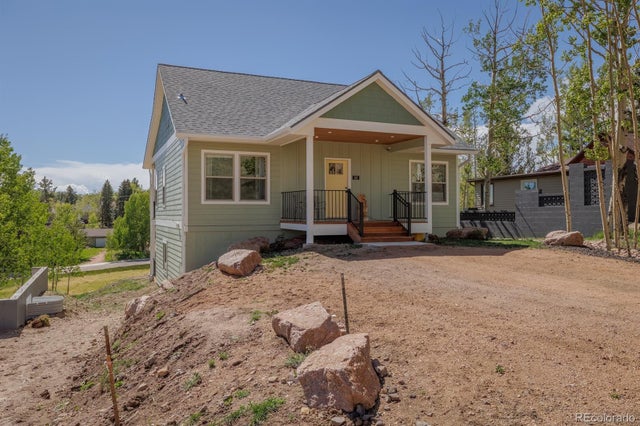
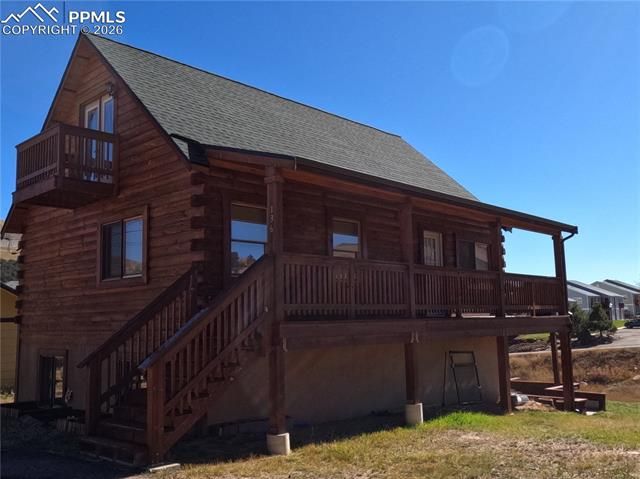
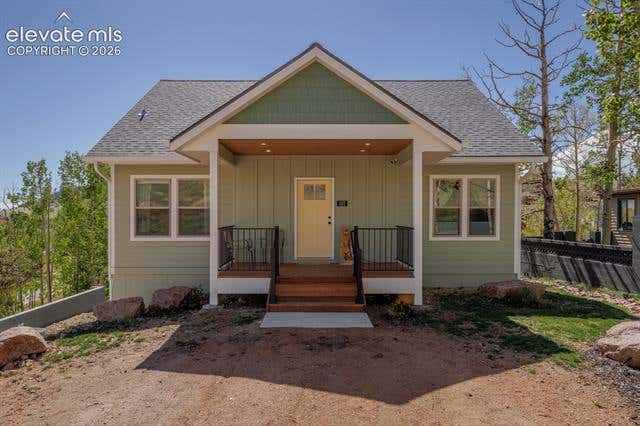
| 101 W Warren Avenue Unit 5, Cripple Creek, CO | $399,000 | 3 | 3 | 1,674 |
| 101 W Warren Avenue Unit 1, Cripple Creek, CO | $399,000 | 3 | 3 | 1,674 |
| 107 Placer Street, Cripple Creek, CO | $400,000 | 3 | 2 | 1,397 |
| 136 Thurlow Avenue, Cripple Creek, CO | $400,000 | 3 | 2 | 1,727 |
| 107 Placer Street, Cripple Creek, CO | $400,000 | 3 | 2 | 1,397 |
| 107 Placer St, Cripple Creek, CO | $400,000 | 3 | 2 | 1,397 |
Moving Cost Estimate
EXIT Agents in Cripple Creek


Listing Courtesy: Flat Rate Realty Group LLC - Homes@FlatRateRealtyGroup.com,719-283-9098
This publication is designed to provide information with regard to the subject matter covered. It is displayed with the understanding that the publisher and authors are not engaged in rendering real estate, legal, accounting, tax, or other professional services and that the publisher and authors are not offering such advice in this publication. If real estate, legal, or other expert assistance is required, the services of a competent, professional person should be sought. The information contained in this publication is subject to change without notice. METROLIST, INC., DBA RECOLORADO MAKES NO WARRANTY OF ANY KIND WITH REGARD TO THIS MATERIAL, INCLUDING, BUT NOT LIMITED TO, THE IMPLIED WARRANTIES OF MERCHANTABILITY AND FITNESS FOR A PARTICULAR PURPOSE. METROLIST, INC., DBA RECOLORADO SHALL NOT BE LIABLE FOR ERRORS CONTAINED HEREIN OR FOR ANY DAMAGES IN CONNECTION WITH THE FURNISHING, PERFORMANCE, OR USE OF THIS MATERIAL.
PUBLISHER'S NOTICE: All real estate advertised herein is subject to the Federal Fair Housing Act and the Colorado Fair Housing Act, which Acts make it illegal to make or publish any advertisement that indicates any preference, limitation, or discrimination based on race, color, religion, sex, handicap, familial status, or national origin.
METROLIST, INC., DBA RECOLORADO will not knowingly accept any advertising for real estate that is in violation of the law. All persons are hereby informed that all dwellings advertised are available on an equal opportunity basis.
Licensed in the state of Colorado
Data Terms of Use
The information contained in this publication is subject to change without notice. METROLIST, INC. MAKES NO WARRANTY OF ANY KIND WITH REGARD TO THIS MATERIAL, INCLUDING, BUT NOT LIMITED TO, THE IMPLIED WARRANTIES OF MERCHANTABILITY AND FITNESS FOR A PARTICULAR PURPOSE. METROLIST, INC. SHALL NOT BE LIABLE FOR ERRORS CONTAINED HEREIN OR FOR ANY DAMAGES IN CONNECTION WITH THE FURNISHING, PERFORMANCE, OR USE OF THIS MATERIAL.
 PUBLISHER'S NOTICE: All real estate advertised herein is subject to the Federal Fair Housing Act and the Colorado Fair Housing Act, which Acts make it illegal to make or publish any advertisement that indicates any preference, limitation, or discrimination based on race, color, religion, sex, handicap, familial status, or national origin.
METROLIST, INC. will not knowingly accept any advertising for real estate that is in violation of the law. All persons are hereby informed that all dwellings advertised are available on an equal opportunity basis.
©2017 METROLIST, INC. All Rights Reserved 7100 E. Belleview Ave. #110 Greenwood Village, CO 80111 USA
ALL RIGHTS RESERVED WORLDWIDE. No part of this publication may be reproduced, adapted, translated, stored in a retrieval system or transmitted in any form or by any means, electronic, mechanical, photocopying, recording, or otherwise, without the prior written permission of the publisher. The information contained herein including but not limited to all text, photographs, digital images, virtual tours, may be seeded and monitored for protection and tracking.