

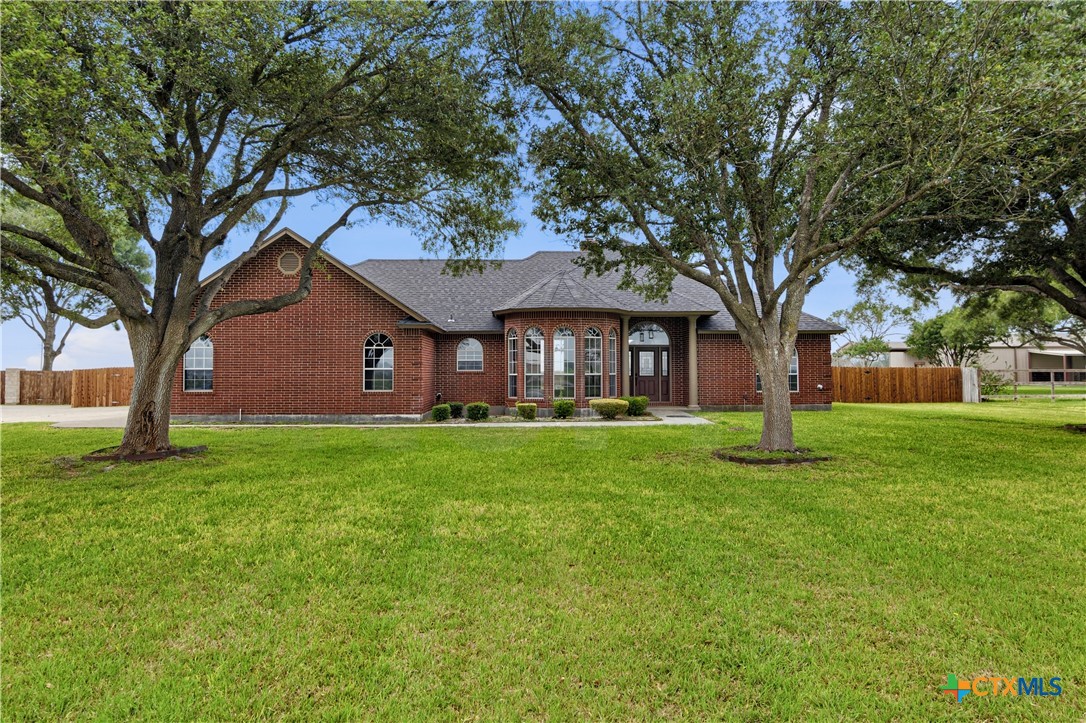
1031 Fm 20, Seguin, TX 78155
Guadalupe County
Key Facts
Description
Custom built, one owner home situated on a full acre in highly sought Navarro ISD, no HOA and no restrictions. This beautifully updated property has been renovated top to bottom by a professional builder, featuring quality craftsmanship and modern finishes throughout. This spacious floor plan includes 5 bedrooms, which includes 2 master suites providing flexibility for families, guests, or a home office setup. The kitchen is a standout with granite countertops, custom cabinetry, a new oven with a built in microwave. Recent upgrades include updated lighting and plumbing, new flooring, reglazed windows, fresh interior and exterior paint, enhanced landscaping, and more-making this home truly move-in ready. Step outside to enjoy your private backyard retreat complete with a a covered patio, swimming pool, diving board, and slide, newly installed cedar fence, full sprinkler system, an onsite well for watering the property, and a propane tank, making the property completely ready for a new owner to move in.
Property Information
Property Type
Residential
Sub-Type
Single Family Residence
Style
Traditional
Year Built
1999
Living Area
2,812 sq ft
Lot Size
1.00 acres
Lot Dimensions
143’X307’
Days on Market
29
MLS® Listing#
610353
Property Features
Interior
Exterior
Appliances
Cooling
Heating
Flooring
Fireplace
Pool
Laundry
Patio
Fencing
Lot Features
Construction
Foundation
Roof
Windows
Security
Community
Utilities
Sewer
Water Source
Rooms
Financial Details
HOA
None
Annual Taxes
$9,395
Tax year 2025
Parcel Number
52749
Directions
Heading South on Hwy 123 from Seguin, turn right on FM 20, go about .8 / mile, the house will be on your right,
Affordability Calculator
$125,000
Estimated monthly payment
$3,327/mo
Principal $500,000 · Est. interest $697,544 over 30 yrs
Neighborhood Market Statistics
How this home compares to active listings in Seguin, TX
- $328,835
- Median Listing Price
- 84
- Median Days on Market
- 2,028
- Median Sq Ft
- $163
- Median Price / Sq Ft
- 825
- Active Listings
- This home’s price is 90% above the area median.
- Its price per sq ft is 36% above the area median.
Market statistics compiled from active EXIT Realty® and MLS listings in Seguin, TX.
Location
Map is currently unavailable for this location.
Points of Interest in Seguin, TX
Showing the Seguin area map.
Commute Calculator
Nearby Homes


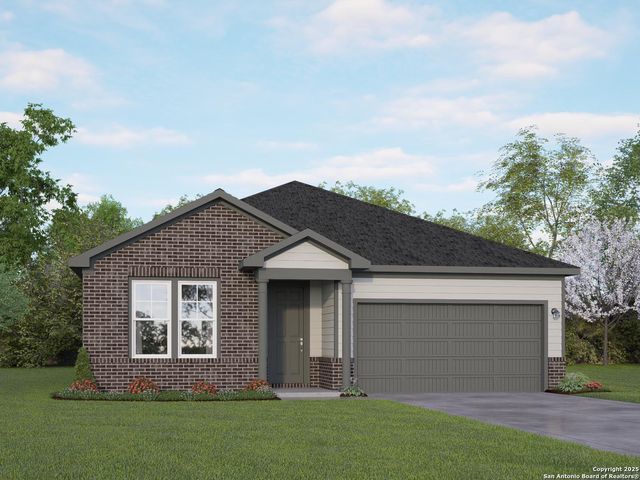
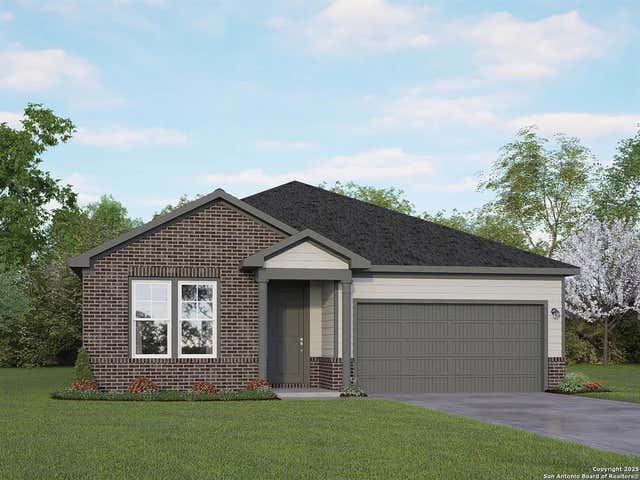
Similar Homes Nearby
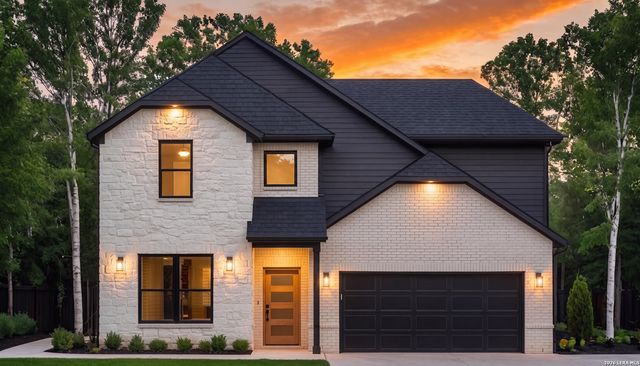
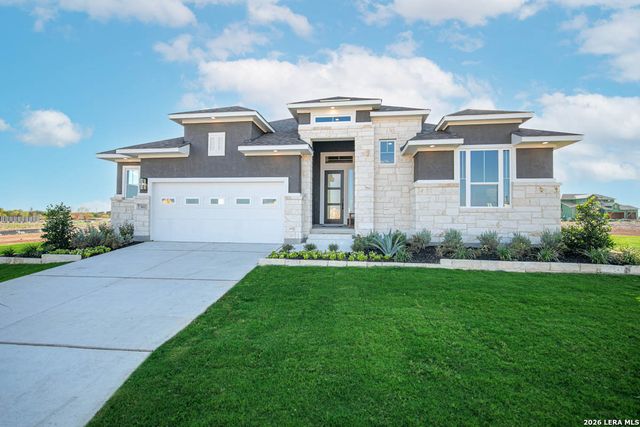
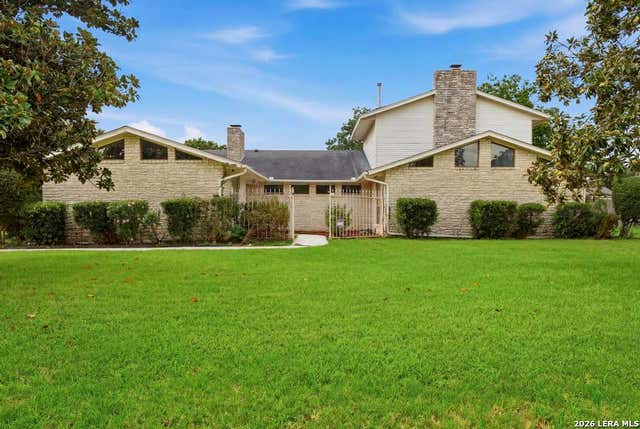
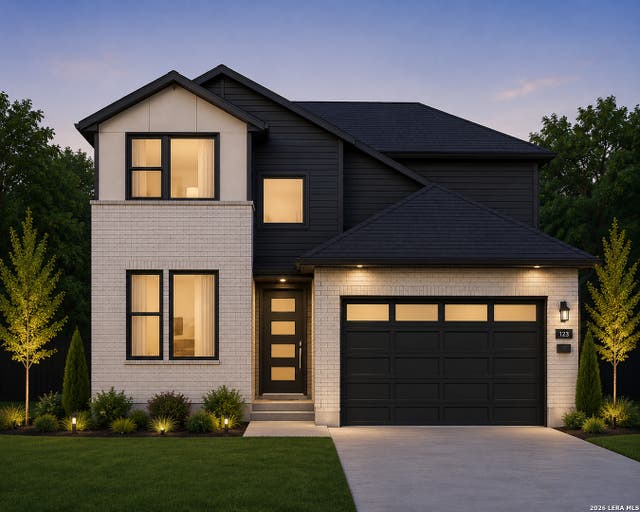
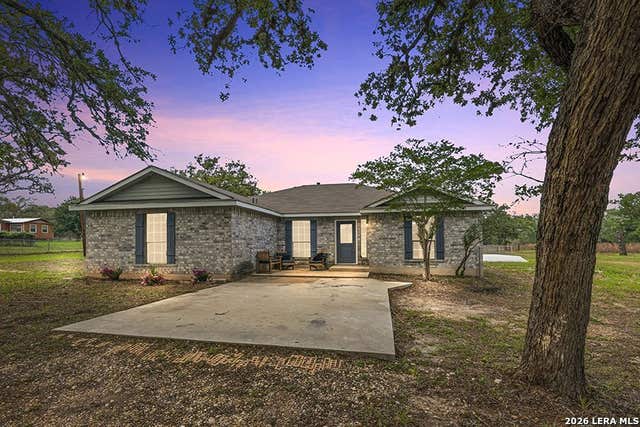

Similar Home Values
Comparable nearby listings and their asking prices.
| Address | Price | Beds | Baths | Sq Ft |
|---|---|---|---|---|
| 2713 SIERRA CHICAS LN, Seguin, TX | $441,789 | 5 | 3 | 2,824 |
| 321 SAWTOOTH OAK DR, Seguin, TX | $445,000 | 4 | 3 | 2,645 |
| 1633 WILLOW CREEK RD, Seguin, TX | $447,000 | 4 | 4 | 3,763 |
| 2704 SIERRA CHICAS LN, Seguin, TX | $449,870 | 5 | 3 | 2,824 |
| 472 Hickory Forrest, Seguin, TX | $449,900 | 4 | 3 | 1,936 |
| 472 Hickory Forrest Drive, Seguin, TX | $449,900 | 4 | 3 | 1,936 |
Moving Cost Estimate
EXIT Agents in Seguin


Listing Courtesy: A Cut Above Realty, LLC - (830) 433-4646