


167 KENDALL BOULEVARD, OAKLYN, NJ 08107
NONE AVAILABLE · CAMDEN County
Key Facts
Description
Beautifully remodeled and move-in ready, this versatile home offers a rare main-floor bedroom and full bathroom—perfect for today’s flexible living needs—just 15 minutes from Philadelphia, less than 5 miles to the PATCO train, and minutes from downtown Oaklyn, Collingswood, and Haddonfield, with easy access to I-295 and Route 42. Extensively updated in 2021/2022, improvements include a newer HVAC system, hot water heater, roof, electrical, plumbing, kitchen, bathrooms, and more, delivering modern comfort and peace of mind. From the welcoming front porch, step into a bright, open layout featuring luxury vinyl plank flooring and recessed LED lighting throughout the main level. The spacious living room flows seamlessly into the renovated kitchen with granite countertops, stainless steel appliances, white shaker cabinetry, a picture window for abundant natural light, and a large center island offering additional seating and storage, plus a generous dining area ideal for entertaining. Just off the kitchen, a cozy family room enhances everyday living, while the adjacent main-floor bedroom and full bath provide excellent options for guests, a home office, or multi-generational use. Upstairs, the primary suite features dual closets and a private en suite bath with modern finishes, complemented by two additional bedrooms and a stylish hall bath. The large unfinished basement includes a washer and dryer and offers outstanding potential for future living space or storage. Outside, enjoy a spacious yard with a freshly painted deck, and patio—ideal for relaxing or hosting gatherings. Conveniently located near shops, restaurants, and local attractions, this turnkey home delivers space, flexibility, and an exceptional location. Contact me today for more information or to schedule your private tour.
Property Information
Property Type
Residential
Sub-Type
Single Family Residence
Structure Type
House
Year Built
1925
Living Area
1,959 sq ft
Lot Size
0.13 acres
Lot Dimensions
40.00 x 146.00
Zoning
R
Days on Market
112
MLS® Listing#
NJCD2110726
Property Features
Interior
Appliances
Cooling
Heating
Flooring
Basement
Pool
Parking
Laundry
Patio
Construction
Foundation
Roof
Windows
Community
Sewer
Water Source
Rooms
- Main
- Bedroom 2
- Bedroom 3
- Bedroom 4Main
- Dining RoomMain
- Family RoomMain
- KitchenMain
- Living RoomMain
Schools
- Middle:
- COLLINGSWOOD M.S.
- High:
- COLLINGSWOOD SENIOR H.S.
- District:
- OAKLYN BOROUGH PUBLIC SCHOOLS
Financial Details
HOA
None
Annual Taxes
$13,151
Tax year 2025
Assessed Value
$233,800
Parcel Number
26-00022-00011
Directions
Black Horse Pike to Kendall Blvd
Affordability Calculator
$84,580
Estimated monthly payment
$2,251/mo
Principal $338,320 · Est. interest $471,987 over 30 yrs
Neighborhood Market Statistics
How this home compares to active listings in OAKLYN, NJ
- $315,789
- Median Listing Price
- 45
- Median Days on Market
- 1,356
- Median Sq Ft
- $221
- Median Price / Sq Ft
- 30
- Active Listings
- This home’s price is 34% above the area median.
- Its price per sq ft is 2% below the area median.
Market statistics compiled from active EXIT Realty® and MLS listings in OAKLYN, NJ.
Location
Map is currently unavailable for this location.
Points of Interest in OAKLYN, NJ
Showing the OAKLYN area map.
Commute Calculator
Nearby Homes

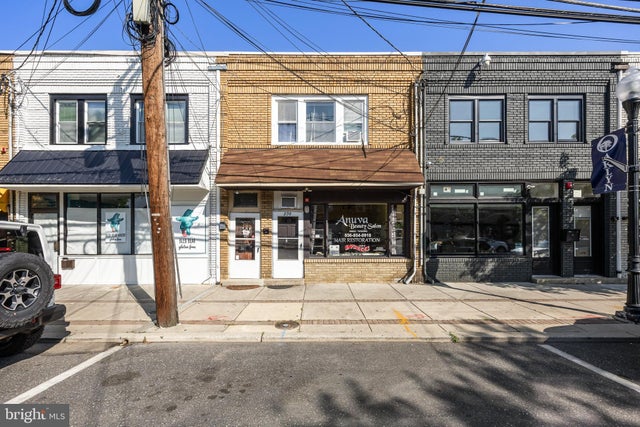

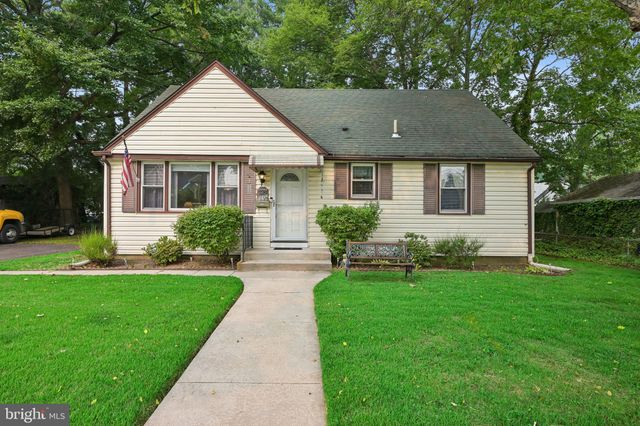

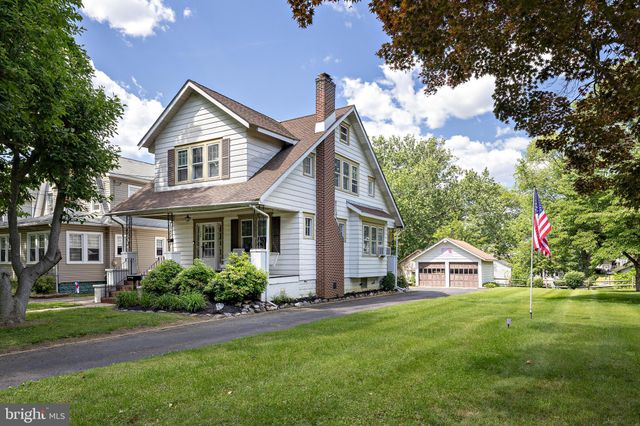
Similar Homes Nearby

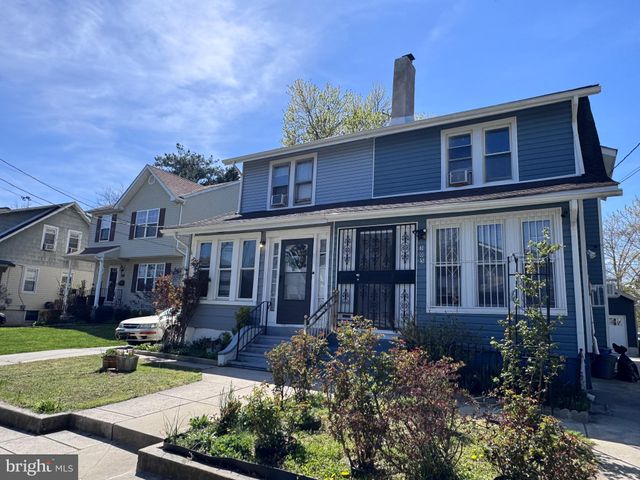


Similar Home Values
Comparable nearby listings and their asking prices.
| Address | Price | Beds | Baths | Sq Ft |
|---|---|---|---|---|
| 117 COOPER AVENUE, OAKLYN, NJ | $319,000 | 4 | 2 | 1,344 |
| 305 EVERGREEN AVENUE, OAKLYN, NJ | $319,900 | 4 | 2 | 1,592 |
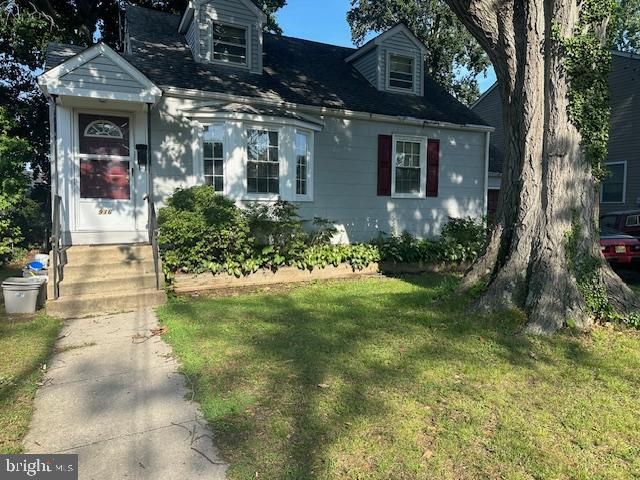
| 916 MAPLE AVENUE, OAKLYN, NJ | $319,900 | 3 | 2 | 1,494 |
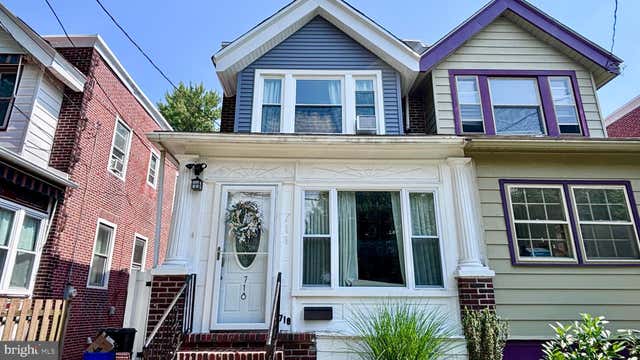
| 718 GRANT AVENUE, OAKLYN, NJ | $349,500 | 3 | 1 | 1,406 |
| 3 RIDGEWAY AVENUE, OAKLYN, NJ | $349,900 | 3 | 1 | 1,248 |
| 219 EVERGREEN AVENUE, OAKLYN, NJ | $359,900 | 4 | — | 1,610 |
Moving Cost Estimate
EXIT Agents in OAKLYN


Listing Courtesy: BHHS Fox & Roach-Washington-Gloucester - 8562278900