


142 Elkton Court, Mill Spring, NC 28756
Brights Creek · Polk County
Key Facts
Description
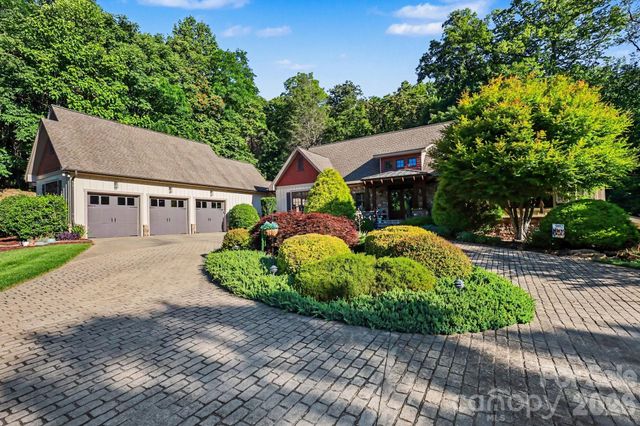
The Allara, a land/home package proposed by AR Homes is a stunning design, offering a combination of functionality and luxury. The open floor plan, with its spacious kitchen island and stone fireplace in the great room, creates an inviting space for both relaxation and socializing. The seamless transition to the outdoor living area, with the mountain views and another stone fireplace, will provide a perfect setting for quiet evenings or social gatherings. The large primary suite, complete with a spa-like bath and walk-in closet, adds a real touch of comfort and elegance. Plus, being located near Bright’s Creek Club and the Fazio Championship course seems to make it an ideal spot for both nature and golf lovers alike. Are you considering a home in the mountains? Let us show you the possibilities. Proposed construction. Rendering, interior photos, floor plan, and SF are representative only.
Property Information
Property Type
Residential
Sub-Type
Single Family Residence
Style
Ranch
Year Built
2025
Living Area
2,835 sq ft
Garage Spaces
2
Zoning
Unzoned
Days on Market
365
MLS® Listing#
4226088
Property Features
Interior
Appliances
Cooling
Heating
Flooring
Fireplace
Basement
Laundry
Patio
Lot Features
Construction
Roof
Other Structures
Community
Utilities
Sewer
Schools
- Elementary:
- Polk Central
- Middle:
- Polk
- High:
- Polk
Financial Details
HOA
$657 / Quarterly
TOWN & COUNTRY
Assessed Value
$104,975
Parcel Number
P29-161
Directions
Use 2222 Palmer Rd, Mill Spring in your GPS. This will take you to the Greeters Cottage/gate where you will receive further instructions.
Affordability Calculator
$372,000
Estimated monthly payment
$9,900/mo
Principal $1,488,000 · Est. interest $2,075,892 over 30 yrs
Neighborhood Market Statistics
How this home compares to active listings in Mill Spring, NC
- $343,709
- Median Listing Price
- 74
- Median Days on Market
- 2,187
- Median Sq Ft
- $169
- Median Price / Sq Ft
- 498
- Active Listings
- This home’s price is 441% above the area median.
- Its price per sq ft is 289% above the area median.
Market statistics compiled from active EXIT Realty® and MLS listings in Mill Spring, NC.
Similar Homes Nearby
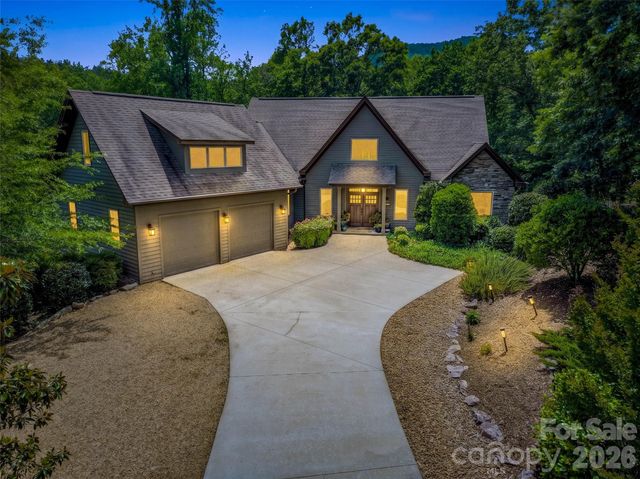
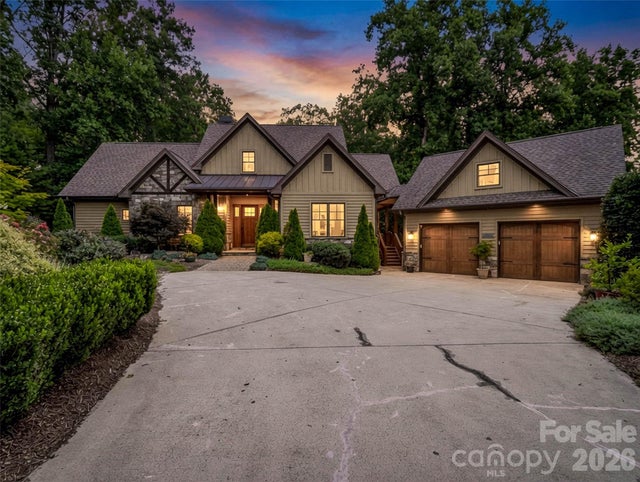

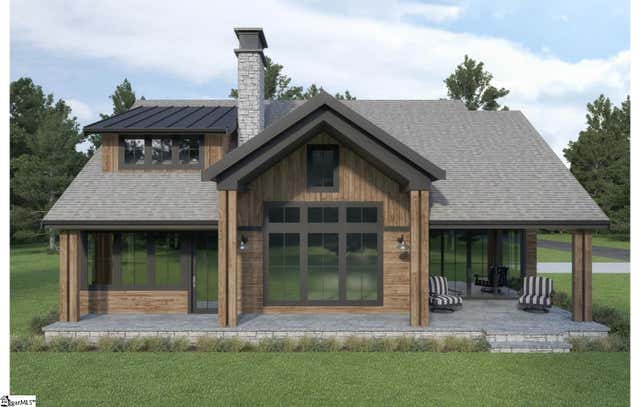

Similar Home Values
Comparable nearby listings and their asking prices.
| Address | Price | Beds | Baths | Sq Ft |
|---|---|---|---|---|
| 120 Glenn Court, Mill Spring, NC | $1,375,000 | 3 | 4 | 3,853 |
| 153 Glenn Court, Mill Spring, NC | $1,450,000 | 4 | 4 | 2,636 |
| 00 Birkdale Drive 159, Mill Spring, NC | $1,476,206 | 3 | 3 | 2,476 |
| 00 Birkdale Drive, Mill Spring, NC | $1,476,206 | 3 | 3 | 2,476 |
| 2554 Deep Gap Farm Road, Mill Spring, NC | $1,645,000 | 4 | 4 | 4,350 |
| 2554 Deep Gap Farm Road, Mill Spring, NC | $1,645,000 | 4 | 4 | 4,350 |
Moving Cost Estimate

Listing Courtesy: Howard Hanna Beverly-Hanks - brightscreek.team@allentate.com
Last Updated: 2025-02-24
1