

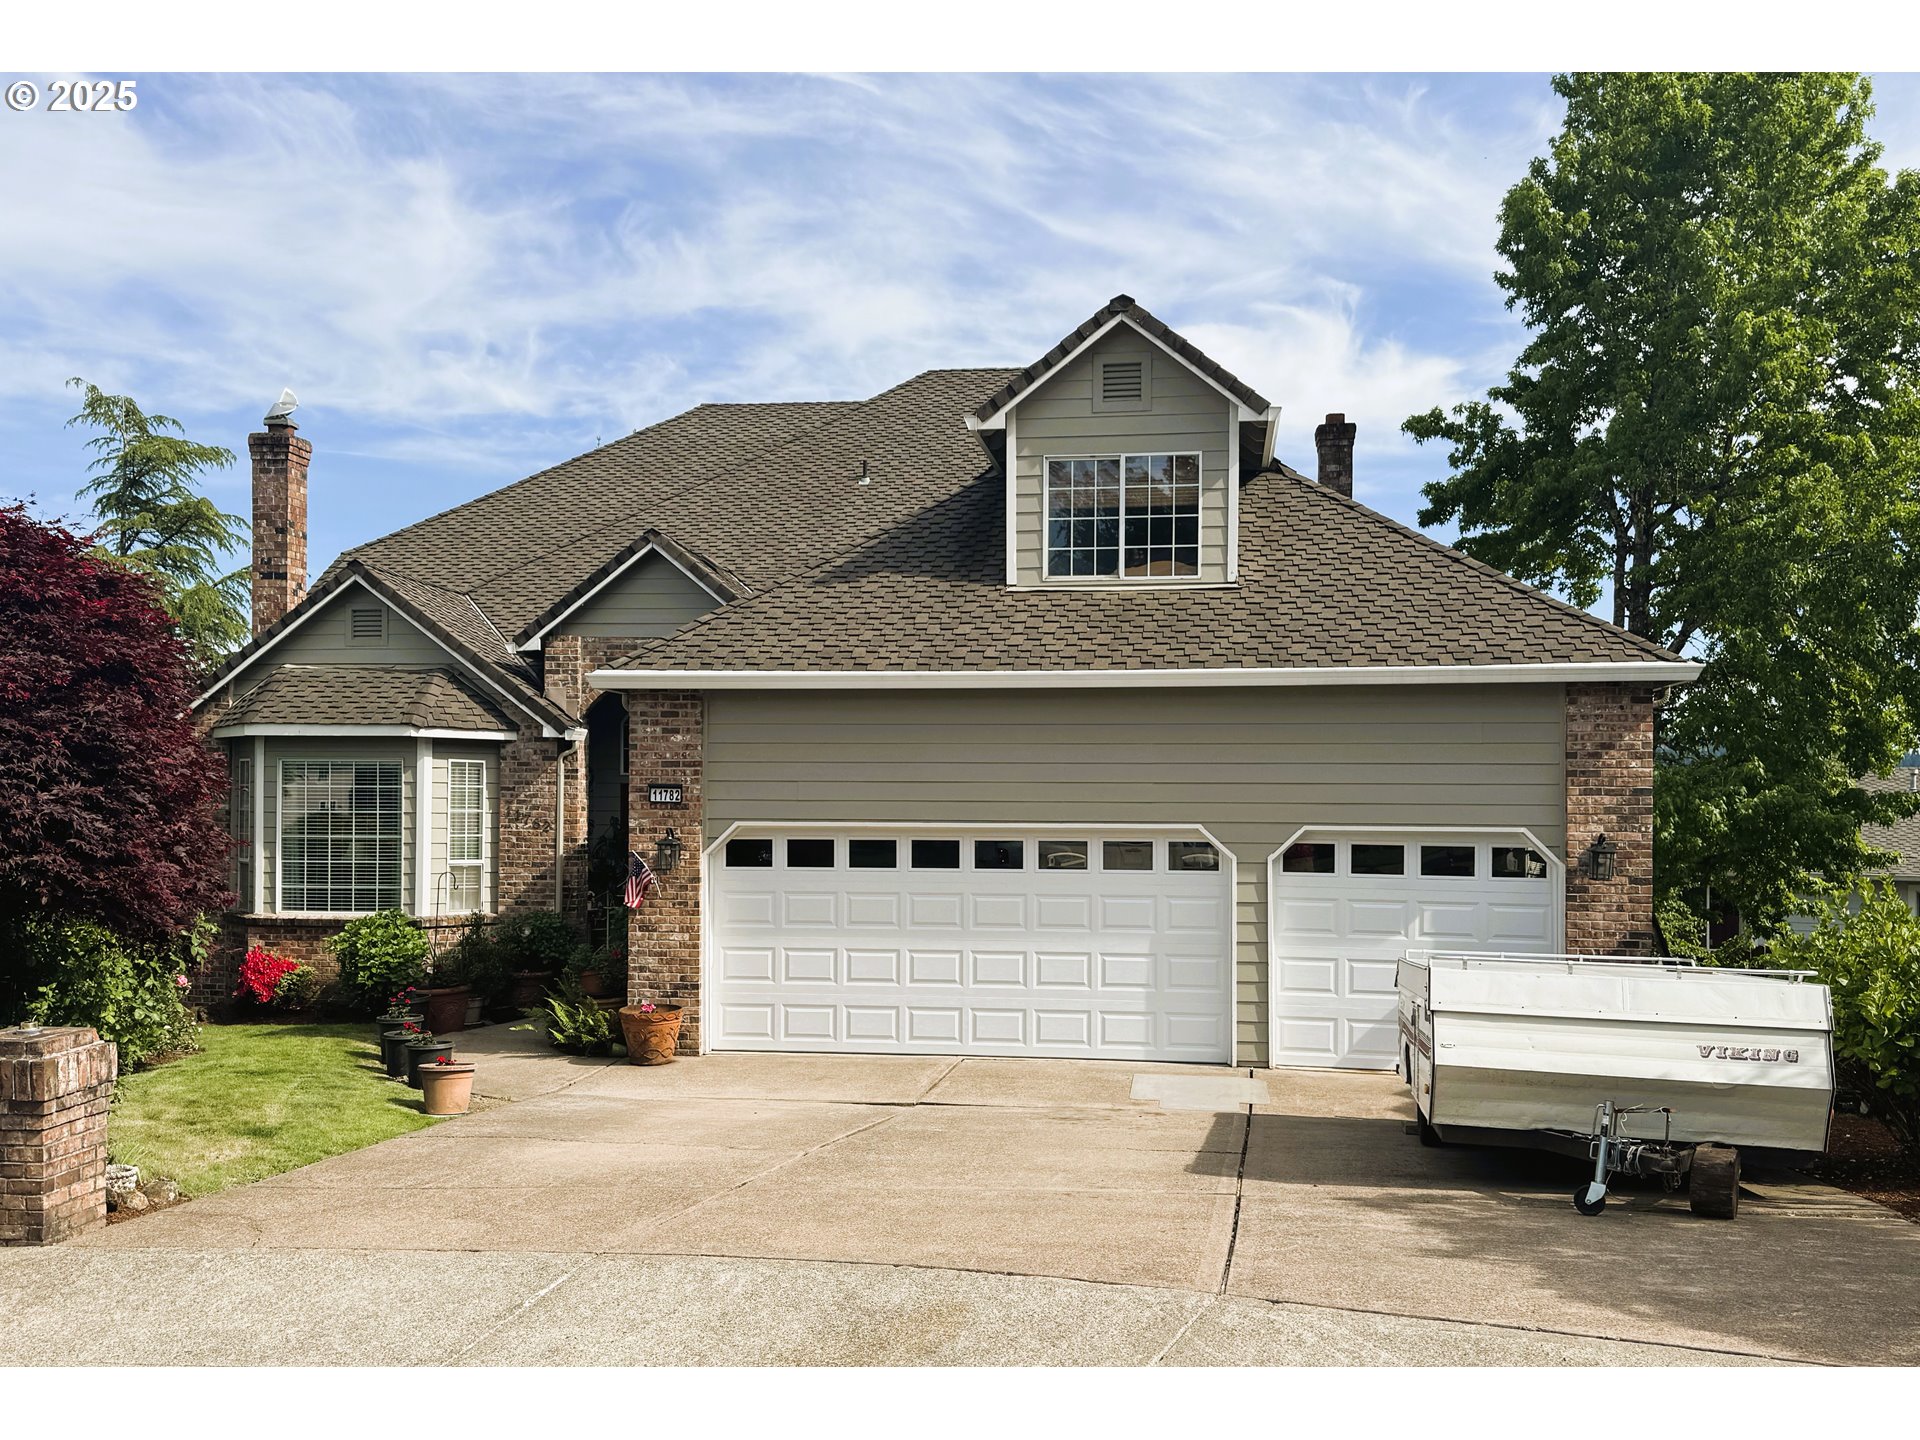
11782 SE MOUNTAIN SUN DR, Clackamas, OR 97015
Clackamas County
Key Facts
Description
Beautiful custom-built home nestled in this fantastic neighborhood with NO HOA! Enter the grand foyer with vaulted ceilings, wood floors on main & sweeping staircase. The spacious living room w/ fireplace & elegant formal dining room make entertaining a delight with its custom finishes. Enjoy your favorite cuisine in the gorgeous renovated bright kitchen with all stainless-steel appliances, double ovens, large island & cozy breakfast nook while overlooking a large family room w/ fireplace. From the family room, step out to one of the spacious decks overlooking the mountains. The main level also offers a guest bedroom with its own private deck, a large laundry with lots of cabinets and full bath. The upper level features a spacious landing area to use at your discretion. Hibernate into the primary bedroom suite with a slider to your own private deck with amazing views of Mt Hood, a jetted tub, dual vanity sinks, new tile flooring, walk-in shower and large closet. Bedrooms 3,4, & 5 and two full baths offer plenty of space for all. Want more space? Finish the approximately 1300 sq ft full height unfinished walk out basement. Well-manicured front and back yards and enjoy the tranquility & lovely fruit trees. Garage doors are only a few months old, and the A/C is only 2 years old. Oversized 3-car garage with high ceilings, and abundance parking spaces. Conveniently located close to shopping, Hwy 212/224, I-205. Make your showing appt today & welcome home!
Property Information
Property Type
Residential
Sub-Type
Single Family Residence
Style
Stories2 / CustomStyle
Year Built
1990
Stories
2
Living Area
2,784 sq ft
Lot Size
0.24 acres
Garage Spaces
3
Parking Spaces
3
Zoning
R 8.5
Days on Market
323
MLS® Listing#
722269867
Property Features
Interior
Appliances
Cooling
Heating
Flooring
Fireplace
Basement
Parking
Patio
Lot Features
Construction
Roof
Windows
Sewer
Water Source
Schools
- Elementary:
- Sunnyside
- Middle:
- Rock Creek
- High:
- Clackamas
Financial Details
HOA
None
Annual Taxes
$10,166
Tax year 2024
Parcel Number
01412812
Directions
Hwy 212, North on 135th Ave, Left on SE Mountain Sun Drive
Affordability Calculator
$155,800
Estimated monthly payment
$4,146/mo
Principal $623,200 · Est. interest $869,419 over 30 yrs
Neighborhood Market Statistics
How this home compares to active listings in Clackamas, OR
- $477,778
- Median Listing Price
- 174
- Median Days on Market
- 1,748
- Median Sq Ft
- $254
- Median Price / Sq Ft
- 51
- Active Listings
- This home’s price is 63% above the area median.
- Its price per sq ft is 10% above the area median.
Market statistics compiled from active EXIT Realty® and MLS listings in Clackamas, OR.
Location
Map is currently unavailable for this location.
Points of Interest in Clackamas, OR
Showing the Clackamas area map.
Commute Calculator
Nearby Homes

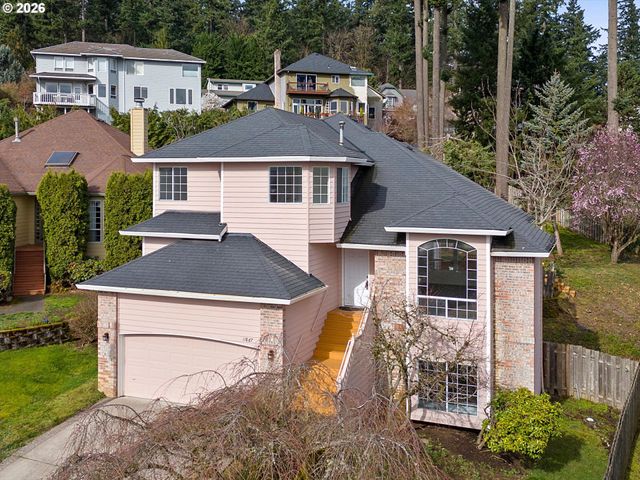


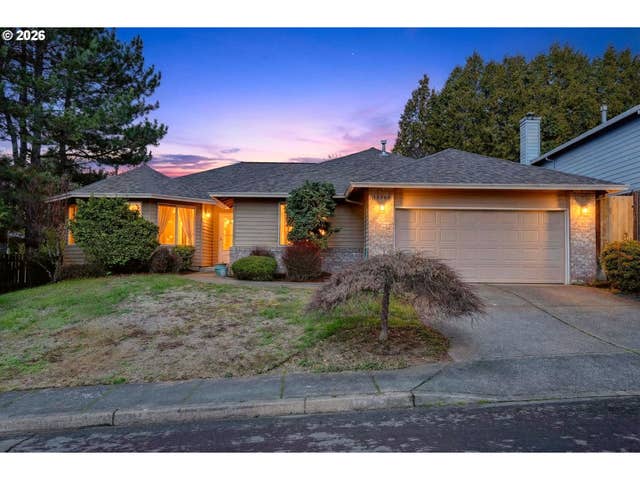

Similar Homes Nearby


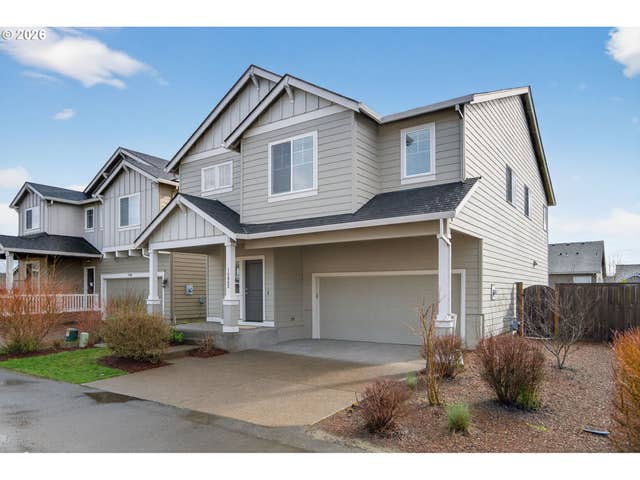
Similar Home Values
Comparable nearby listings and their asking prices.
| Address | Price | Beds | Baths | Sq Ft |
|---|---|---|---|---|
| 15920 SE STARLING CT, Clackamas, OR | $559,000 | 4 | 3 | 1,891 |
| 14574 SE LONE PINE DR, Clackamas, OR | $579,900 | 4 | 3 | 1,621 |
| 14843 SE MARCI WAY, Clackamas, OR | $625,000 | 4 | 3 | 2,451 |
| 15446 SE HONEYSUCKLE WAY, Clackamas, OR | $629,900 | 5 | 3 | 2,899 |
| 12064 SE Grand Vista DR, Clackamas, OR | $639,900 | 4 | 3 | 2,500 |
| 15062 SE Bella LN, Clackamas, OR | $675,000 | 5 | 3 | 2,531 |
Moving Cost Estimate
EXIT Agents in Clackamas


Listing Courtesy: HomeSmart Realty Group - 5032105626
Presented by: Michael Degeraty
Last Updated: 2025-04-22