

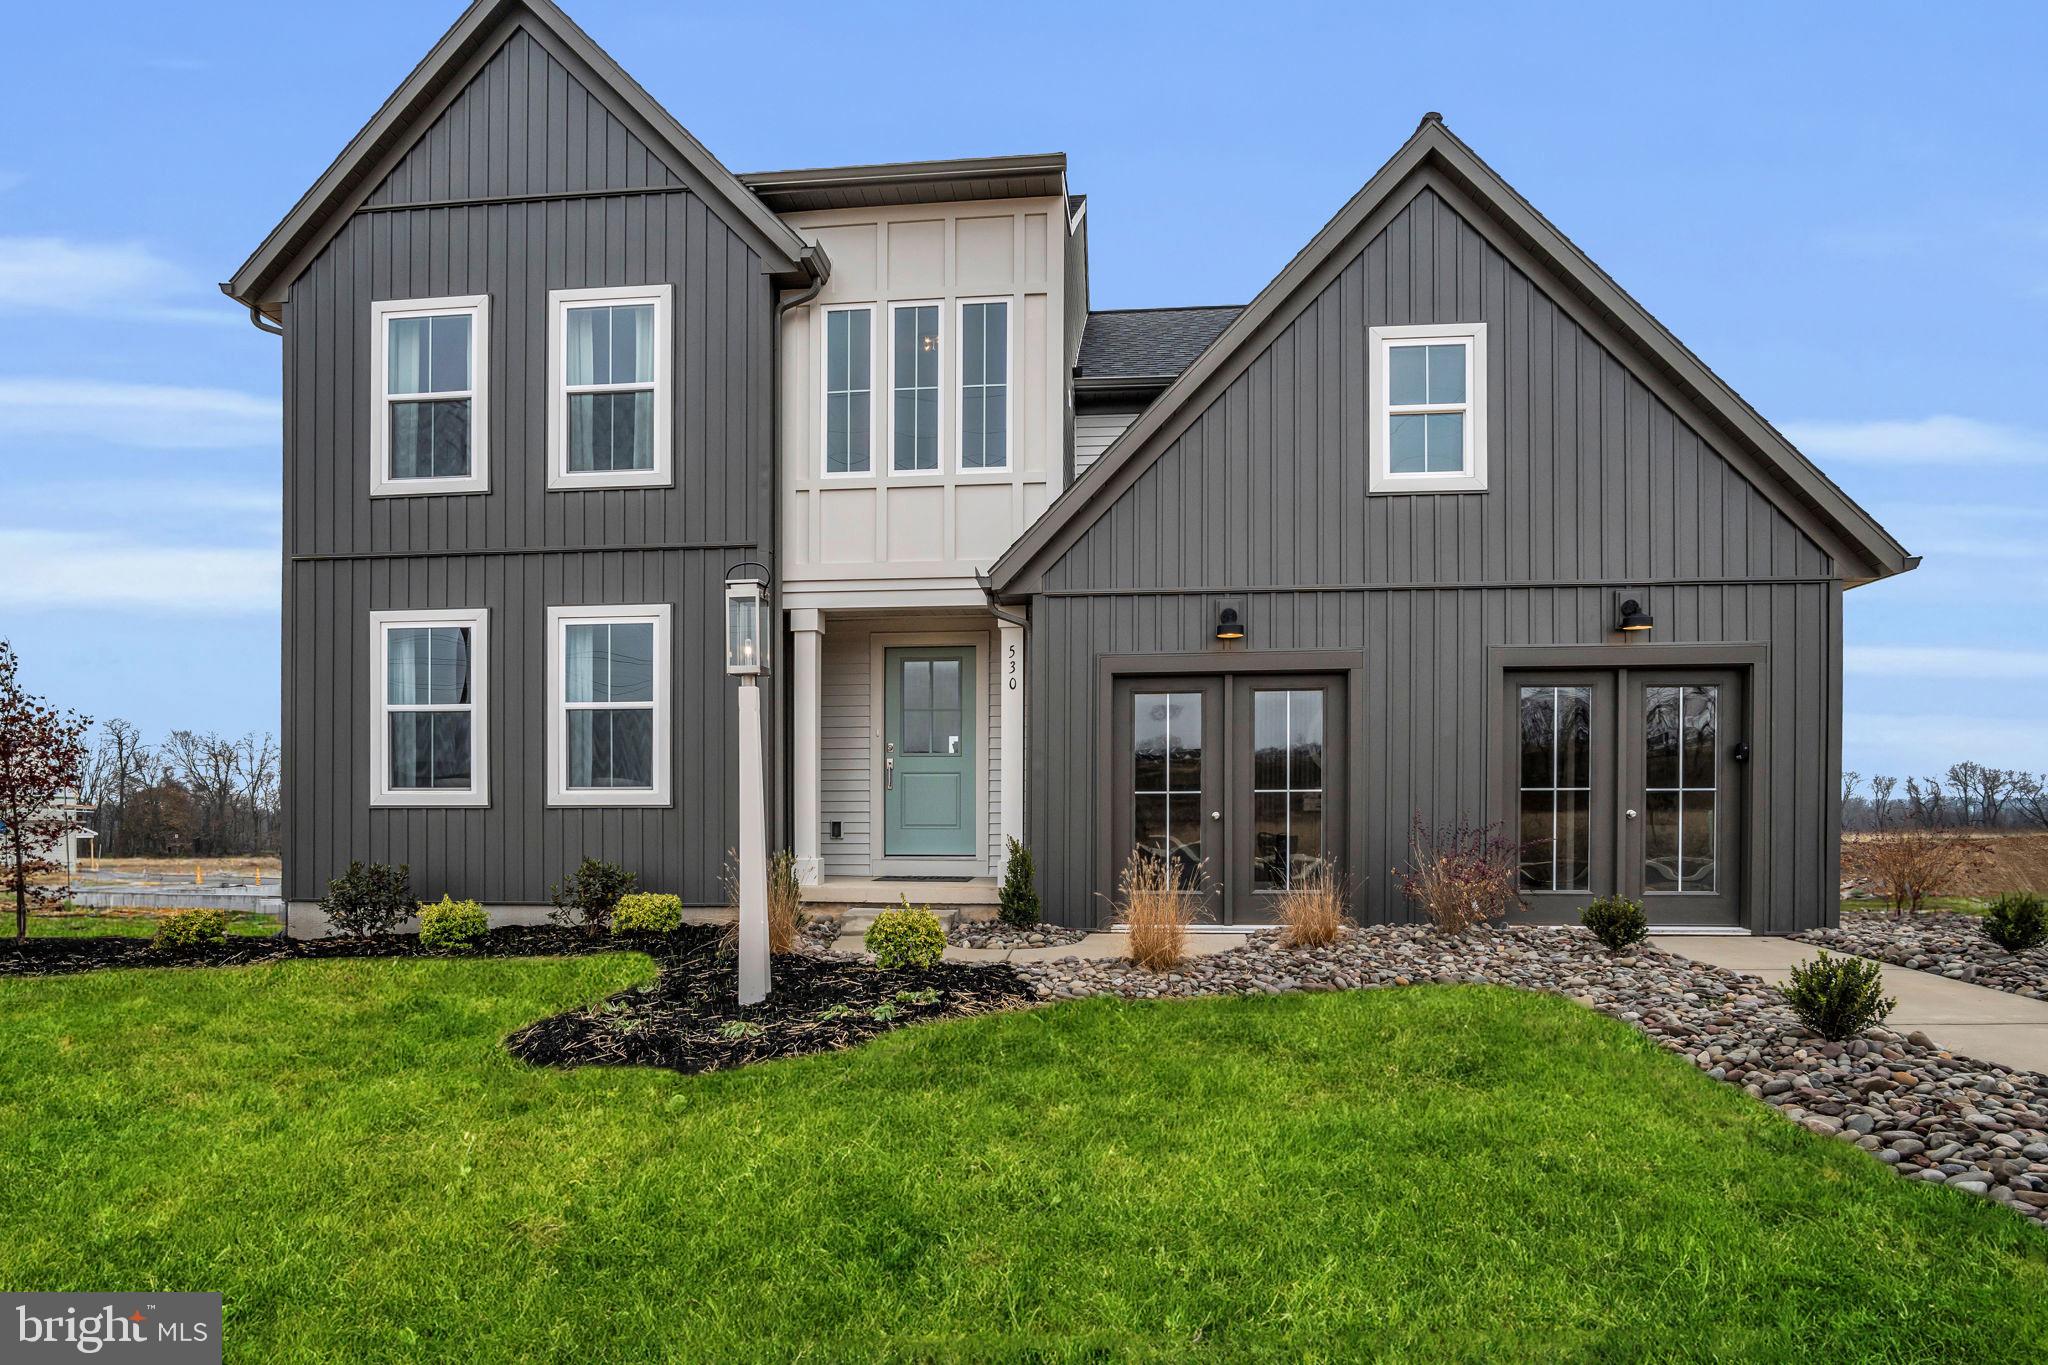
530 CORAL BELLS DRIVE, MECHANICSBURG, PA 17055
AUTUMN CHASE · CUMBERLAND County
Key Facts
Description
Nestled in the serene community of Autumn Chase, this exquisite former Garman Builders model home showcases exceptional craftsmanship, thoughtful design, and elevated finishes throughout. Completed in 2025, this new construction residence embodies both luxury and comfort, with a traditional architectural style enhanced by advanced framing for lasting durability and elegance. Inside, you’ll find three spacious bedrooms and two and a half beautifully appointed bathrooms, offering a seamless blend of functionality and sophistication. Elegant details are featured throughout the home, reflecting the quality and design excellence expected from a model home. A standout feature is the custom 9-foot finished walk-out basement—an ideal space for entertaining, relaxing, or creating your own private retreat. The attached front-entry garage adds everyday convenience, while the peaceful setting allows you to fully enjoy the surrounding tranquility. Designed for those who appreciate refined living, this home offers a unique opportunity to own a professionally designed model residence in one of the area’s most desirable communities. Experience the warmth, style, and elevated lifestyle that make this property truly feel like home.
Property Information
Property Type
Residential
Sub-Type
Single Family Residence
Structure Type
House
Year Built
2025
Living Area
2,486 sq ft
Lot Size
0.26 acres
Garage Spaces
2
Parking Spaces
2
Zoning
RESIDENTIAL
Days on Market
77
MLS® Listing#
PACB2051684
Property Features
Appliances
Cooling
Heating
Basement
Pool
Parking
Laundry
Sewer
Water Source
Rooms
- Main
- Bathroom 1
- Bathroom 2
- Bedroom 1
- Bedroom 2
- Bedroom 3
- Laundry
- Loft
Schools
- Middle:
- MECHANICSBURG
- High:
- MECHANICSBURG AREA
- District:
- MECHANICSBURG AREA
Financial Details
HOA
$27 / Monthly
Parcel Number
NO TAX NUMBER
Directions
Use GPS: Former model home of Garman Builders
Affordability Calculator
$133,198
Estimated monthly payment
$3,545/mo
Principal $532,792 · Est. interest $743,292 over 30 yrs
Neighborhood Market Statistics
How this home compares to active listings in MECHANICSBURG, PA
- $502,740
- Median Listing Price
- 49
- Median Days on Market
- 2,383
- Median Sq Ft
- $209
- Median Price / Sq Ft
- 183
- Active Listings
- This home’s price is 32% above the area median.
- Its price per sq ft is 28% above the area median.
Market statistics compiled from active EXIT Realty® and MLS listings in MECHANICSBURG, PA.
Location
Map is currently unavailable for this location.
Points of Interest in MECHANICSBURG, PA
Showing the MECHANICSBURG area map.
Commute Calculator
Nearby Homes
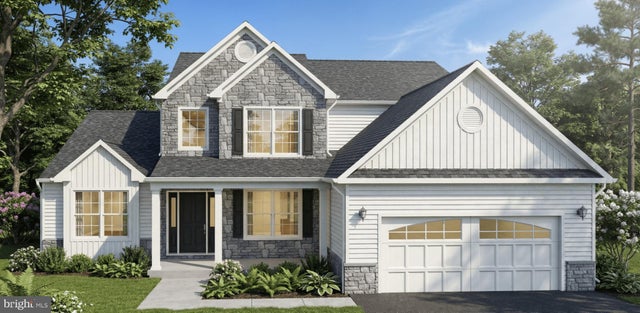
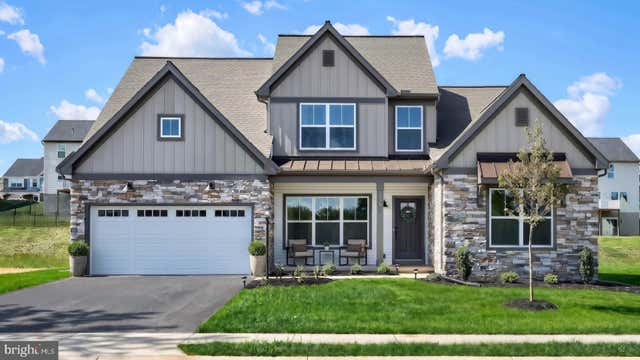

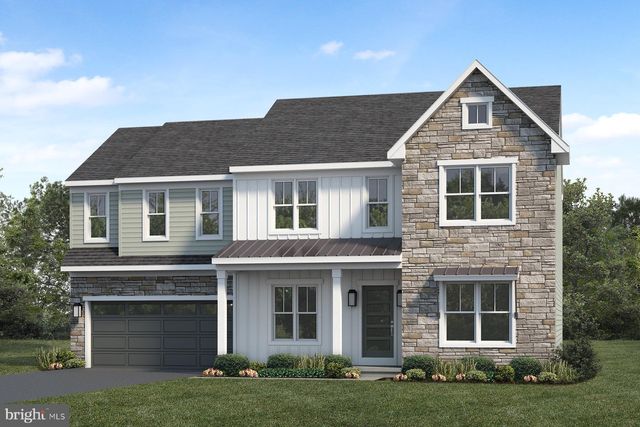

Similar Homes Nearby
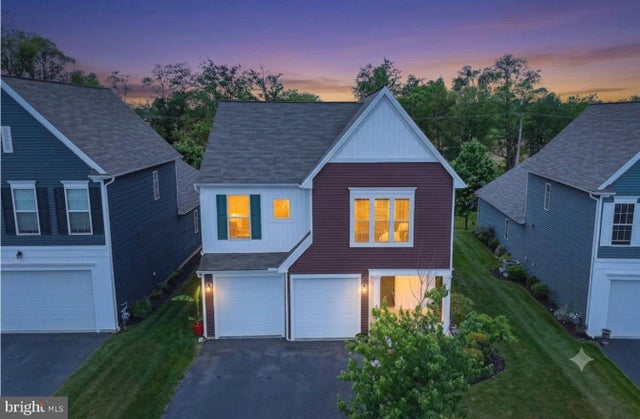


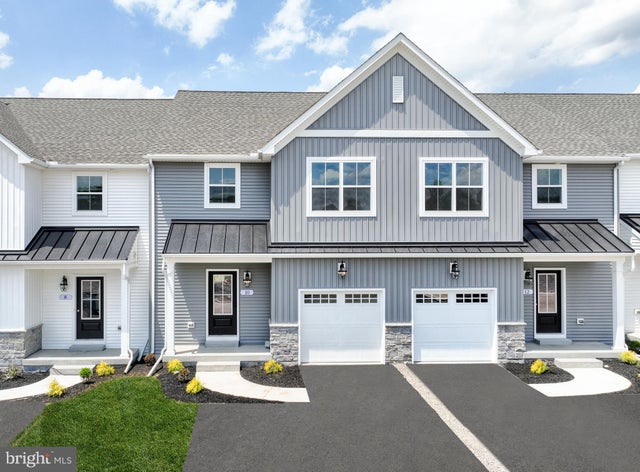


Similar Home Values
Comparable nearby listings and their asking prices.
| Address | Price | Beds | Baths | Sq Ft |
|---|---|---|---|---|
| 799 BARN SWALLOW WAY, MECHANICSBURG, PA | $469,900 | 3 | 3 | 2,269 |
| 27 TILGHMAN TRAIL, MECHANICSBURG, PA | $469,990 | 3 | 3 | 1,829 |
| 29 TILGHMAN TRAIL, MECHANICSBURG, PA | $469,990 | 3 | 3 | 1,829 |
| 25 TILGHMAN TRAIL, MECHANICSBURG, PA | $469,990 | 3 | 3 | 1,829 |
| 10 S LOCUST LANE, MECHANICSBURG, PA | $469,990 | 4 | 3 | 2,195 |
| 01 ESTATE DRIVE, MECHANICSBURG, PA | $473,000 | 2 | 2 | 1,888 |
Moving Cost Estimate
Listing Courtesy: New Home Star Pennsylvania LLC - 6785164222