

3035 Capital Way 7/8, Cedar Falls, IA 50613
Black Hawk County
Key Facts
Description
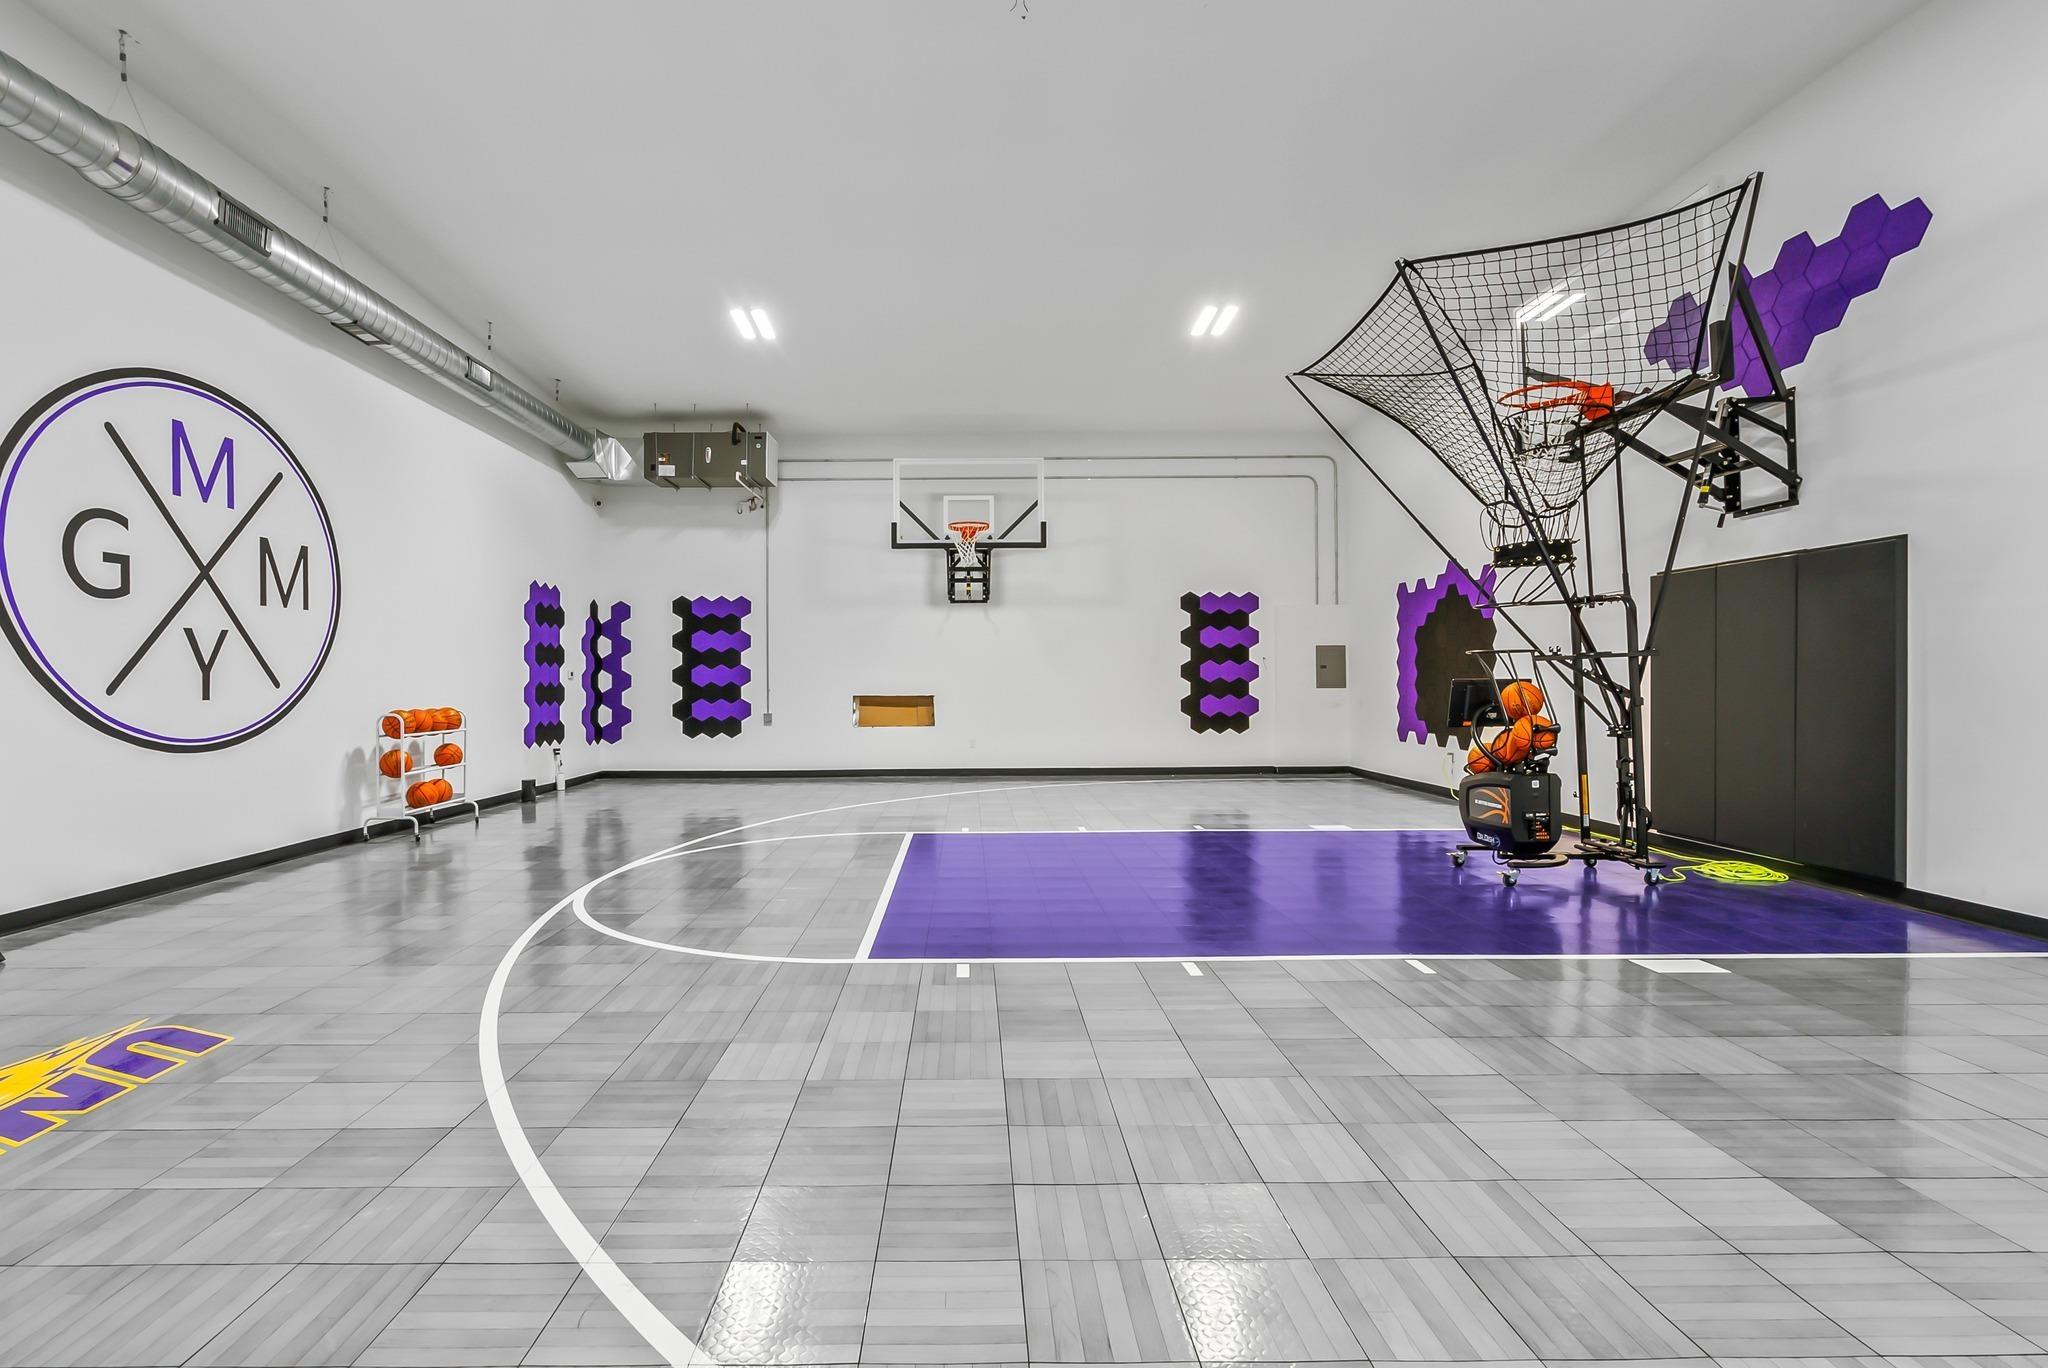
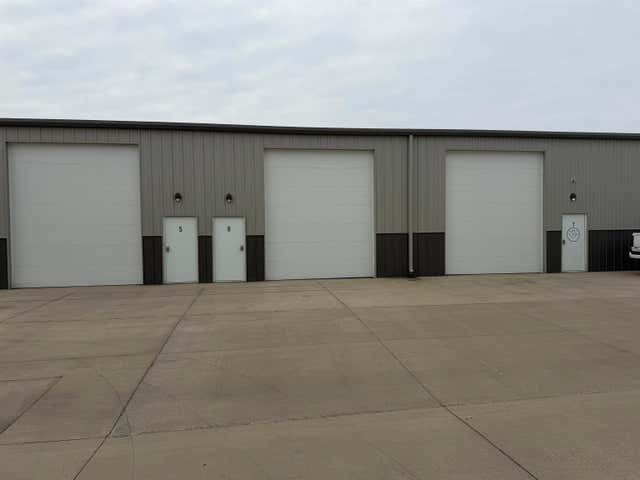
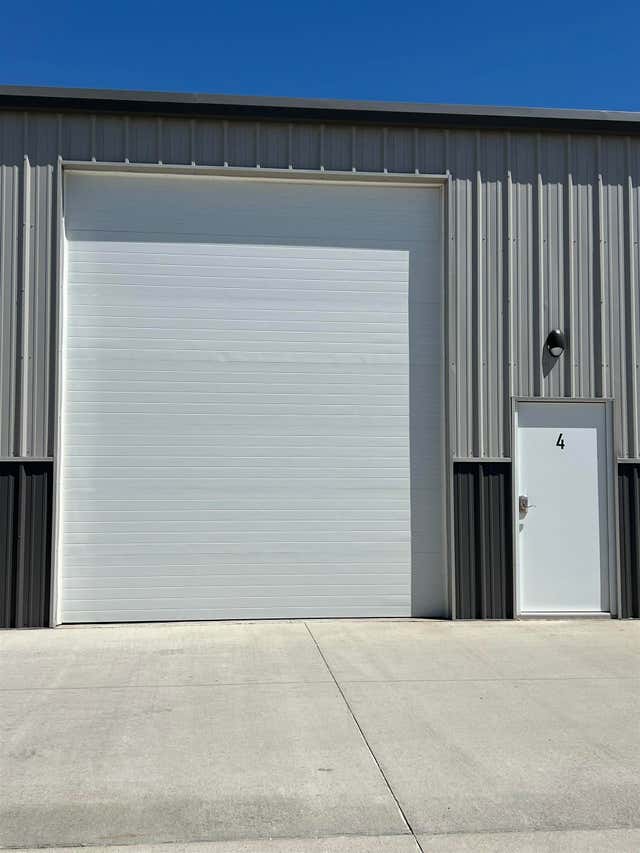
Industrial Flex Space available. Currently utilized as a gym/fitness/recovery center. Owner will sell the building furnished with equipment as is for additional cost. This 55x45 unit is available as is to utilize as a gym/sport court or owner will remove hoops and court to enable a buyer to utilize this as a man cave, shop, toy storage, or whatever they want! This Unit has upgraded and has full furnace and A/C capabilities. Two office areas, bathroom with shower are upgrades in this unit. Seller will add bathroom on unit 8 if so desired at this price. 12x14' overhead door, with finished and painted walls. ****gym equipment, sauna, plunge, Sport court, hoops and dr dish machine are available for purchase but NOT included in this purchase price.
Property Information
Property Type
Commercial Sale
Year Built
2023
Living Area
2,475 sq ft
Zoning
m-1
Days on Market
5
MLS® Listing#
20260148
Property Features
Financial Details
Annual Taxes
$1,562
Tax year 2023
Assessed Value
$258,990
Parcel Number
891434277035
Directions
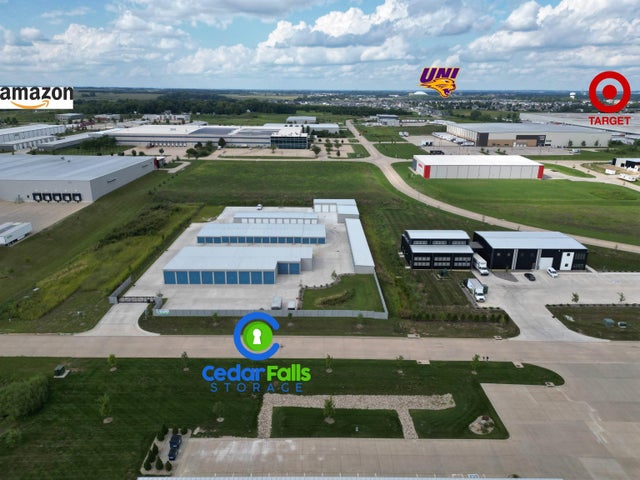
Hudson Rd, west on viking, left on production, right on capital way
Affordability Calculator
$65,980
Estimated monthly payment
$1,756/mo
Principal $263,920 · Est. interest $368,192 over 30 yrs
Neighborhood Market Statistics
How this home compares to active listings in Cedar Falls, IA
- $303,315
- Median Listing Price
- 74
- Median Days on Market
- 1,658
- Median Sq Ft
- $162
- Median Price / Sq Ft
- 411
- Active Listings
- This home’s price is 9% above the area median.
- Its price per sq ft is 18% below the area median.
Market statistics compiled from active EXIT Realty® and MLS listings in Cedar Falls, IA.
Location

Points of Interest in Cedar Falls, IA
Showing the Cedar Falls area map.
Nearby Schools
Aldrich Elementary Cedar Falls, Iowa
Elementary · 1.0 mi away
Southdale Elementary School
Elementary · 2.9 mi away
Price Laboratory School
School · 3.1 mi away
Peet Junior High School
Secondary · 3.3 mi away
Valley Lutheran High School
Secondary · 3.4 mi away
Orchard Hill Elementary School
Elementary · 3.5 mi away
Cedar Falls High School
Secondary · 3.6 mi away
Hansen Elementary School
Elementary · 3.8 mi away
Holmes Junior High School
Secondary · 3.8 mi away
Casa Montessori School
Elementary · 4.0 mi away
Lincoln Elementary School
Elementary · 4.0 mi away
St Patrick Catholic School
School · 4.1 mi away
Cedar Falls Community School District
School · 4.2 mi away
Cedar Heights Elementary
Elementary · 4.2 mi away
Central Middle School
Secondary · 4.4 mi away
Waterloo Community School Dist
School · 4.4 mi away
River Hills School
School · 4.5 mi away
Fred Becker Elementary School
Elementary · 4.9 mi away
Black Hawk Elementary School
Elementary · 5.0 mi away
Blessed Sacrament
School · 5.2 mi away
Commute Calculator
Nearby Homes



Similar Homes Nearby

Similar Home Values
Comparable nearby listings and their asking prices.
| Address | Price | Beds | Baths | Sq Ft |
|---|---|---|---|---|
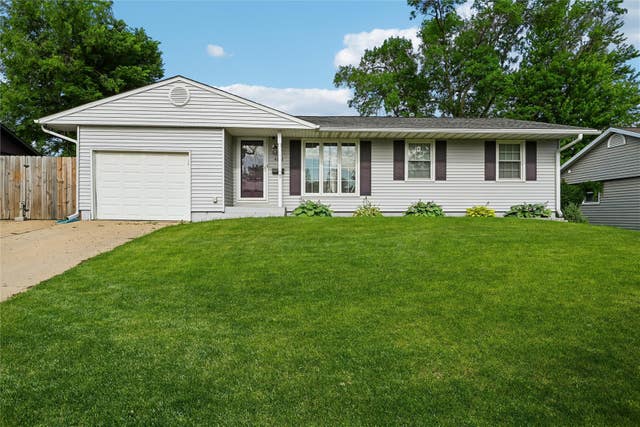
| 4633 White Pine Drive NE, Cedar Rapids, IA | $232,000 | 3 | 2 | 1,746 |
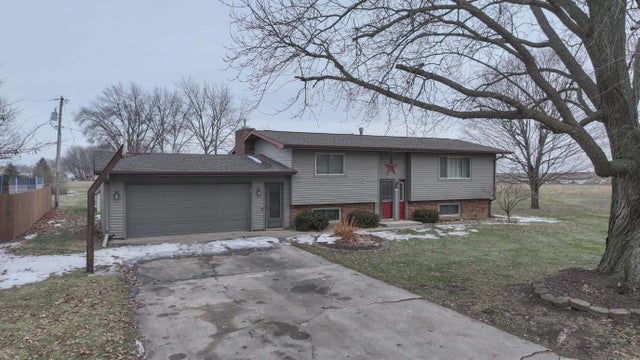
| 230 Law Avenue, Iowa Falls, IA | $232,500 | 3 | 2 | 1,604 |
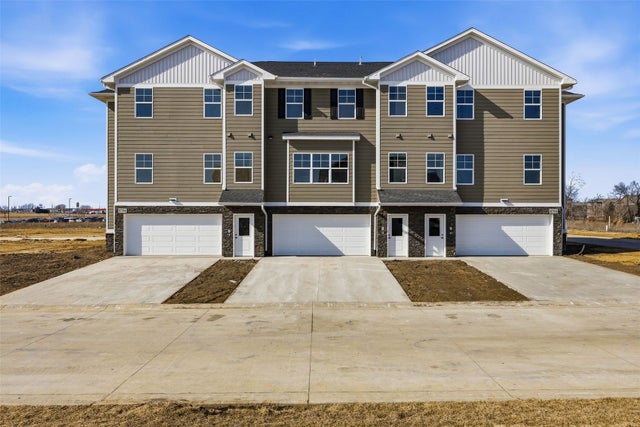
| 8705 Lewis Drive SW B, Cedar Rapids, IA | $234,750 | 2 | 2 | 1,332 |
| 8704 Eddie Drive SW B, Cedar Rapids, IA | $234,750 | 2 | 2 | 1,332 |
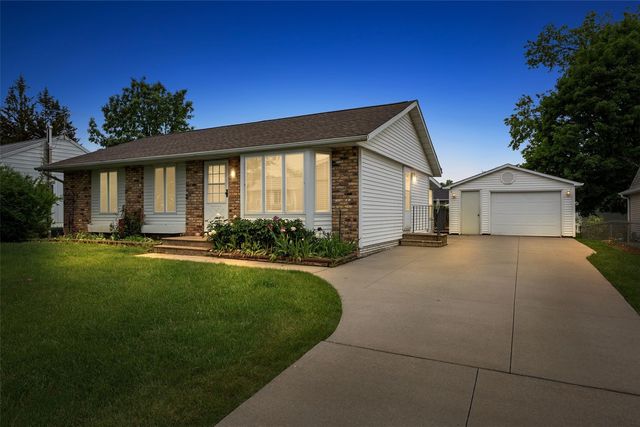
| 6715 Inwood Ln NE, Cedar Rapids, IA | $234,900 | 4 | 2 | 1,608 |
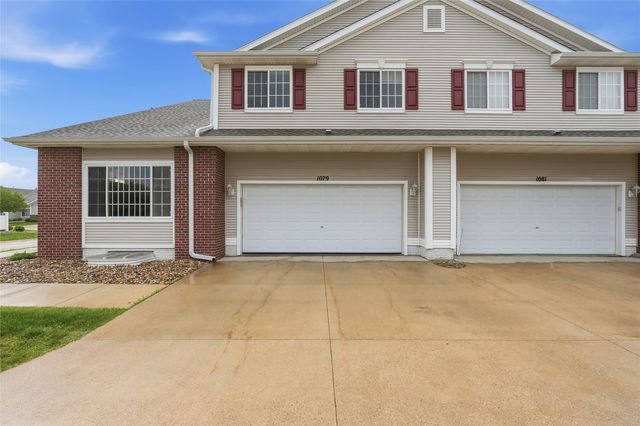
| 1079 74th NE, Cedar Rapids, IA | $235,000 | 3 | 3 | 1,739 |
Moving Cost Estimate
EXIT Agents in Cedar Falls


Listing Courtesy: Structure Real Estate - 3192602016
Presented by: Brian Wingert