

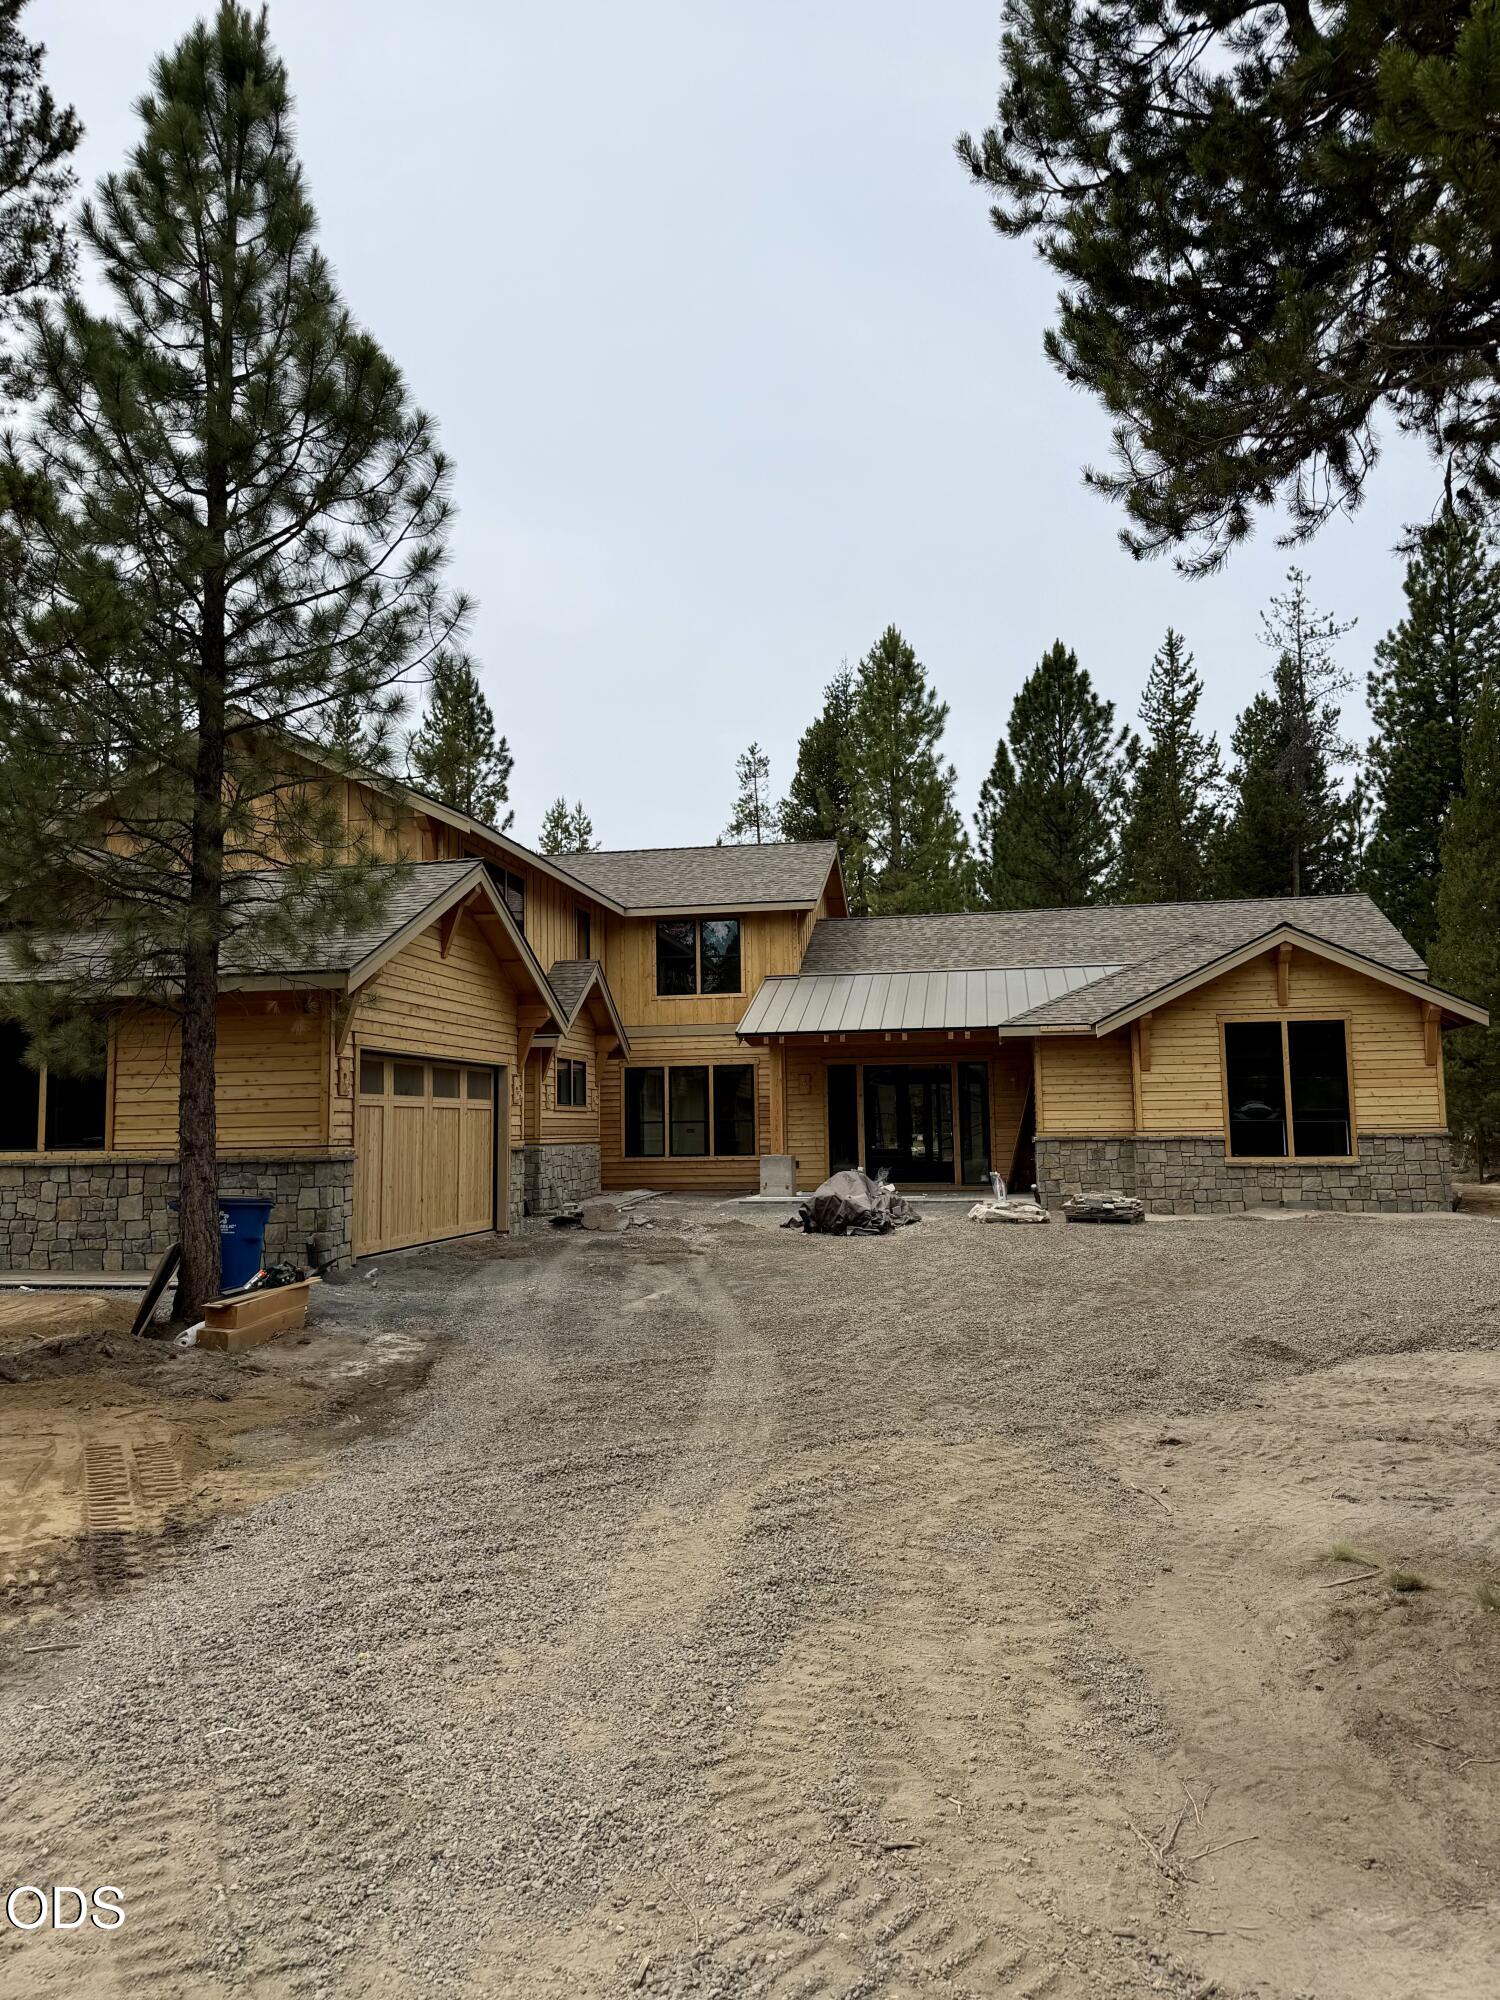
56481 Sunstone Loop Lot 111, Bend, OR 97707
Caldera Springs · Deschutes County
Key Facts
Description
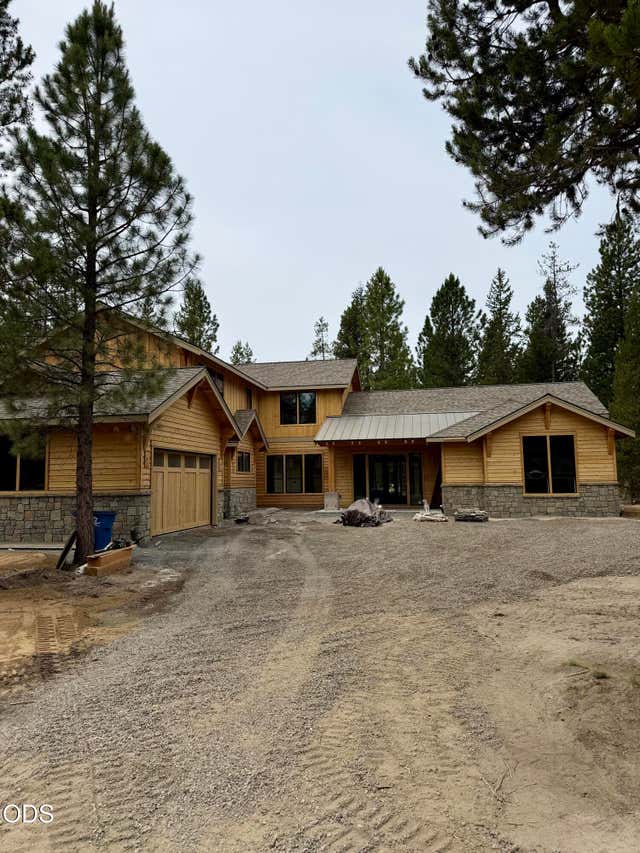
Experience luxury living in this stunning Northwest-style home in the heart of Caldera Springs. Ideally located between both pool and fitness centers and just moments from the golf course and marina, this thoughtfully designed home is perfect for full-time living or a vacation retreat. The main level features the primary suite plus two additional ensuite bedrooms, along with a gourmet kitchen, great room, dining area, laundry/mudroom, powder bath, and seamless indoor-outdoor living. Upstairs offers two additional ensuite bedrooms and a spacious recreation/bunk room for family and guests. The expansive covered patio is an entertainer's dream, complete with a built-in BBQ and prep area, fire pit, and private spa. Rich wood beams, custom cabinetry, designer finishes, premium appliances, and quality craftsmanship complete this exceptional 5-bedroom home. Offered fully furnished with estimated completion in August.
Property Information
Property Type
Residential
Sub-Type
Single Family Residence
Style
Craftsman / Northwest
Year Built
2026
Living Area
4,127 sq ft
Lot Size
0.42 acres
Garage Spaces
3
Days on Market
1
MLS® Listing#
220224248
Property Features
Interior
Exterior
Appliances
Cooling
Heating
Flooring
Fireplace
Basement
Parking
Patio
Lot Features
Roof
Windows
Security
Community
Sewer
Water Source
Schools
- Elementary:
- Three Rivers Elem
- Middle:
- Check with District
- High:
- Check with District
Financial Details
HOA
$1,080 / Quarterly
Annual Taxes
$3,011
Tax year 2026
Parcel Number
252235
Directions
We recommend to use the Front Entrance off of S Century Dr. Take a right at the Stop Sign on to Trailmere Circle. Gate Code for the community is #7777 Sunstone Loop will be on your first Left.
Affordability Calculator
$520,000
Estimated monthly payment
$13,838/mo
Principal $2,080,000 · Est. interest $2,901,785 over 30 yrs
Neighborhood Market Statistics
How this home compares to active listings in Bend, OR
- $772,549
- Median Listing Price
- 76
- Median Days on Market
- 2,151
- Median Sq Ft
- $399
- Median Price / Sq Ft
- 1,120
- Active Listings
- This home’s price is 237% above the area median.
- Its price per sq ft is 58% above the area median.
Market statistics compiled from active EXIT Realty® and MLS listings in Bend, OR.
Location
Map is currently unavailable for this location.
Points of Interest in Bend, OR
Showing the Bend area map.
Commute Calculator
Nearby Homes
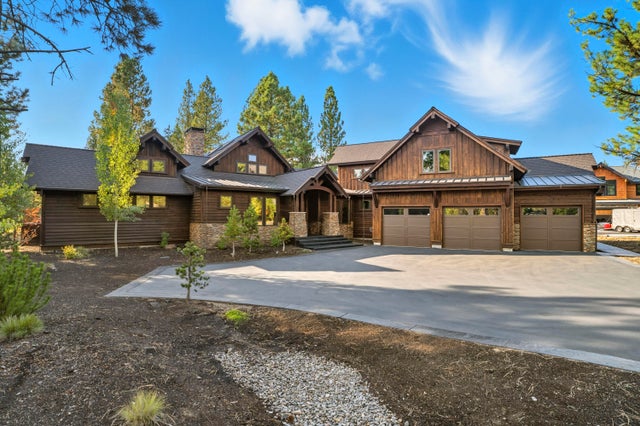
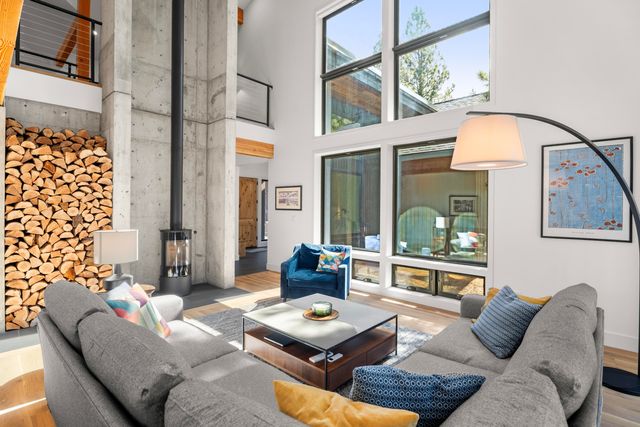


Similar Homes Nearby
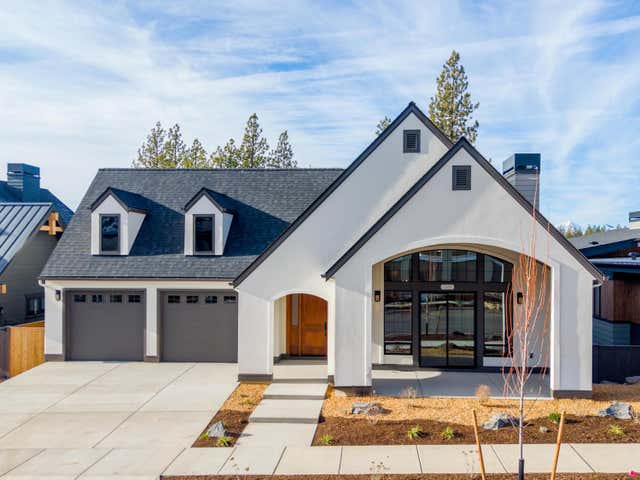
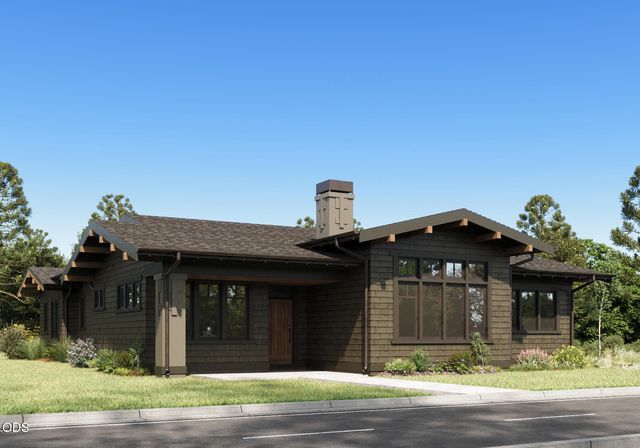
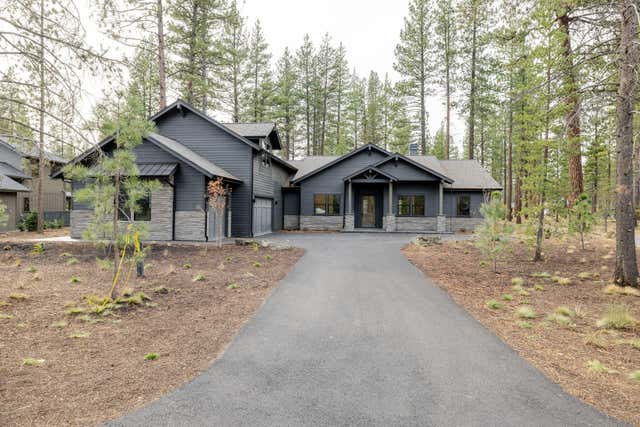

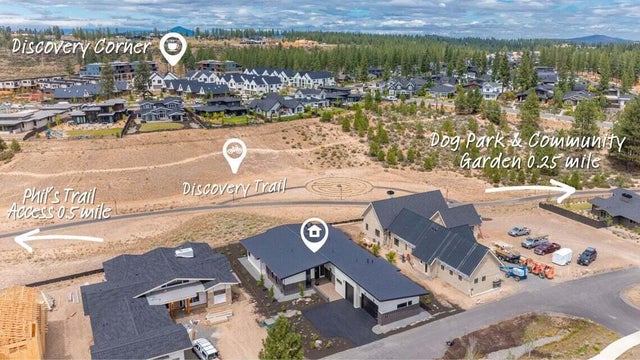

Similar Home Values
Comparable nearby listings and their asking prices.
| Address | Price | Beds | Baths | Sq Ft |
|---|---|---|---|---|
| 2999 NW Polarstar Avenue 45, Bend, OR | $1,825,000 | 4 | 4 | 3,285 |
| 3385 NW Celilo Lane Lot 285, Bend, OR | $1,834,500 | 4 | 3 | 2,628 |
| 56244 Rockcress Lane 437, Bend, OR | $1,839,000 | 5 | 5 | 3,824 |
| 15 SW Quail Butte Place, Bend, OR | $1,849,000 | 4 | 3 | 3,923 |
| 3122 NW Crossing Drive, Bend, OR | $1,849,000 | 4 | 4 | 3,172 |
| 3118 NW Crossing Drive, Bend, OR | $1,849,000 | 4 | 4 | 3,093 |
Moving Cost Estimate
EXIT Agents in Bend


Listing Courtesy: Cascade Hasson SIR - 5415932122
Last Updated: 2026-06-27