

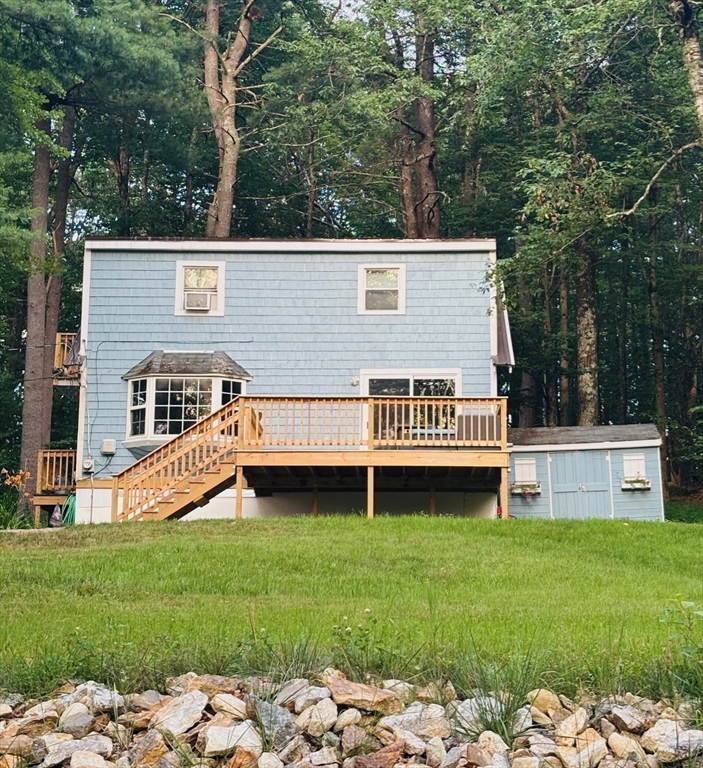
91 Deer Bay Rd, Ashby, MA 01431
Middlesex County
Key Facts
Description
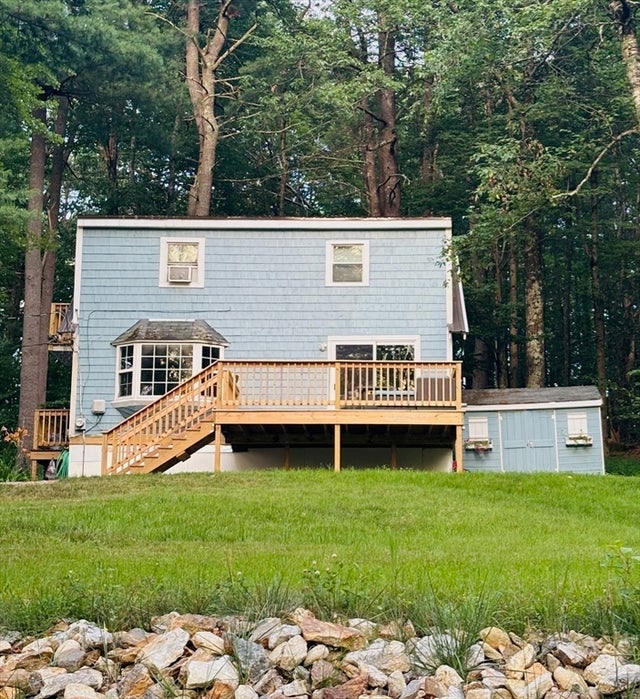
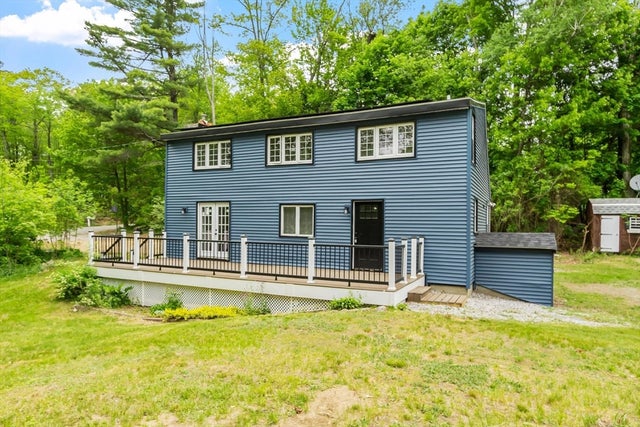
Buyers backed out before home inspection. Their loss in your gain! Welcome to this stylishly updated home on a full acre across from the Ashby Reservoir. Inside, enjoy modern touches like vinyl plank flooring, beamed ceiling and an open layout perfect for everyday living. The dining area is highlighted by a large bay window, the living room features a cozy pellet stove & opens to an expansive new deck. The kitchen boasts SS appliances and recessed lighting. A full bath with barn door accents and jacuzzi tub completes the main level. Upstairs offers a spacious main suite with walk-in closet, spa-like tiled bath, and a private balcony, plus a second bedroom and versatile bonus room. Outside features oversized decks, a storage shed, ample parking, and a brand new septic system. Newer metal roof too! A separate shared and deeded parcel of waterfront land allows for enjoying a lifestyle of fishing, hiking, and kayaking yet be just minutes from shopping and major commuter routes.
Property Information
Property Type
Residential
Sub-Type
Single Family Residence
Style
Bungalow
Year Built
1977
Living Area
1,248 sq ft
Lot Size
1.00 acres
Parking Spaces
4
Zoning
RA
Days on Market
23
MLS® Listing#
73529216
Property Features
Interior
Exterior
Appliances
Cooling
Heating
Flooring
Parking
Laundry
Patio
Lot Features
Construction
Foundation
Roof
Other Structures
Sewer
Water Source
Rooms
- Bathroom 110x13First
- Bathroom 210x5Second
- Bedroom 28x10Second
- Dining Room14x12First
- Kitchen10x11First
- Living Room17x13First
- Master Bedroom22x24Second
Schools
- Elementary:
- Spaulding
- Middle:
- Hawthorne Brook
- High:
- N. Middlesex
Financial Details
HOA
None
Annual Taxes
$4,034
Tax year 2025
Assessed Value
$264,900
Parcel Number
M:012.0 B:0118 L:0011.0,337408
Directions
From Richardson, right onto Deer Bay Rd
Affordability Calculator
$76,000
Estimated monthly payment
$2,023/mo
Principal $304,000 · Est. interest $424,107 over 30 yrs
Neighborhood Market Statistics
How this home compares to active listings in Ashby, MA
- $550,000
- Median Listing Price
- 54
- Median Days on Market
- 2,770
- Median Sq Ft
- $219
- Median Price / Sq Ft
- 11
- Active Listings
- This home’s price is 31% below the area median.
- Its price per sq ft is 39% above the area median.
Market statistics compiled from active EXIT Realty® and MLS listings in Ashby, MA.
Location

Points of Interest in Ashby, MA
Showing the Ashby area map.
Nearby Schools
Ashby Elementary School
Elementary · 1.6 mi away
Fitchburg High School
Secondary · 2.6 mi away
Crocker Elementary School
Elementary · 3.7 mi away
Sizer School
Secondary · 3.9 mi away
Applewild School
Secondary · 4.5 mi away
McKay Campus Elementary School
Elementary · 4.6 mi away
Fitchburg Public Schools
School · 4.6 mi away
Cushing Academy
School · 4.7 mi away
Arthur M Longsjo Middle School
Secondary · 5.0 mi away
Fitchburg City of
Elementary · 5.0 mi away
St Bernard's High School
Secondary · 5.9 mi away
Spaulding Memorial School
Elementary · 5.9 mi away
Reingold Elementary School
Elementary · 5.9 mi away
John R Briggs Elementary School
Elementary · 5.9 mi away
Memorial Middle School
Secondary · 5.9 mi away
Maverick Street School
School · 6.0 mi away
St Anthony Elementary School
Elementary · 6.0 mi away
Town of Ashburnham Ashburnham Westminster Regional School District
School · 6.0 mi away
Oakmont Regional High School
Secondary · 6.0 mi away
South Street Elementary School
Elementary · 6.1 mi away
Commute Calculator
Nearby Homes



Similar Homes Nearby
Similar Home Values
Comparable nearby listings and their asking prices.
| Address | Price | Beds | Baths | Sq Ft |
|---|---|---|---|---|
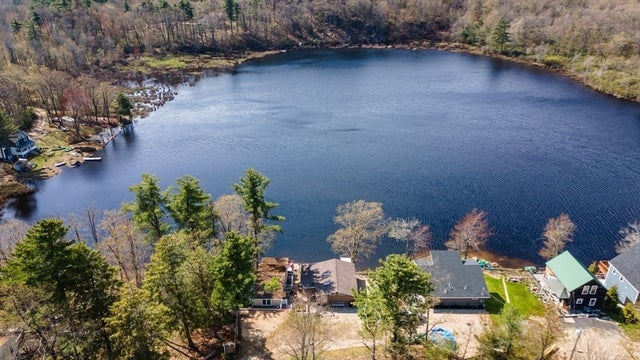
| 137 Deer Bay, Ashby, MA | $390,000 | 2 | 1 | 1,254 |
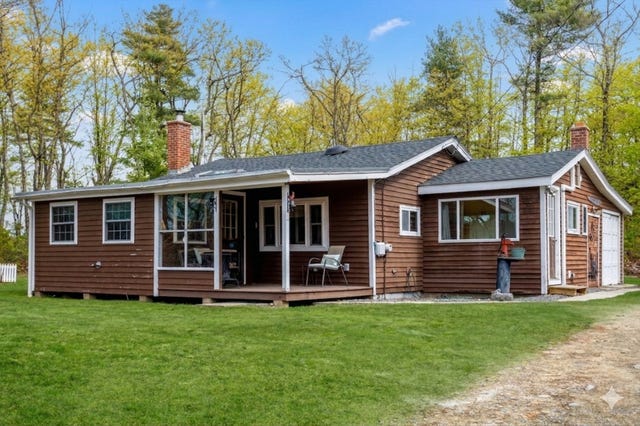
| 258 Allen St, Ashby, MA | $465,000 | 3 | 2 | 1,512 |
Moving Cost Estimate
EXIT Agents in Ashby


Listing Courtesy: Lamacchia Realty, Inc. - 9785343400
Presented by: Edwin Ahearn