

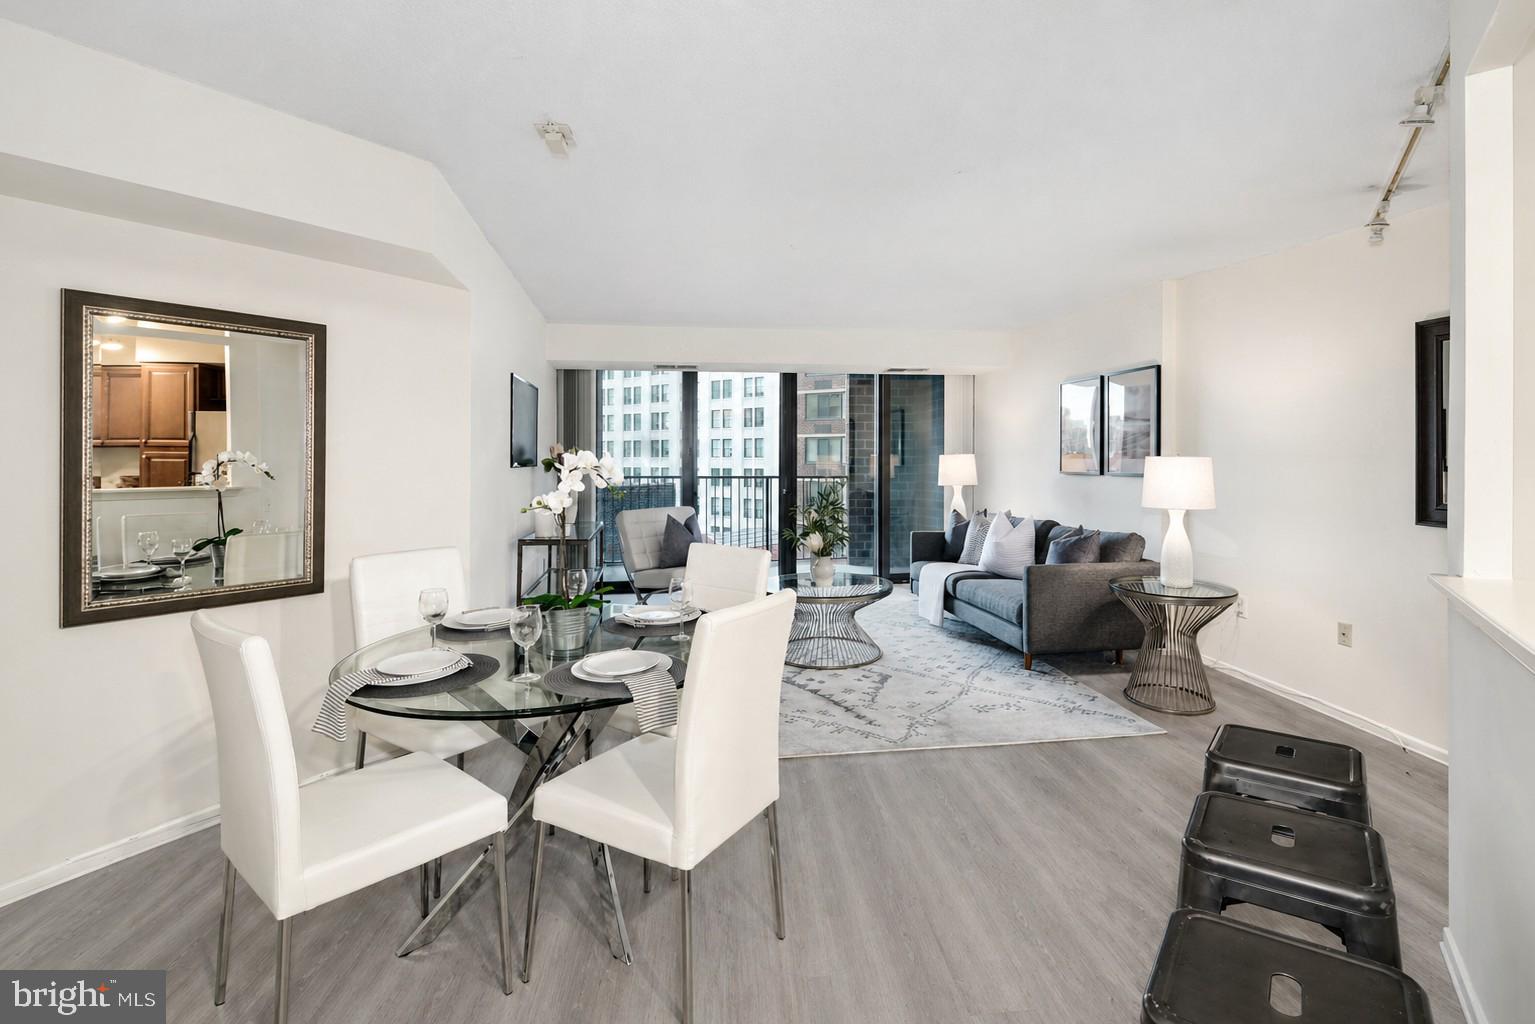
1420 LOCUST STREET 11D, PHILADELPHIA, PA 19102
AVENUE OF THE ARTS · PHILADELPHIA County
Key Facts
Description
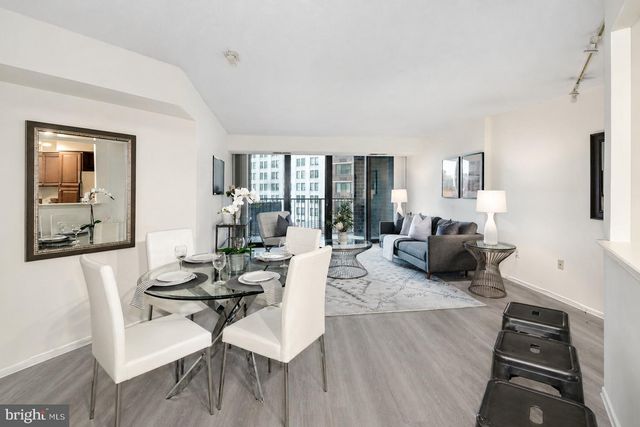
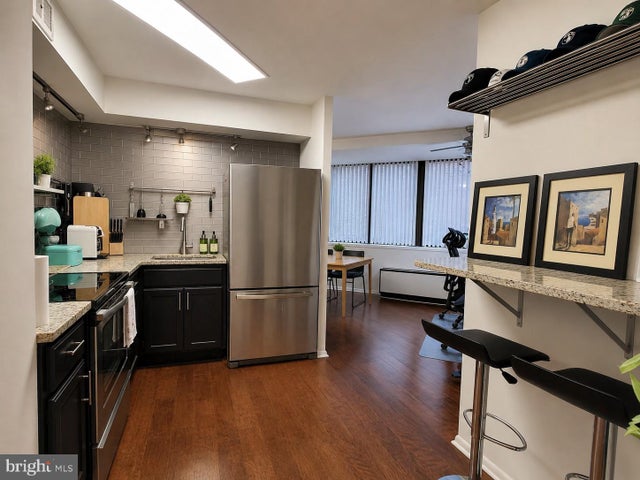
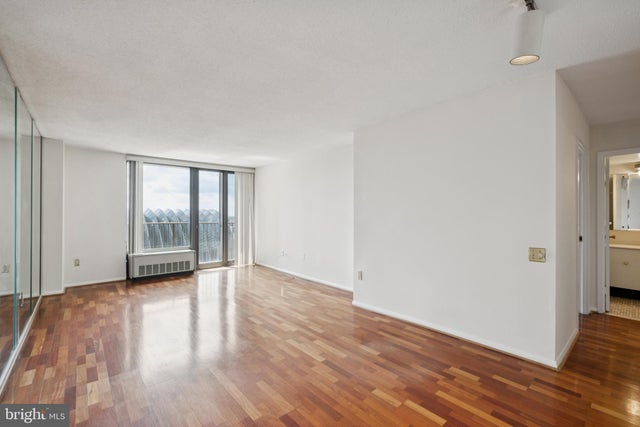
Sun-soaked and spacious one bedroom, one and a half bathroom at Academy House! This home boasts floor-to-ceiling windows in all rooms and excellent entertaining space. Enter through a foyer into the combined living and dining room. Unique to this unit, there is a large private terrace showcasing city vistas accessible via the living room and bedroom. Overlooking the dining area, there is a large kitchen with stainless steel appliances, ample wood cabinetry and great counter space. The spacious bedroom enjoys use of excellent closet space and an ensuite bathroom with an oversized single vanity and shower/tub. Additional highlights include a stackable washer/dryer, powder room, and vinyl floors throughout. Residents of Academy House enjoy a 24-hour doorman and a state-of-the-art fitness and aquatic center. There is valet parking in the building's garage for an additional monthly fee, subject to availability. The Academy House is located in the heart of Center City and within close walking distance to Rittenhouse Square, Washington Square, and the Broad Street and Market Street office corridors. The Philadelphia International Airport and Amtrak's 30th Street Station are easily accessible.
Property Information
Property Type
Residential Lease
Sub-Type
Condominium
Style
Other
Year Built
1977
Living Area
865 sq ft
Lot Dimensions
0
Zoning
CMX-5
Days on Market
44
MLS® Listing#
PAPH2615026
Property Features
Cooling
Heating
Pool
Parking
Laundry
Construction
Security
Community
Sewer
Water Source
Schools
- District:
- THE SCHOOL DISTRICT OF PHILADELPHIA
Financial Details
HOA
None
Parcel Number
888080404
Directions
-
Affordability Calculator
$490
Estimated monthly payment
$13/mo
Principal $1,960 · Est. interest $2,734 over 30 yrs
Neighborhood Market Statistics
How this home compares to active listings in PHILADELPHIA, PA
- $302,964
- Median Listing Price
- 85
- Median Days on Market
- 1,344
- Median Sq Ft
- $196
- Median Price / Sq Ft
- 5,939
- Active Listings
- This home’s price is 99% below the area median.
- Its price per sq ft is 99% below the area median.
Market statistics compiled from active EXIT Realty® and MLS listings in PHILADELPHIA, PA.
Location
Map is currently unavailable for this location.
Points of Interest in PHILADELPHIA, PA
Showing the PHILADELPHIA area map.
Commute Calculator
Nearby Homes


Similar Homes Nearby


Similar Home Values
Comparable nearby listings and their asking prices.
| Address | Price | Beds | Baths | Sq Ft |
|---|---|---|---|---|
| 1430 SOUTH STREET UNIT 405, PHILADELPHIA, PA | $1,720/mo | 1 | 1 | 449 |
| 235 N COLUMBUS BOULEVARD 601, PHILADELPHIA, PA | $1,725/mo | 1 | 1 | 580 |
| 3120 W JEFFERSON STREET 501, PHILADELPHIA, PA | $1,725/mo | 1 | 1 | 800 |
| 3449 SCOTTS LANE B418, PHILADELPHIA, PA | $1,725/mo | 1 | 1 | 658 |
| 3449 SCOTTS LANE A410, PHILADELPHIA, PA | $1,725/mo | 1 | 1 | 521 |
| 6604 RIDGE AVENUE 404, PHILADELPHIA, PA | $1,725/mo | 1 | 1 | 656 |
Moving Cost Estimate
EXIT Agents in PHILADELPHIA


Listing Courtesy: Allan Domb Real Estate - 2155451500