

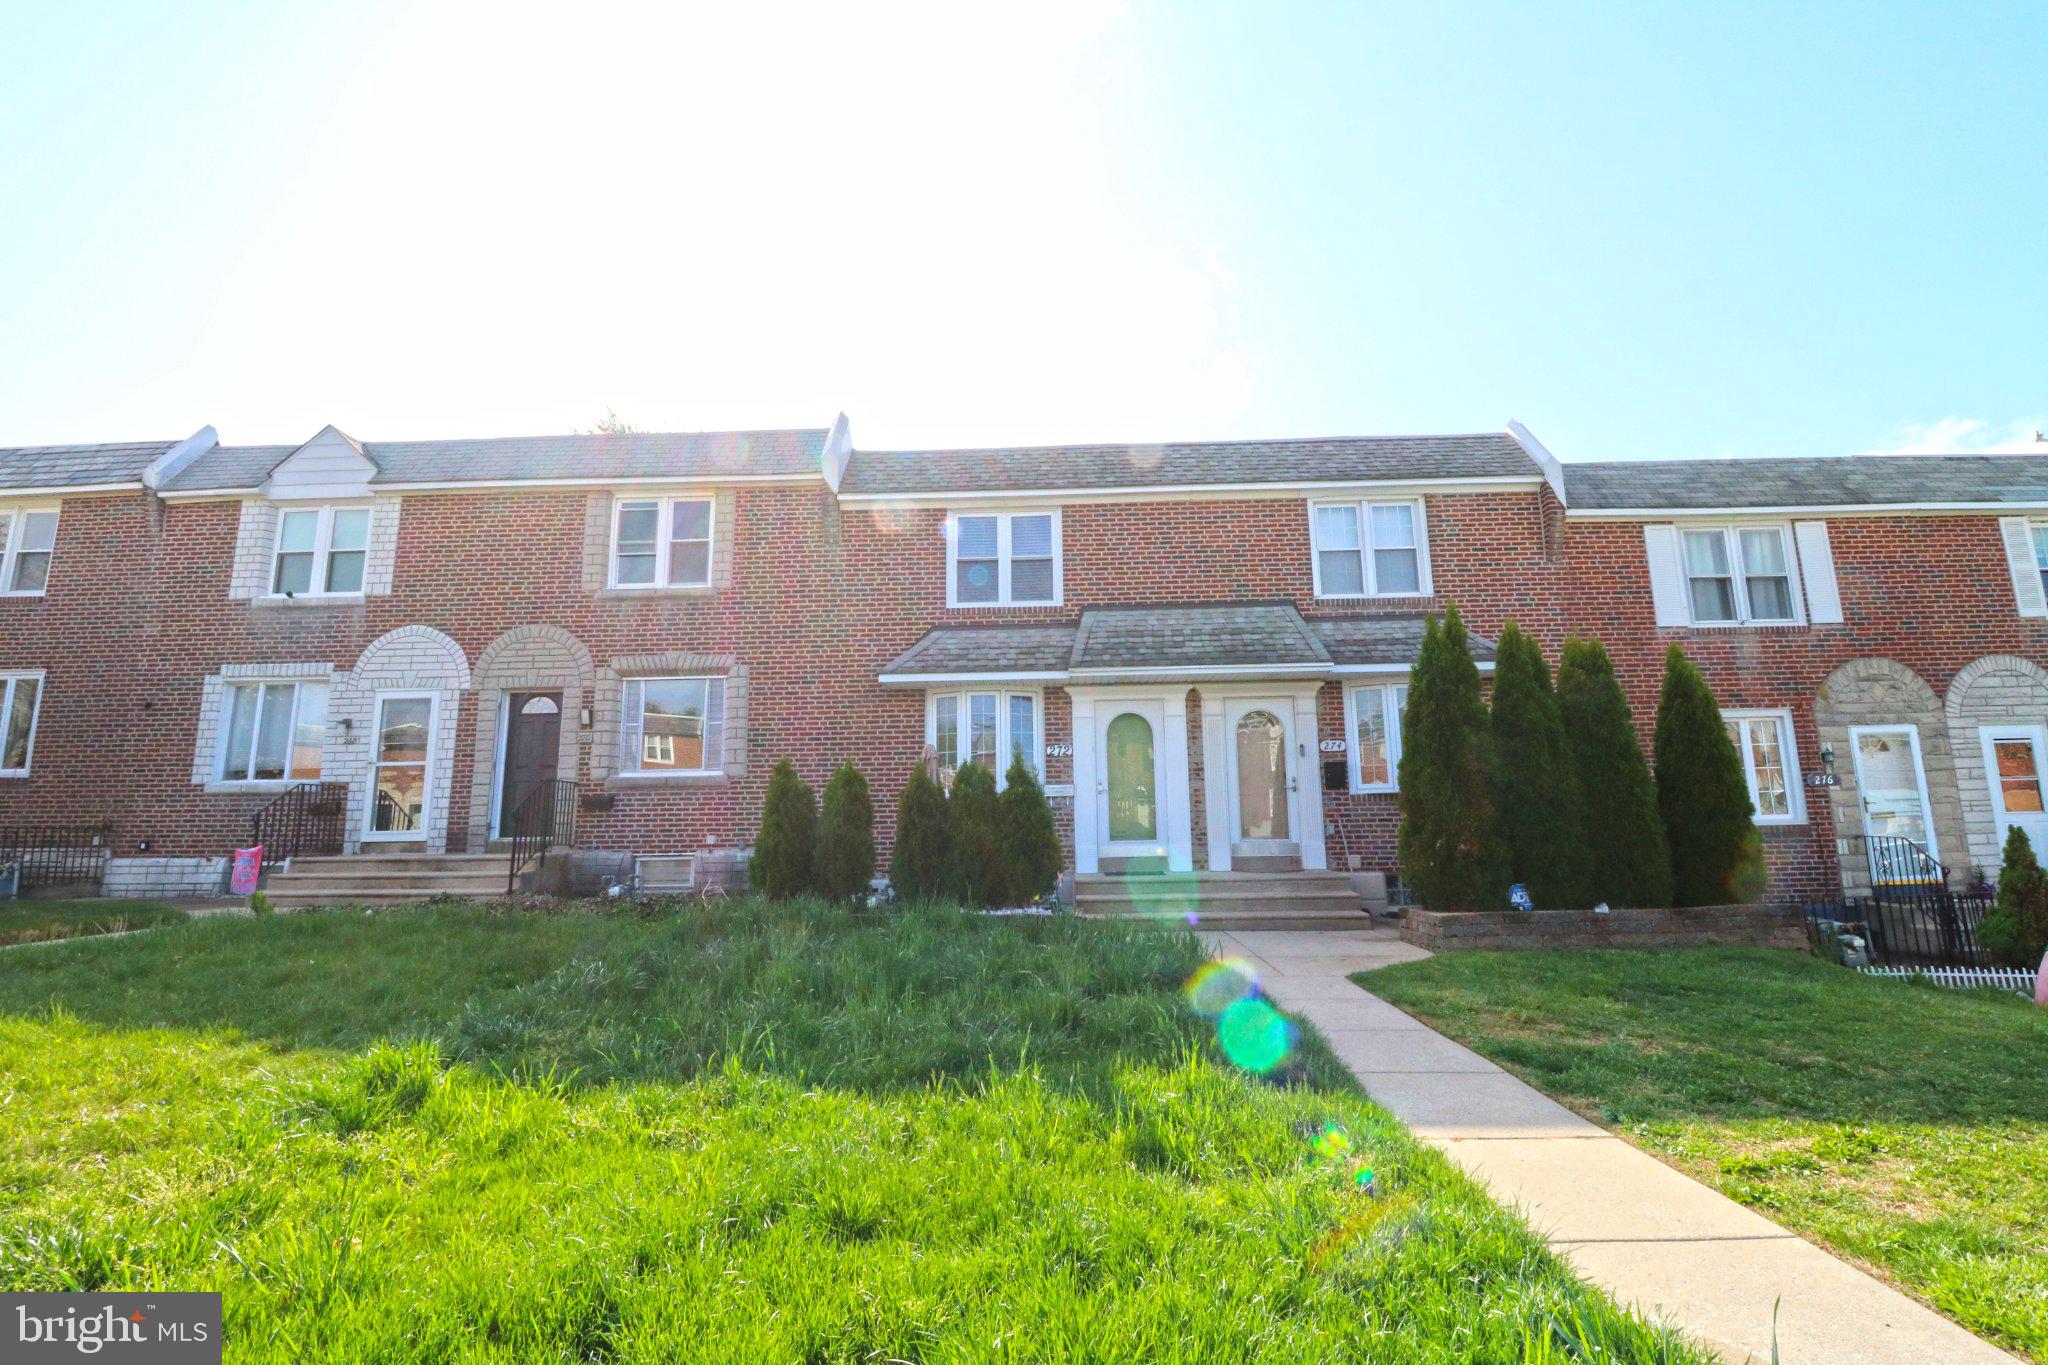
272 WESTBROOK DRIVE, CLIFTON HEIGHTS, PA 19018
WESTBROOK PARK · DELAWARE County
Key Facts
Description
Welcome to a beautiful Clifton Heights neighborhood, 272 Westbrook Drive is a well- maintained 3 bedroom, 1.5 bath home offering comfort, style and convenience in a highly desirable location. Just blocks from Westbrook Park Elementary. This home features a spacious open floor plan filled with natural light, highlighted by a stunning bay window in the living area. The fully renovated kitchen is a highlight complete with brand-new appliances, ample space for dining and sliding glass doors that lead directly to a new deck; perfect for entertaining or relaxing outdoors. The full bathroom has been tastefully renovated adding modern appeal and functionality. The basement also has a half bath (with shower head), laundry , plenty of storage and walk - out to parking under the deck. Shed in the back. Central air. Conveniently located near schools, shopping, dining , parks and major highways including I-95 and Philadelphia international airport. Don't miss this opportunity to make this move-in ready home your own!
Property Information
Property Type
Residential
Sub-Type
Townhouse
Structure Type
Townhouse
Year Built
1949
Living Area
1,152 sq ft
Lot Size
0.04 acres
Parking Spaces
1
Zoning
RESIDENTIAL
Days on Market
1
MLS® Listing#
PADE2113256
Property Features
Interior
Appliances
Cooling
Heating
Basement
Pool
Parking
Laundry
Construction
Foundation
Sewer
Water Source
Schools
- Elementary:
- WESTBROOK PARK
- Middle:
- DREXEL HILL
- High:
- UPPER DARBY SENIOR
- District:
- UPPER DARBY
Financial Details
HOA
None
Annual Taxes
$5,994
Tax year 2026
Assessed Value
$132,760
Parcel Number
16-13-03504-00
Directions
Traveling Eastbound on Baltimore Pike, Left onto Westbrook Dr. Home is on the left.
Affordability Calculator
$57,380
Estimated monthly payment
$1,527/mo
Principal $229,520 · Est. interest $320,201 over 30 yrs
Neighborhood Market Statistics
How this home compares to active listings in CLIFTON HEIGHTS, PA
- $291,071
- Median Listing Price
- 63
- Median Days on Market
- 1,728
- Median Sq Ft
- $176
- Median Price / Sq Ft
- 103
- Active Listings
- This home’s price is 1% below the area median.
- Its price per sq ft is 41% above the area median.
Market statistics compiled from active EXIT Realty® and MLS listings in CLIFTON HEIGHTS, PA.
Location
Map is currently unavailable for this location.
Points of Interest in CLIFTON HEIGHTS, PA
Showing the CLIFTON HEIGHTS area map.
Commute Calculator
Nearby Homes
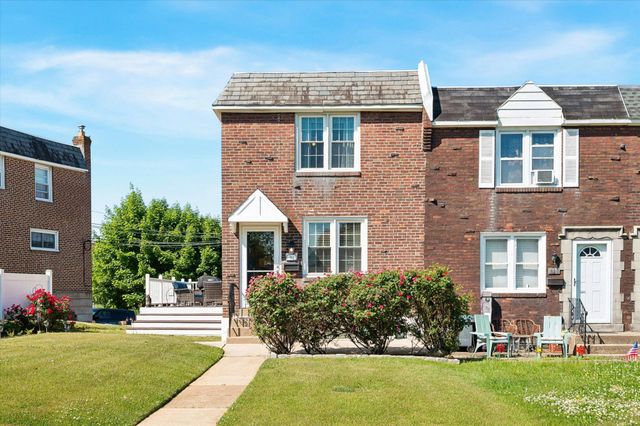
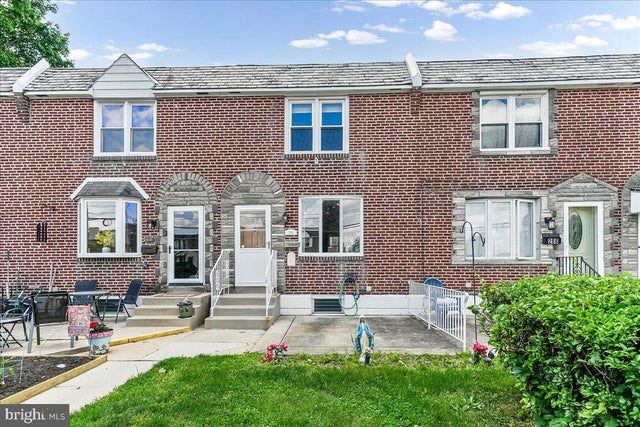
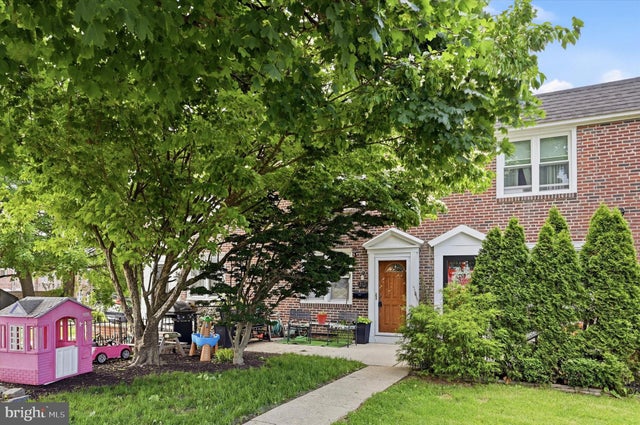
Similar Homes Nearby
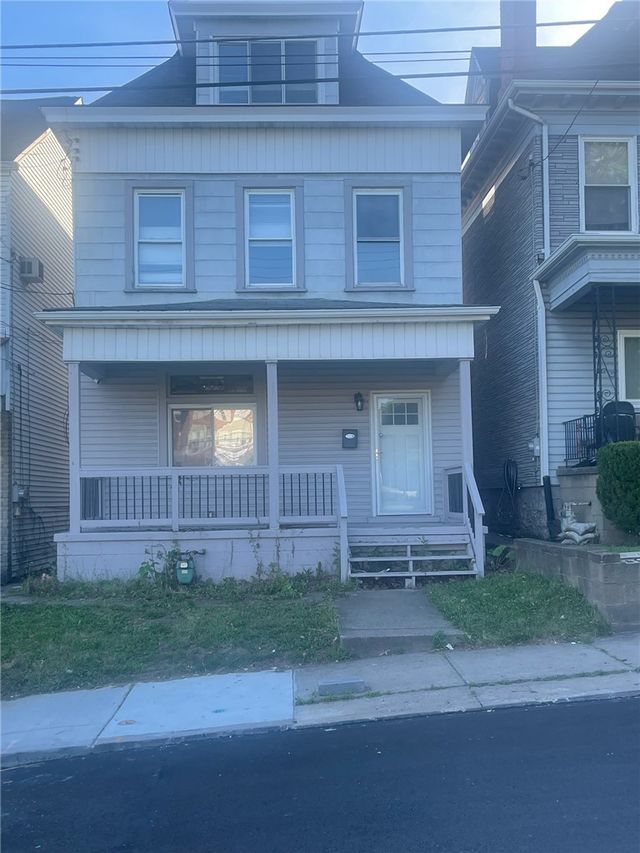


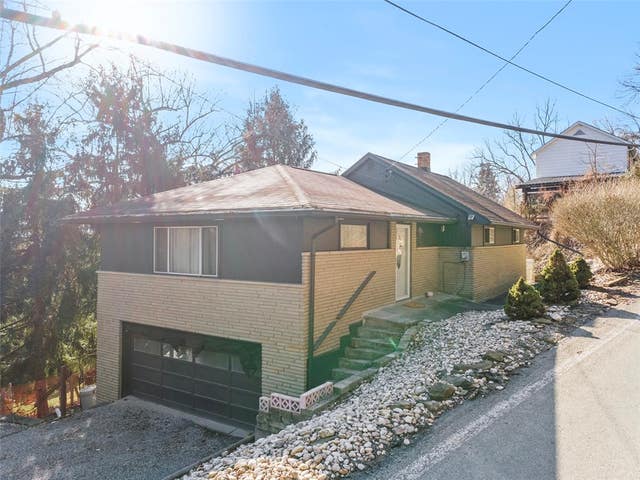
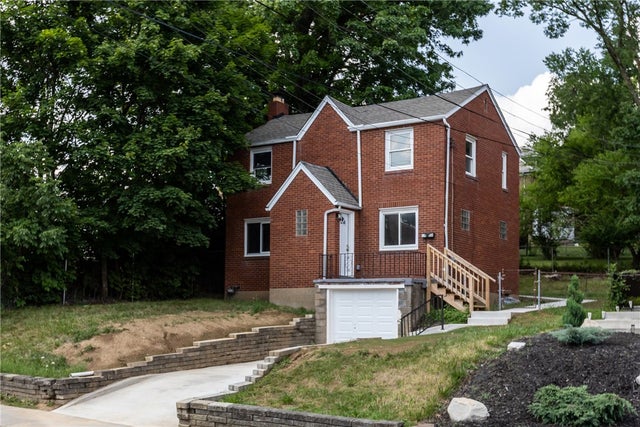
Similar Home Values
Comparable nearby listings and their asking prices.
| Address | Price | Beds | Baths | Sq Ft |
|---|---|---|---|---|
| 3521 Fleming Ave, Brighton Heights, PA | $205,000 | 4 | 2 | 1,804 |
| 49 E MADISON AVENUE, CLIFTON HEIGHTS, PA | $210,000 | 3 | 2 | 1,274 |
| 1850 Kleber Street, Brighton Heights, PA | $218,800 | 3 | 2 | — |
| 256 CAMBRIDGE ROAD, CLIFTON HEIGHTS, PA | $219,900 | 3 | 1 | 1,152 |
| 2219 Hill Rd, South Heights, PA | $219,900 | 3 | 2 | 1,348 |
| 1468 Steuben Street, Crafton Heights, PA | $220,000 | 3 | 1 | 1,216 |
Moving Cost Estimate
EXIT Agents in CLIFTON HEIGHTS


Listing Courtesy: Keller Williams Real Estate - Media - 6105651995