

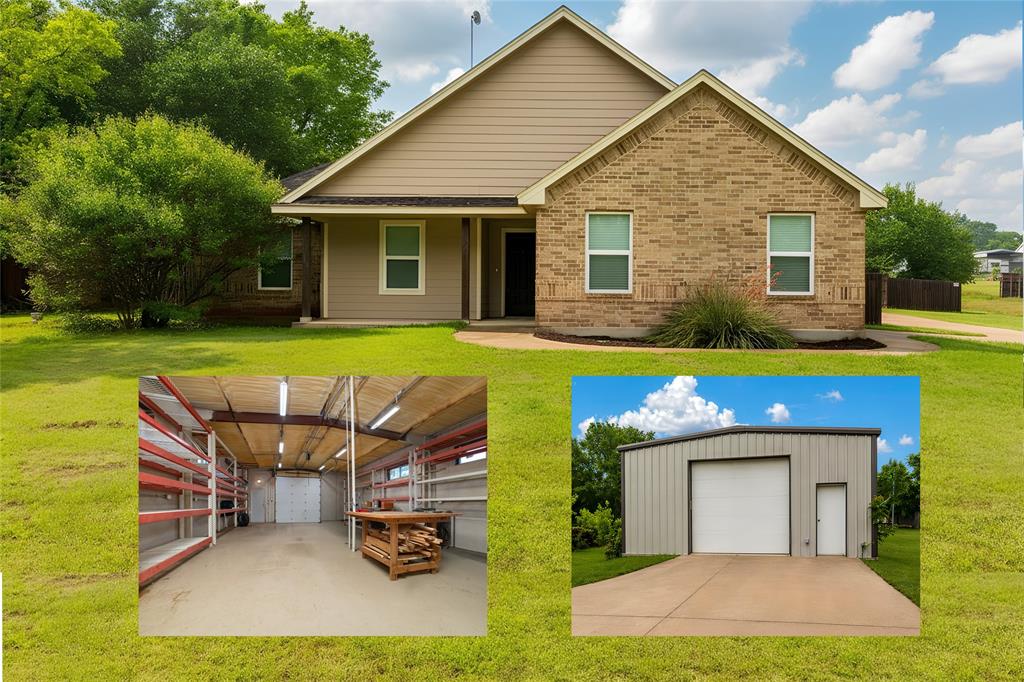
405 Kimbrough Road, Azle, TX 76020
Jackson Dora Add · Tarrant County
Key Facts
Description
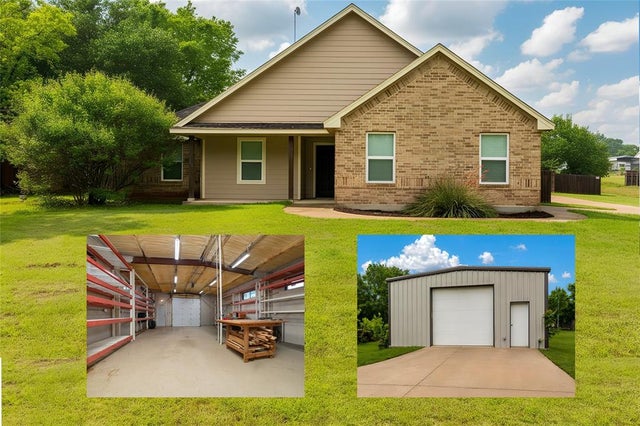
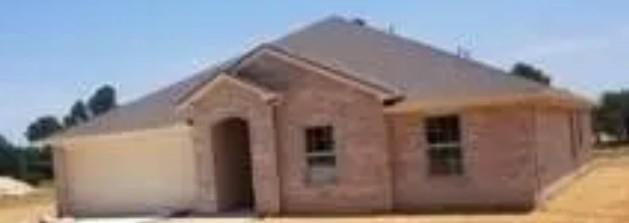
This 0.75-acre property in the heart of Azle offers the perfect blend of comfort, functionality, and versatility. The 4-bedroom, 2-bath home features an open-concept layout with beautiful engineered wood flooring throughout and granite countertops in the kitchen and bathrooms. The fourth bedroom provides flexible use and connects to the primary suite, making it ideal for a home office, nursery, or private retreat. The spacious primary suite includes a large bathroom with a separate soaking tub and shower, as well as a walk-in closet. Outdoors, the property is designed for both work and leisure, featuring a 1,500 sq ft shop, greenhouse, garden beds, and mature fruit trees. The fully insulated shop is equipped with a full kitchen, full bathroom, window air unit, and its own electric meter—offering endless potential for a guest suite, business space, or workshop. A privacy fence separates the shop area into two distinct sections, and a propane tank services both the shop and greenhouse. This unique property offers space, flexibility, and opportunity—all in a convenient Azle location.
Property Information
Property Type
Residential
Sub-Type
Single Family Residence
Style
Traditional
Year Built
2015
Living Area
1,794 sq ft
Lot Size
0.70 acres
Garage Spaces
2
Days on Market
28
MLS® Listing#
21242098
Property Features
Interior
Appliances
Cooling
Heating
Parking
Fencing
Lot Features
Construction
Other Structures
Utilities
Sewer
Water Source
Rooms
- Bedroom12 x 12First
- Bedroom11 x 11First
- Bedroom11 x 11First
- Dining Room11 x 10First
- Kitchen12 x 12First
- Living Room16 x 16First
- Master Bedroom12 x 11First
Schools
- Elementary:
- Walnut Creek
- Middle:
- Forte
- High:
- Azle
- District:
- Azle ISD
Financial Details
Annual Taxes
$7,149
Parcel Number
06461492
Directions
Use GPS
Affordability Calculator
$99,800
Estimated monthly payment
$2,656/mo
Principal $399,200 · Est. interest $556,920 over 30 yrs
Neighborhood Market Statistics
How this home compares to active listings in Azle, TX
- $452,459
- Median Listing Price
- 56
- Median Days on Market
- 2,151
- Median Sq Ft
- $214
- Median Price / Sq Ft
- 206
- Active Listings
- This home’s price is 10% above the area median.
- Its price per sq ft is 30% above the area median.
Market statistics compiled from active EXIT Realty® and MLS listings in Azle, TX.
Location
Map is currently unavailable for this location.
Points of Interest in Azle, TX
Showing the Azle area map.
Commute Calculator
Nearby Homes
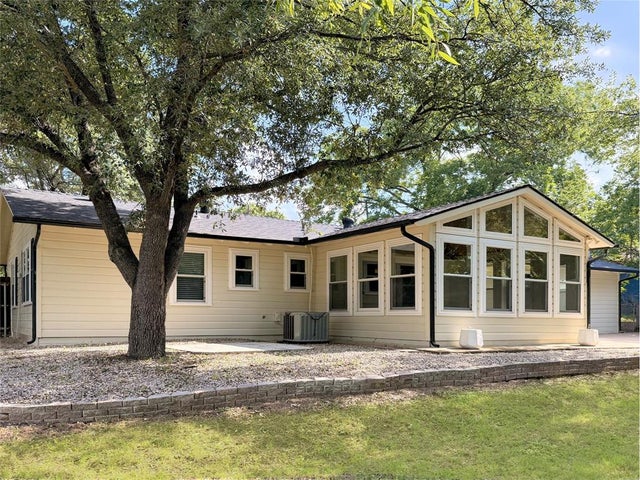

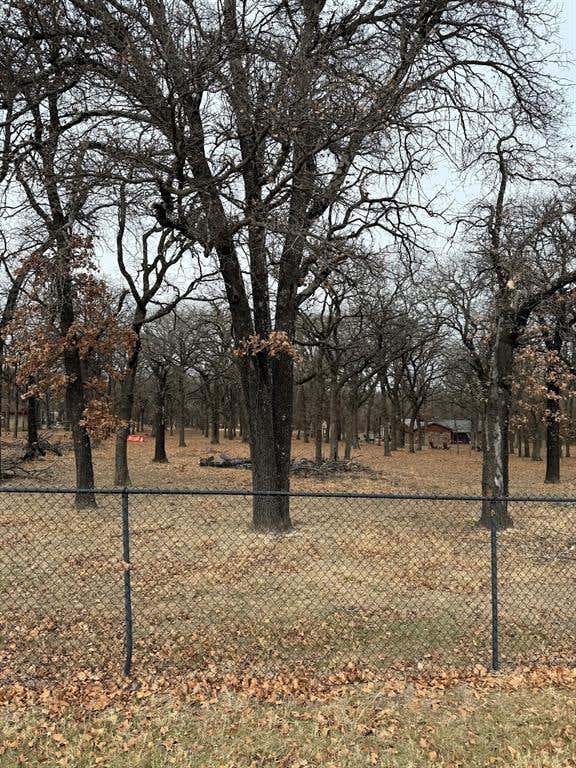
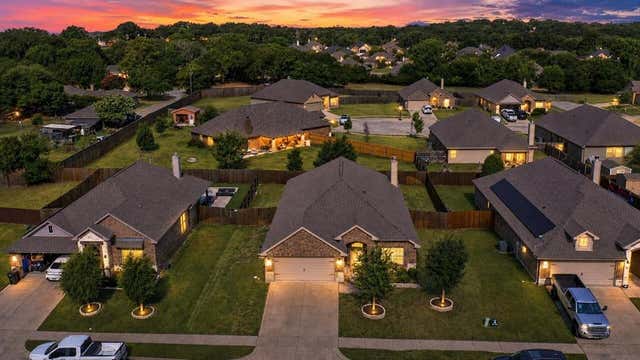

Similar Homes Nearby

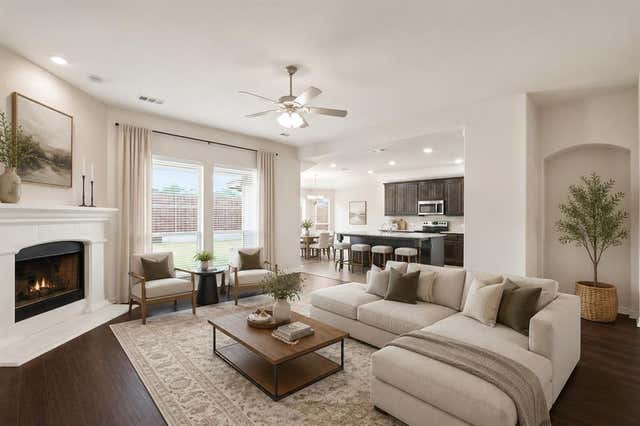

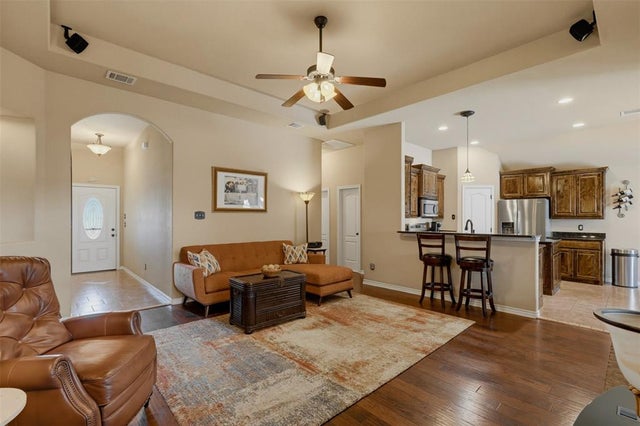
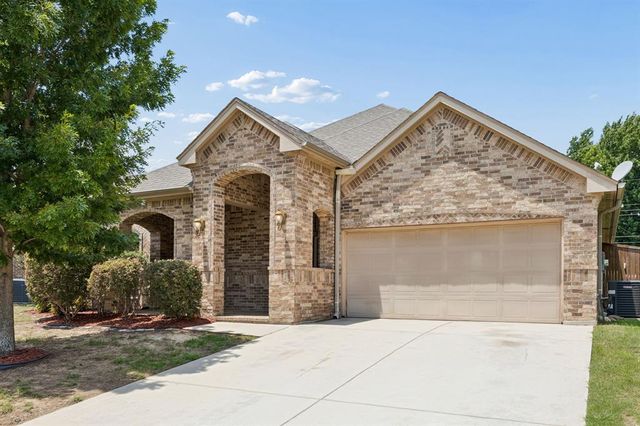
Similar Home Values
Comparable nearby listings and their asking prices.
| Address | Price | Beds | Baths | Sq Ft |
|---|---|---|---|---|
| 101 Sparrow Drive, Azle, TX | $349,990 | 3 | 2 | 1,380 |
| 217 Angelina Court, Azle, TX | $350,000 | 4 | 2 | 2,083 |
| 1309 Oak Harbor Boulevard, Azle, TX | $359,900 | 3 | 2 | 1,948 |
| 1221 Eagle Lake Drive, Azle, TX | $360,000 | 3 | 2 | 1,557 |
| 425 Corriente Trail, Azle, TX | $360,000 | 3 | 2 | 2,171 |
| 144 County Road 4869, Azle, TX | $364,900 | 4 | 2 | 1,746 |
Moving Cost Estimate
EXIT Agents in Azle


Listing Courtesy: Reata Realty - 817-932-4900
Presented by: Donnie Keller
Last Updated: 2026-04-23