

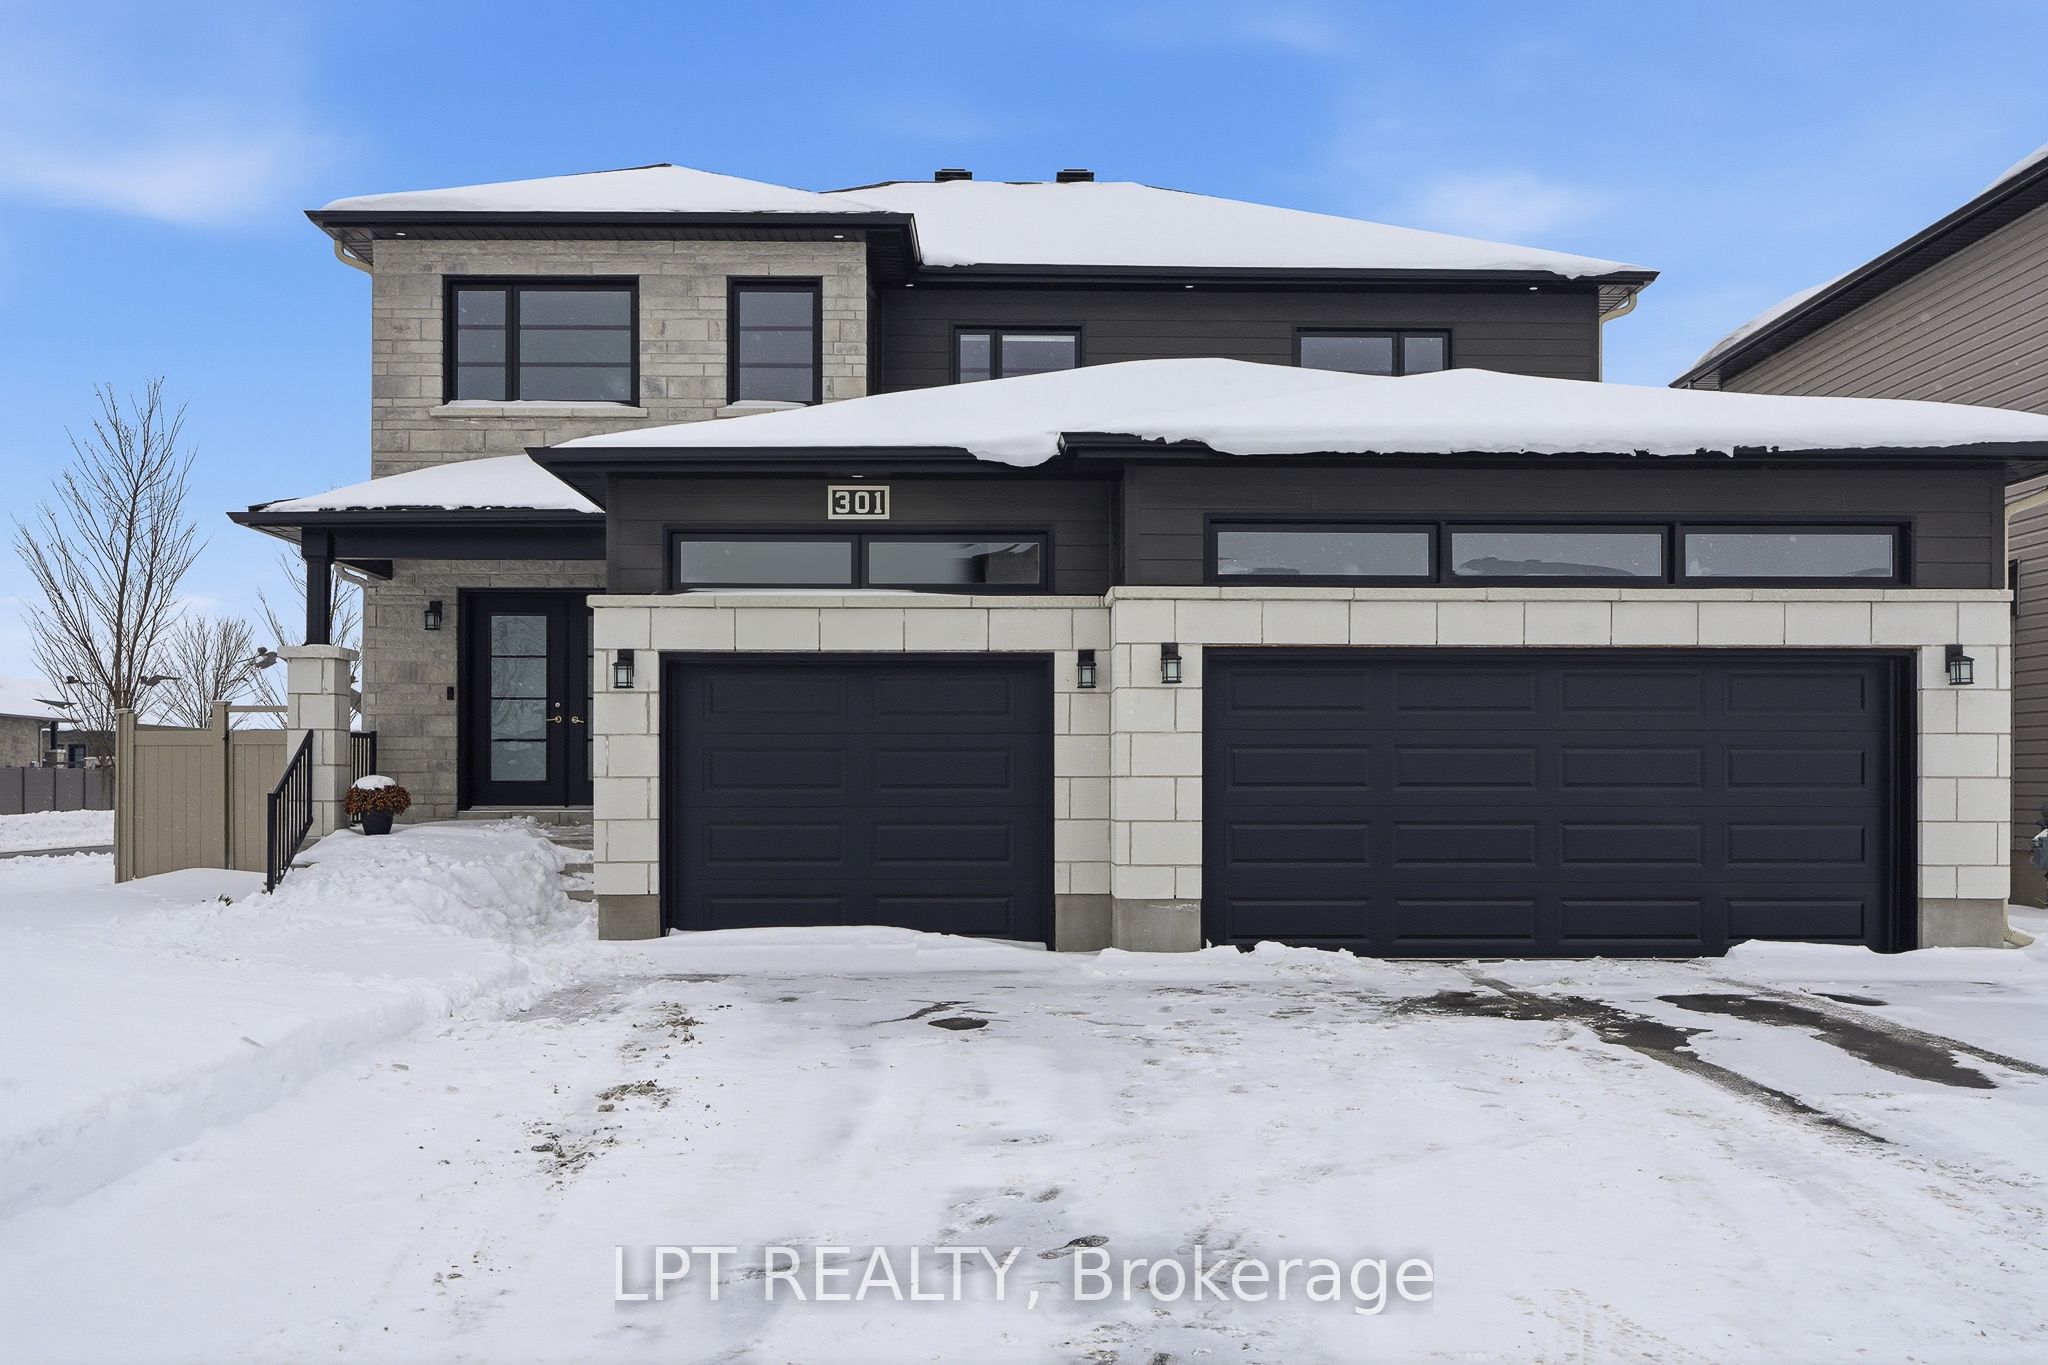
301 Moonlight Drive, Russell, ON K4R 0L1
Prescott and Russell County
Key Facts
Description
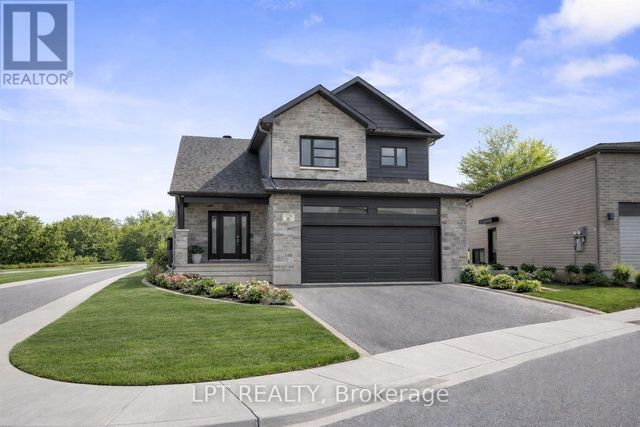
Welcome to 301 Moonlight Drive in the growing, family-friendly community of Russell. This newly built 4-bedroom, 3-bathroom home offers a perfect blend of modern finishes, thoughtful design, and everyday functionality.Step inside to find luxury vinyl flooring flowing seamlessly through the living, dining, kitchen, and office spaces. A vertically stacked fireplace brings warmth and contemporary style to the living room. The kitchen is both stylish and practical, featuring matte luxe black velvet cabinetry, a double bowl black sink, and ample workspace for daily living and entertaining.Convenience continues with a dedicated laundry room, a spacious double car garage, and a well-designed layout ideal for families or professionals working from home. Upstairs, the primary bedroom offers a private ensuite, while the unfinished basement provides endless potential to create the space you've always wanted.Located in a safe, welcoming neighbourhood close to schools, groceries, and everyday amenities, and just 20 minutes from Ottawa, this home offers the perfect balance of comfort, style, and location.
Property Information
Property Type
Residential
Sub-Type
Single Family Residence
Style
2-Storey
Stories
2
Lot Dimensions
54.99x116.86
Parking Spaces
6
MLS® Listing#
X12991502
Property Features
Interior
Cooling
Heating
Basement
Pool
Parking
Construction
Roof
Rooms
- Bedroom 24.27 x 3.15Second
- Bedroom 33.76 x 3.35Second
- Bedroom 44.34 x 3.05Second
- Dining Room4.88 x 3.56Main
- Great Room4.7 x 4.27Main
- Kitchen4.27 x 3.66Main
- Master Bedroom4.72 x 3.96Second
- Office3.66 x 3.35Main
Financial Details
Annual Taxes
CA$5,800
Tax year 2025
Parcel Number
690721427
Directions
Start at the center on Russel. Head west on church st towards Aurora St. Continue on aurora st until you reach moonlight dr. Turn left onto moonlight dr. Follow moonlight drive to 301.
Affordability Calculator
$190,000
Estimated monthly payment
$5,056/mo
Principal $760,000 · Est. interest $1,060,268 over 30 yrs
Location
- 301 Moonlight Drive, Russell, ON K4R 0L1
Getting Around
Points of Interest in Russell, ON
Showing the Russell area map.
Nearby Schools
Russell High School
Secondary · 0.3 km away
Ecole St-Joseph
School · 0.4 km away
Mother Teresa Catholic School
Elementary · 0.6 km away
Bhakta Prahlad Montessori School
Elementary · 1.3 km away
Early Learning Kindercare
School · 1.3 km away
Russell Public School
Elementary · 1.3 km away
St Thomas Aquinas Catholic High School
Secondary · 2.1 km away
Ecole Elementaire Publique de la Riviere Castor
School · 5.7 km away
Ecole Secondaire Catholique Embrun
Secondary · 6.8 km away
Conseil Scolaire de District Catholique de L'Est Ontarien
School · 6.8 km away
La Garderie des Amis
School · 7.1 km away
Metcalfe Public School
School · 9.5 km away
St Catherine Elementary School
Elementary · 9.5 km away
Ecole Ste-Therese-D'Avilla
School · 9.7 km away
Osgoode Township High School
Secondary · 9.7 km away
Metcalfe Co-Operative Nursery School
School · 9.9 km away
Community Christian School
School · 10.0 km away
Cambridge Public School
Elementary · 11.3 km away
Ecole Elementaire Catholique Saint-Viateur
Elementary · 11.6 km away
Conseil Scolaire de District Catholique de L'Est Ontarien
School · 11.8 km away
Commute Calculator
Nearby Homes
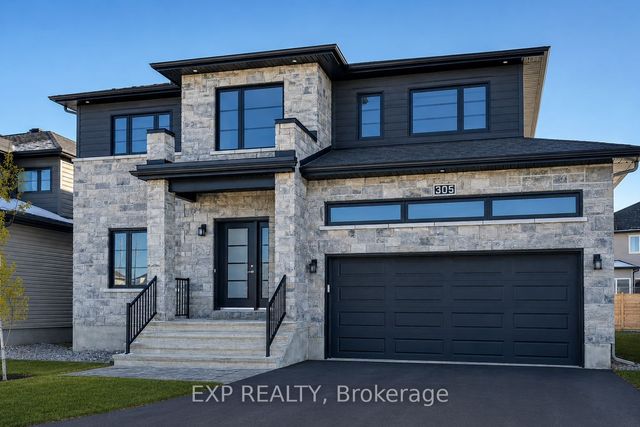

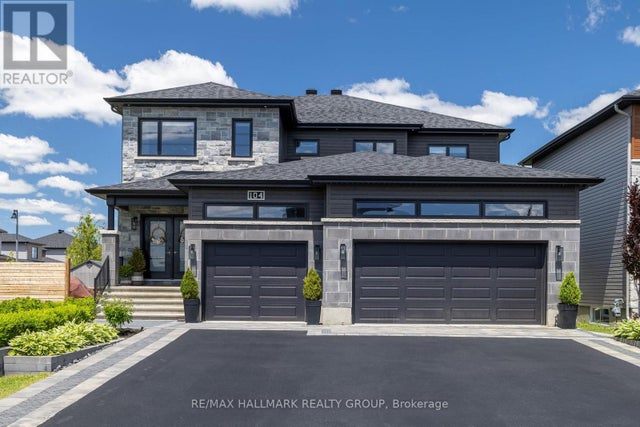
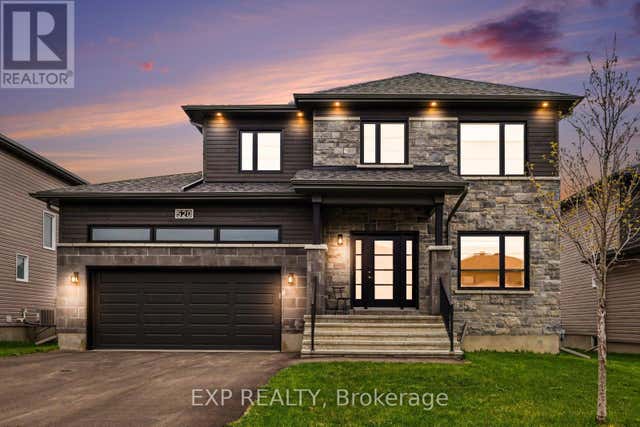
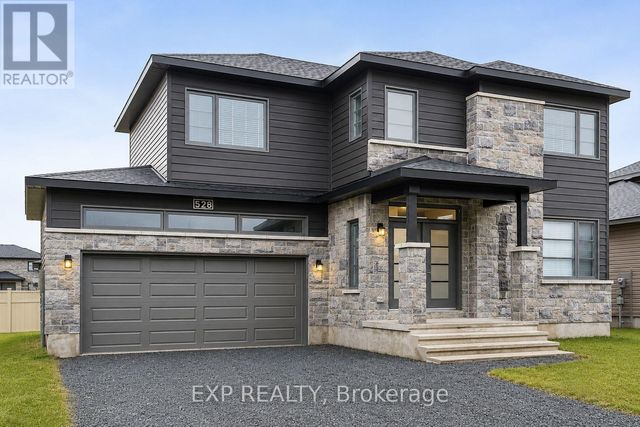
Similar Homes Nearby

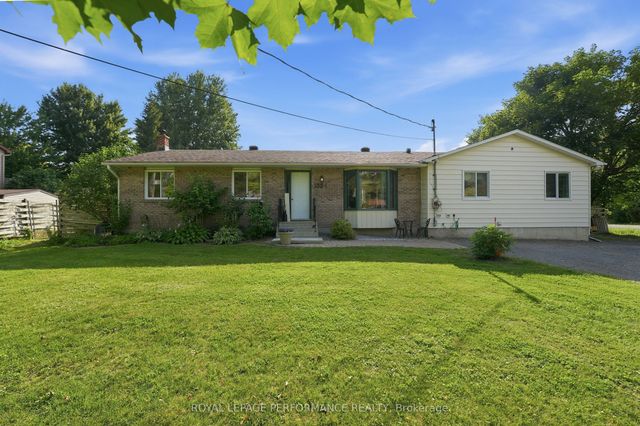
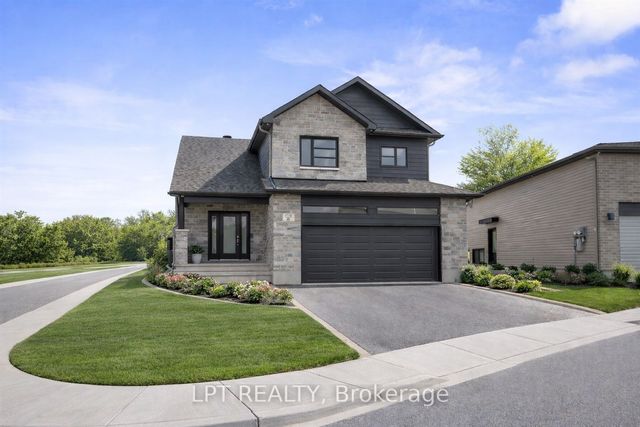

Similar Home Values
Comparable nearby listings and their asking prices.
| Address | Price | Beds | Baths | Sq Ft |
|---|---|---|---|---|
| 1084 EADIE ROAD, Russell, ON | CA$665,000 | 5 | 2 | — |
| 1084 Eadie Road, Russell, ON | CA$665,000 | 5 | 2 | — |
| 75 Chateauguay Street, Russell, ON | CA$672,000 | 3 | 3 | — |
| 75 CHATEAUGUAY STREET, Russell, ON | CA$672,000 | 3 | 3 | — |
| 2 DUNCANVILLE STREET, Russell, ON | CA$674,900 | 4 | 3 | — |
| 44 MILL STREET, Russell, ON | CA$674,900 | 4 | 3 | — |


