

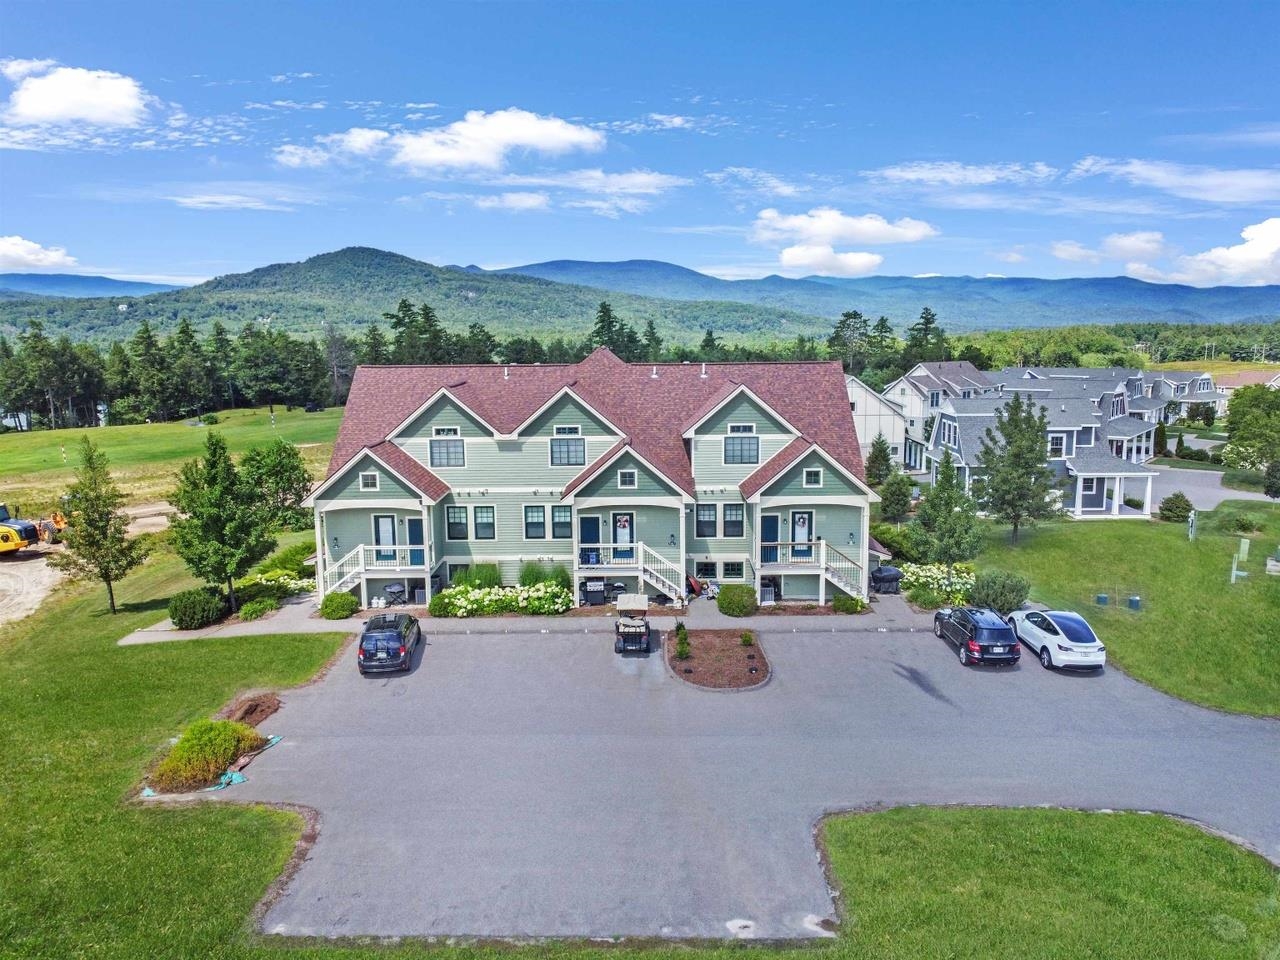
55 Lafayette Road 2, Thornton, NH 03285
Windcrest · NH-Grafton County
Key Facts
Description
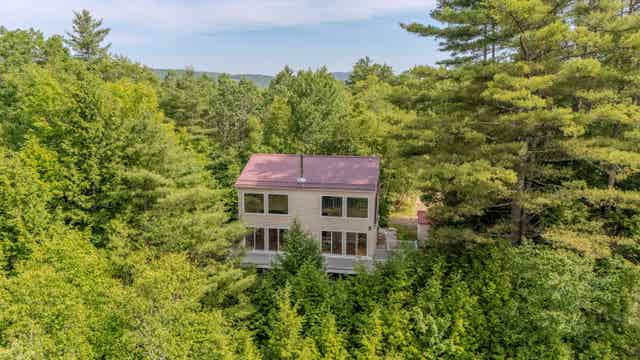
Welcome to Owl’s Nest Resort—New Hampshire’s premier four-season resort community. This fully furnished, move-in-ready end unit offers sweeping mountain and sunset views, an updated interior, and access to one of the region’s most dynamic resort destinations. With three bedrooms and three full bathrooms, the layout offers flexibility for full-time living, second home enjoyment, or short-term rental income. Highlights include new LVP flooring, fresh carpeting in the bedrooms and living room, a new washer and dryer, and a spacious open kitchen/dining/living area with access to an expanded mountain-view deck. The building also features a new roof, fresh exterior paint, indoor and outdoor storage, and a well-run HOA that covers water, septic, plowing, landscaping, and more. Currently one of the lowest-cost ownership opportunities at Owl’s Nest, this home includes optional access to an 18-hole Nicklaus Design golf course, world-class racquet facilities, a 10-acre lake, year-round heated Olympic-sized pool, 20-person hot tub, on-site snowmobile trails, a state-of-the-art fitness center, yoga studio, and growing restaurant and retail village. No rental restrictions, golf cart friendly, and just minutes from I-93 and under two hours from Boston—this is luxury resort living made easy.
Property Information
Property Type
Residential
Sub-Type
Condominium
Style
Contemporary / End Unit / Multi-Level
Year Built
2006
Stories
2
Living Area
1,622 sq ft
Zoning
recreation west
Days on Market
243
MLS® Listing#
5049633
Property Features
Interior
Exterior
Appliances
Cooling
Heating
Flooring
Fireplace
Pool
Parking
Patio
Lot Features
Construction
Roof
Security
Community
Utilities
Sewer
Schools
- Elementary:
- Thornton Central School
- High:
- Plymouth Regional High School
- District:
- SAU 2 and 48
Financial Details
HOA
$1,100 / Quarterly
Annual Taxes
$7,161
Tax year 2024
Directions
Take I-93 to Exit 28; left from south, right from north. Take a right onto Owl Street and follow Owl Street 1 mile to the entrance of Owl's Nest. Turn uphill .2 miles in, up Clubhouse Lane, left onto Lafayette to Windcrest - the 3rd building on the left.
Affordability Calculator
$165,980
Estimated monthly payment
$4,417/mo
Principal $663,920 · Est. interest $926,227 over 30 yrs
Neighborhood Market Statistics
How this home compares to active listings in Thornton, NH
- $736,000
- Median Listing Price
- 91
- Median Days on Market
- 2,260
- Median Sq Ft
- $346
- Median Price / Sq Ft
- 80
- Active Listings
- This home’s price is 13% above the area median.
- Its price per sq ft is 48% above the area median.
Market statistics compiled from active EXIT Realty® and MLS listings in Thornton, NH.
Location
Map is currently unavailable for this location.
Points of Interest in Thornton, NH
Showing the Thornton area map.
Commute Calculator
Nearby Homes


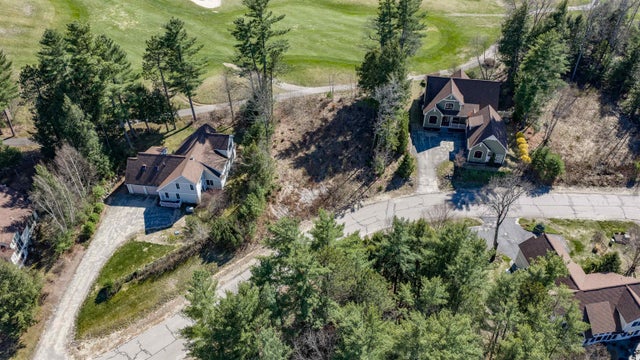

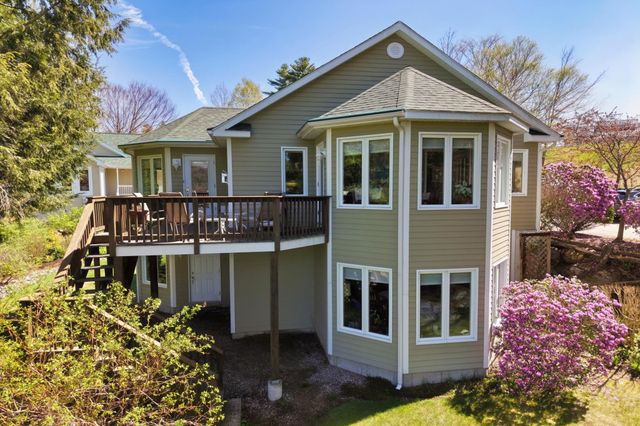
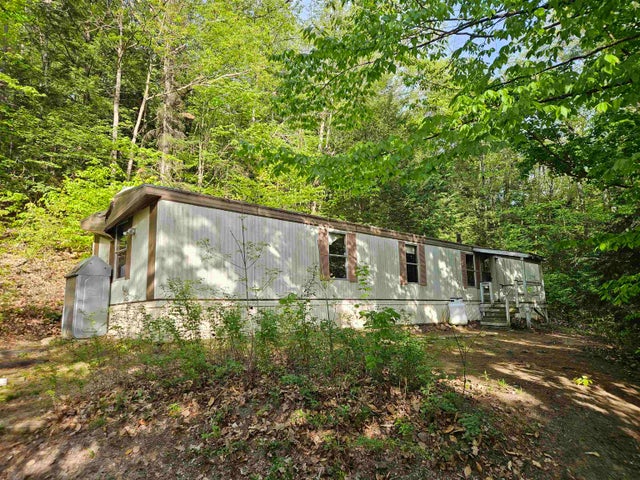
Similar Homes Nearby
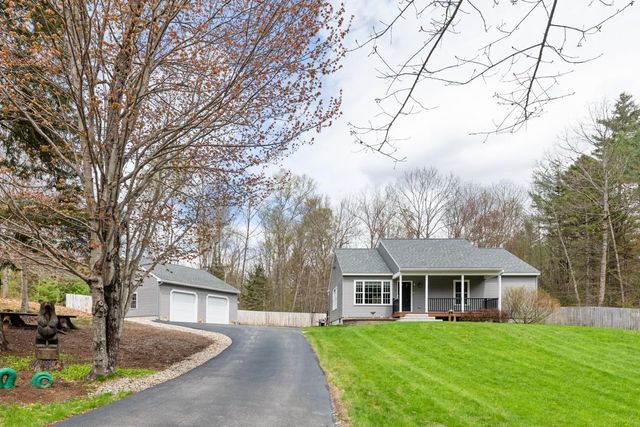
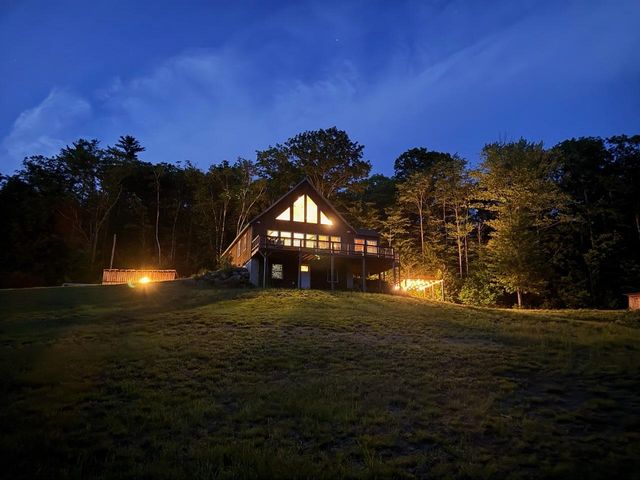
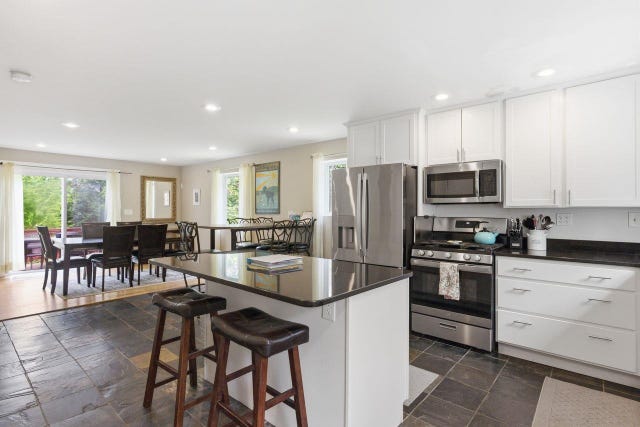
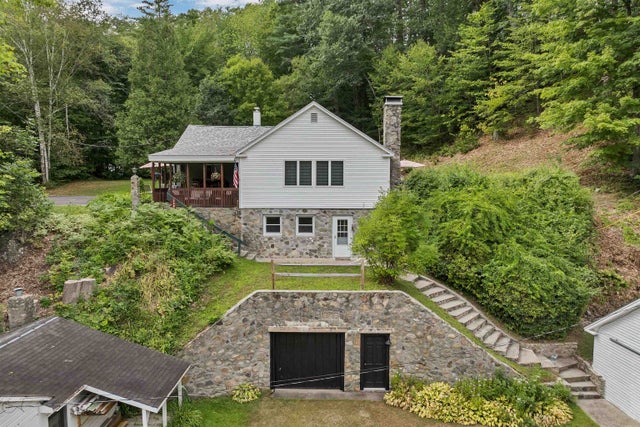

Similar Home Values
Comparable nearby listings and their asking prices.
| Address | Price | Beds | Baths | Sq Ft |
|---|---|---|---|---|
| 59 Mill Brook Road, Thornton, NH | $599,000 | 3 | 2 | 1,943 |
| 35 Susie Lane, Thornton, NH | $610,000 | 3 | 3 | 3,080 |
| 111 Holland Trail, Thornton, NH | $625,000 | 3 | 3 | 2,096 |
| 3481 Us Route 3, Thornton, NH | $639,000 | 3 | 5 | 1,494 |
| 3481 Us Route 3, Thornton, NH | $642,000 | 3 | 5 | 1,494 |
| 28 Winquist Road, Thornton, NH | $649,900 | 3 | 3 | 2,453 |


