

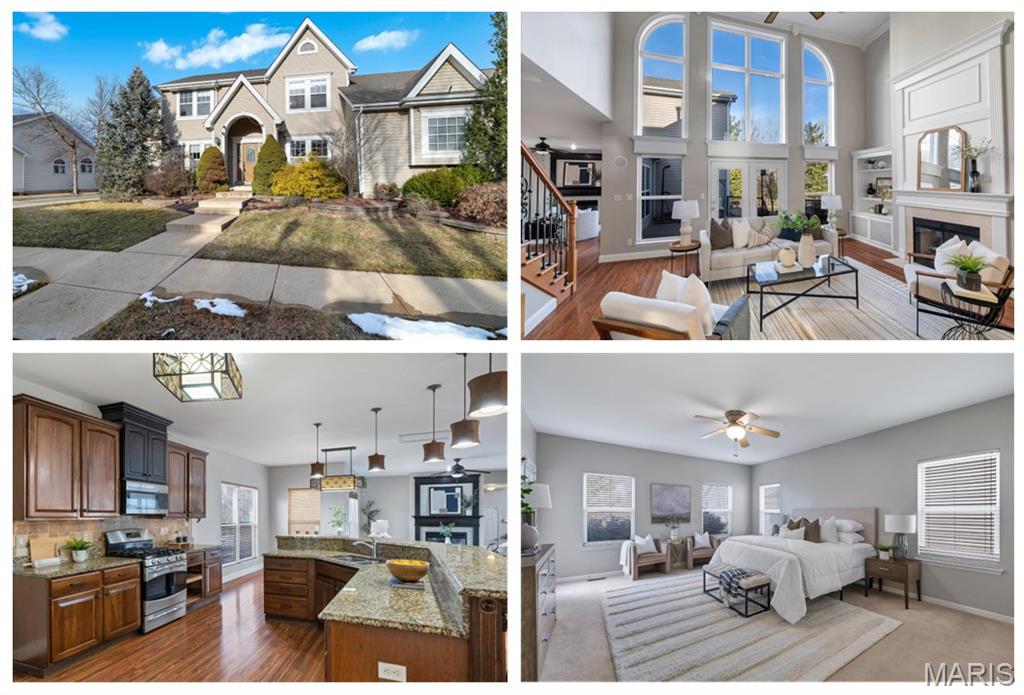
317 Lake Side View Lane, Cottleville, MO 63376
Madison Park Manor · St. Charles County
Key Facts
Description
Discover a luxurious lifestyle in this stunning 1.5-story home nestled in the heart of Cottleville, Missouri. With four spacious bedrooms and a charming carriage house with kitchenette/bar above the garage, this property seamlessly blends elegance and functionality, making it perfect for families and entertaining. The vibrant main level boasts 10-foot ceilings, with a breathtaking two-story wall of windows in the great room that allows natural light to flood the space. Step through the French doors onto a large composite deck, ideal for outdoor gatherings. The gourmet kitchen, designed for both beauty and function, features 42-inch cabinets with crown molding, granite countertops, a gas range, and a cozy hearth room with a gas fireplace and atrium door leading to the deck. Your private sanctuary awaits in the luxurious master suite on the main floor, which includes his and her closets, atrium doors opening to the deck, and a spa-like bath complete with a separate soaking tub, dual vanities, and a spacious shower. An elegant wrought iron staircase leads to the upper level, where additional bedrooms, each equipped with ceiling fans and double-door closets, can be found. Bedroom 2 includes a private bath, while Bedrooms 3 and 4 share a convenient Jack and Jill bathroom. The carriage house above the garage offers a versatile family room/game area, kitchenette, and full bath, ideal for guests or as a mother-in-law suite. The expansive finished basement is perfect for relaxation and entertainment, featuring a bar area, recreation space, sleeping areas, and one full bath and a half bath. Surrounded by professionally landscaped grounds complete with an irrigation system and fencing for privacy, this property also includes a three-car garage, zoned HVAC, and an intercom system. Located in a secluded neighborhood, you’re just moments away from scenic walking trails and a tranquil pond. Cottleville is renowned for its charming community and vibrant local culture, featuring delightful dining options like Frankie’s, Martin’s, the Oak Street Inn, and the popular Mannino’s Market, along with the amazing Cookies and Cream ice cream shop. With exceptional schools and a perfect blend of luxury and comfort, this home is not just a place to live; it’s a lifestyle waiting to be embraced. Your dream home awaits!
Property Information
Property Type
Residential
Sub-Type
Single Family Residence
Structure Type
House
Year Built
2004
Living Area
6,385 sq ft
Lot Size
0.21 acres
Garage Spaces
3
Ownership
Private
Days on Market
111
MLS® Listing#
26006153
Property Features
Interior
Appliances
Cooling
Heating
Fireplace
Basement
Parking
Laundry
Patio
Fencing
Lot Features
Construction
Security
Utilities
Sewer
Water Source
Rooms
- 13x11Lower
- 35x36Lower
- 10x18Main
- 10x15Main
- 15x11Lower
- 22x15Main
- Bedroom13x10Upper
- Bedroom15x14Upper
- Bedroom30x25Upper
- Bedroom12x14Upper
- Dining Room13x13Main
- Great Room21x16Main
- Kitchen15x19Main
- Laundry12x8Main
- Living Room12x12Main
- Office12x14Lower
Schools
- Elementary:
- Warren Elem.
- Middle:
- Saeger Middle
- High:
- Francis Howell Central High
Financial Details
HOA
$840 / Annually
Madison Park HOA
Annual Taxes
$7,292
Tax year 2025
Parcel Number
3-0104-9374-00-0034.0000000
Directions
GPS friendly
Affordability Calculator
$140,000
Estimated monthly payment
$3,726/mo
Principal $559,999 · Est. interest $781,249 over 30 yrs
Neighborhood Market Statistics
How this home compares to active listings in Cottleville, MO
- $528,571
- Median Listing Price
- 61
- Median Days on Market
- 2,016
- Median Sq Ft
- $246
- Median Price / Sq Ft
- 15
- Active Listings
- This home’s price is 32% above the area median.
- Its price per sq ft is 55% below the area median.
Market statistics compiled from active EXIT Realty® and MLS listings in Cottleville, MO.
Location

Points of Interest in Cottleville, MO
Showing the Cottleville area map.
Nearby Schools
Warren Elementary School
Elementary · 0.5 mi away
St. Charles Community College Women's Softball
School · 0.5 mi away
Primrose Schools
Elementary · 0.5 mi away
Saeger Middle School
Secondary · 0.7 mi away
Francis Howell Central High School
Secondary · 0.7 mi away
Great Beginnings
School · 0.8 mi away
Francis Howell School District
Secondary · 2.0 mi away
Hollenbeck Middle
Secondary · 2.1 mi away
Orchard Farm High School
Secondary · 2.1 mi away
Central Elementary School
Elementary · 2.1 mi away
Boonslick State School
School · 2.1 mi away
Progress South Elementary School
Elementary · 2.2 mi away
Mid Rivers Elementary School
Elementary · 2.2 mi away
Fort Zumwalt School
School · 2.2 mi away
Dubray Middle School
Secondary · 2.2 mi away
Fort Zumwalt South Middle School
Secondary · 2.2 mi away
Goddard School
School · 2.3 mi away
Child of God Lutheran School
School · 2.3 mi away
Little Learners of St. Peters
School · 2.3 mi away
Mid Rivers Sda School
School · 2.4 mi away
Commute Calculator
Nearby Homes

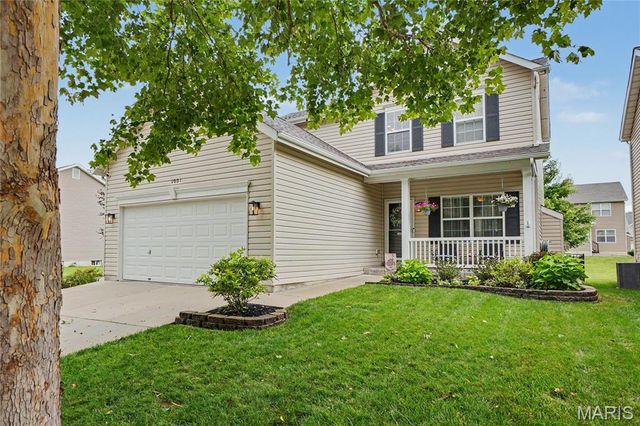
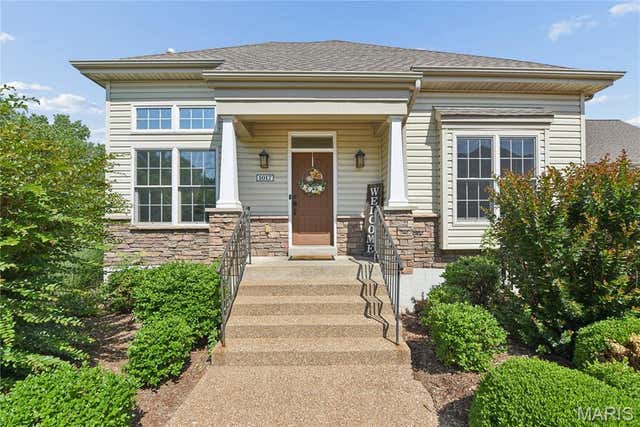
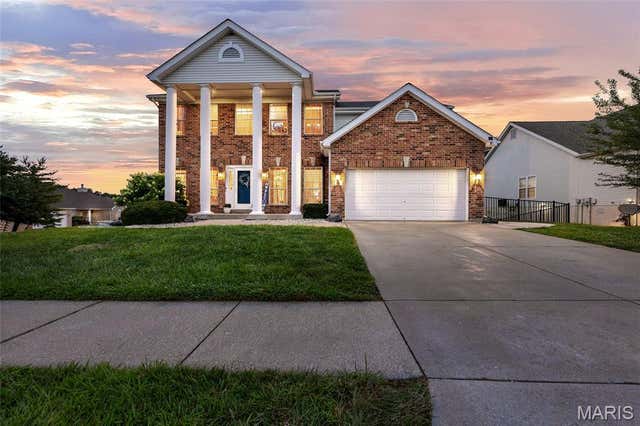

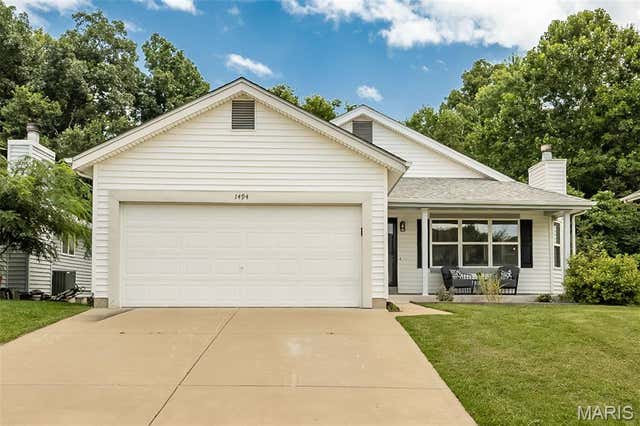
Similar Homes Nearby
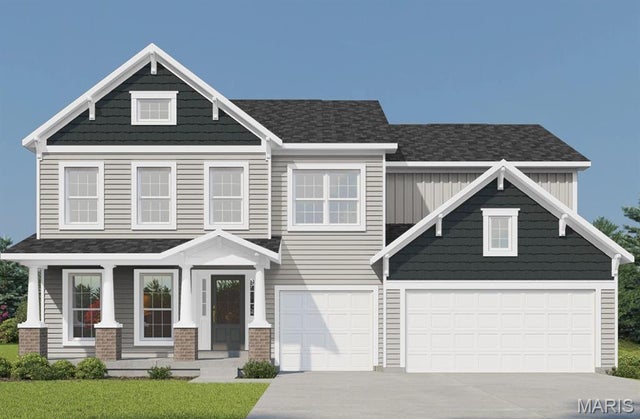
Similar Home Values
Comparable nearby listings and their asking prices.
| Address | Price | Beds | Baths | Sq Ft |
|---|---|---|---|---|
| 148 Sweetgrass Point Way, Cottleville, MO | $837,442 | 4 | 3 | 3,215 |
Moving Cost Estimate
EXIT Agents in Cottleville


Listing Courtesy: Lux Properties - 6363121290
Presented by: Lauren Johnson