

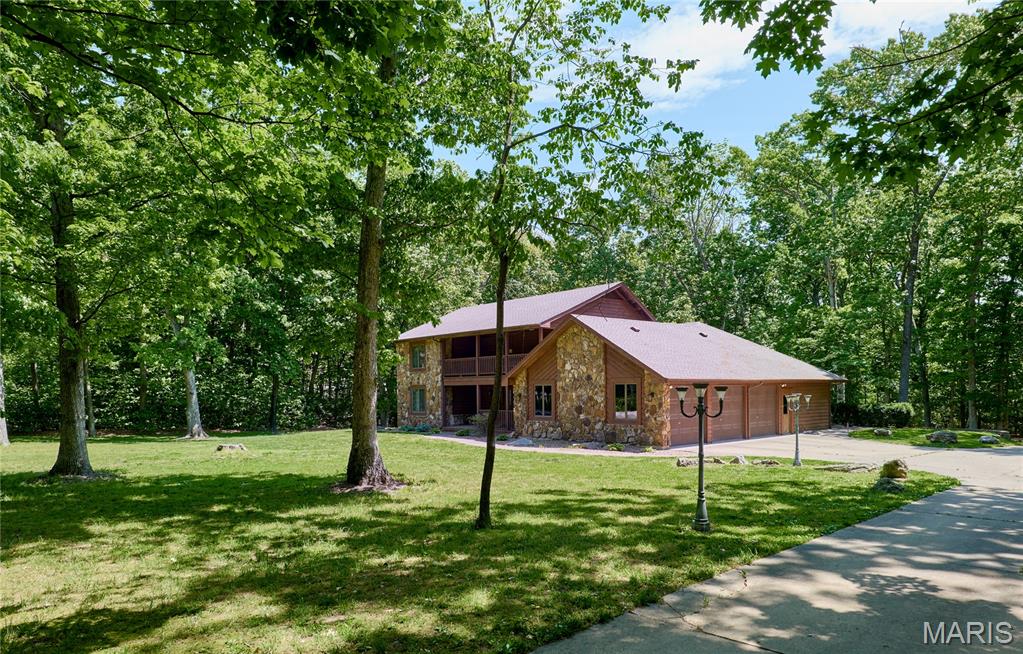
218 Brook Lane, O'Fallon, MO 63368
Oak View Estate #1 · St. Charles County
Key Facts
Description
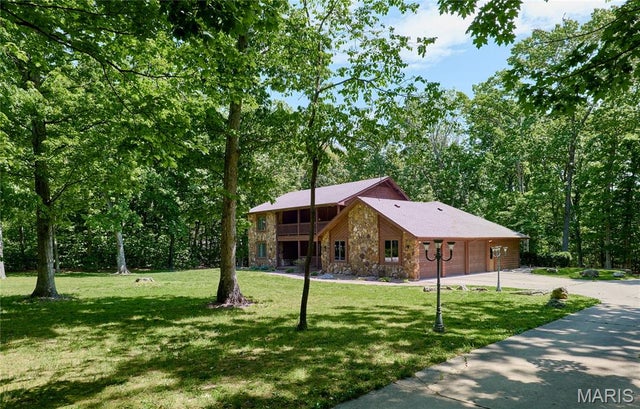
Tucked away on 3 private, tree-lined acres in the heart of Dardenne Prairie, Missouri, this rare property offers the space, privacy, and tranquility that today’s buyers are searching for—but rarely find. Surrounded by mature trees and peaceful wooded views, this beautifully maintained 4-bedroom + den home blends everyday comfort with exceptional entertaining space across more than 3,500 square feet of finished living area. The heart of the home is a stunning chef’s kitchen featuring high-end stainless steel appliances, a premium Wolf range, granite countertops, custom cabinetry, and rich hardwood flooring—all designed to impress while remaining functional for daily living. The dramatic two-story great room showcases a floor-to-ceiling stone fireplace, skylights that flood the space with natural light, and expansive views of the private wooded setting—creating a warm and inviting atmosphere. The main-level primary suite offers a true retreat, complete with spacious walk-in closets, a spa-like bath with jetted tub, dual vanities, and separate shower. Upstairs, a versatile loft, three additional bedrooms, and a private balcony provide space for family, guests, or flexible living arrangements. The finished walkout lower level is designed for recreation and lifestyle, featuring a large entertaining area, bar, fitness space, laundry, and an impressive concrete safe/storage room. Car enthusiasts and hobbyists will appreciate the oversized, finished 3-car garage with extra depth, workspace, and convenient access from the lower level. Step outside to enjoy a private patio surrounded by nature—perfect for relaxing or entertaining in a peaceful, secluded setting. Major updates include a brand-new septic system to be installed prior to closing, along with a home warranty for added peace of mind. Showings begin May 8th—don’t miss this rare opportunity to own acreage and privacy in a highly sought-after location.
Property Information
Property Type
Residential
Sub-Type
Single Family Residence
Structure Type
House
Year Built
1987
Living Area
4,524 sq ft
Lot Size
3.00 acres
Lot Dimensions
see aerial
Garage Spaces
3
Ownership
Private
Days on Market
51
MLS® Listing#
26024248
Property Features
Interior
Exterior
Appliances
Cooling
Heating
Flooring
Fireplace
Basement
Laundry
Patio
Lot Features
Construction
Foundation
Other Structures
Utilities
Sewer
Water Source
Rooms
- 41x25Lower
- 18x14Main
- 18x12Main
- Bedroom 213x12Upper
- Bedroom 312x15Upper
- Bedroom 414x12Upper
- Den15x13Main
- Dining Room12x16Main
- Great Room37x17Main
- Kitchen15x16Main
- Laundry13x10Main
Schools
- Elementary:
- John Weldon Elem.
- Middle:
- Francis Howell Middle
- High:
- Francis Howell High
Financial Details
HOA
None
Annual Taxes
$6,178
Tax year 2025
Parcel Number
3-157D-5257-00-0004.0000000
Affordability Calculator
$149,980
Estimated monthly payment
$3,991/mo
Principal $599,920 · Est. interest $836,942 over 30 yrs
Neighborhood Market Statistics
How this home compares to active listings in O'Fallon, MO
- $460,000
- Median Listing Price
- 75
- Median Days on Market
- 2,153
- Median Sq Ft
- $201
- Median Price / Sq Ft
- 256
- Active Listings
- This home’s price is 63% above the area median.
- Its price per sq ft is 18% below the area median.
Market statistics compiled from active EXIT Realty® and MLS listings in O'Fallon, MO.
Location

Points of Interest in O'Fallon, MO
Showing the O'Fallon area map.
Nearby Schools
Fort Zumwalt School District
Secondary · 0.7 mi away
O'Fallon Kindercare
School · 0.8 mi away
Pheasant Point Elementary School
Elementary · 0.9 mi away
Francis Howell School District
Elementary · 1.1 mi away
Greenbrier Montessori Academy
Elementary · 1.2 mi away
The Classical Academy de Lafayette
School · 1.3 mi away
Francis Howell School District
School · 1.3 mi away
Francis Howell Middle School
Secondary · 1.8 mi away
Messiah Lutheran Church
School · 1.9 mi away
Lyndell Institute
School · 1.9 mi away
Emge Elementary School
Elementary · 2.1 mi away
Ostmann Elementary School
Elementary · 2.1 mi away
Goddard School
School · 2.2 mi away
Francis Howell High School
Secondary · 2.4 mi away
Twin Chimneys Elementary School
Elementary · 2.4 mi away
Fort Zumwalt School District
School · 2.4 mi away
Primrose Schools
Elementary · 2.5 mi away
Dardenne Elementary School
Elementary · 2.6 mi away
Fort Zumwalt School District
Secondary · 2.6 mi away
Bryan Middle School
Secondary · 2.6 mi away
Commute Calculator
Nearby Homes


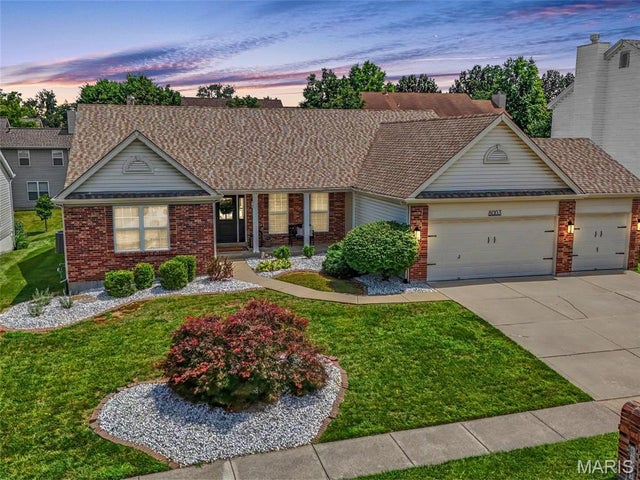
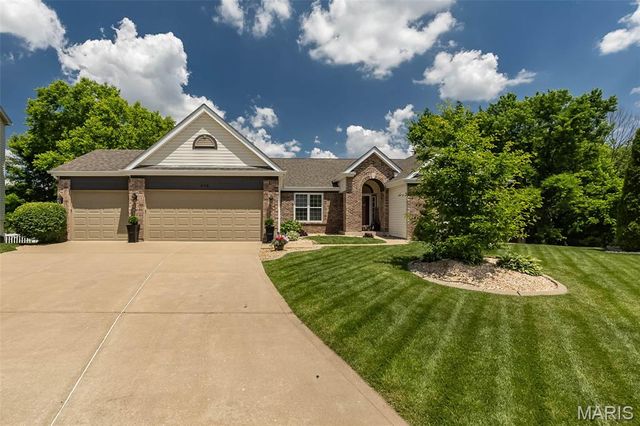

Similar Homes Nearby
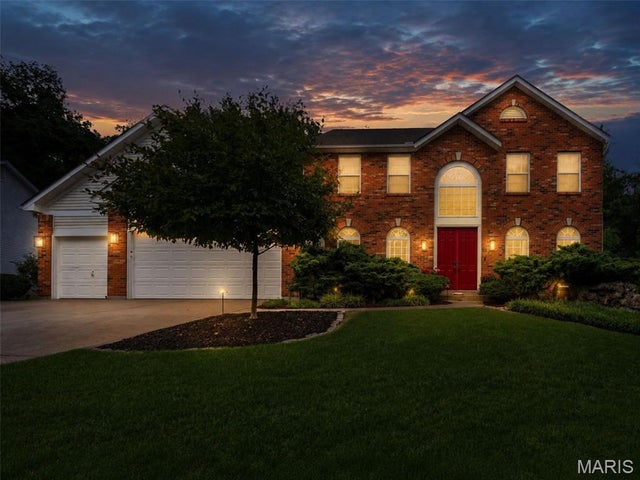
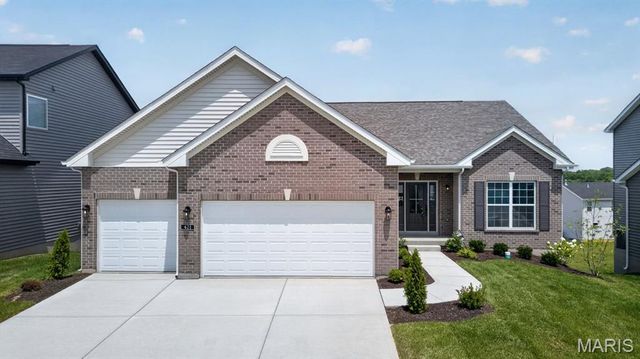

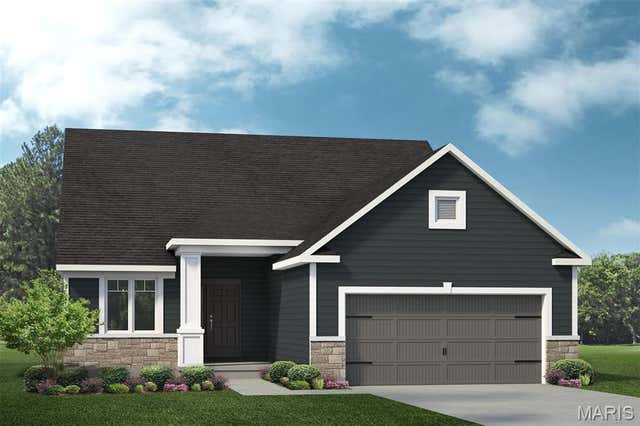

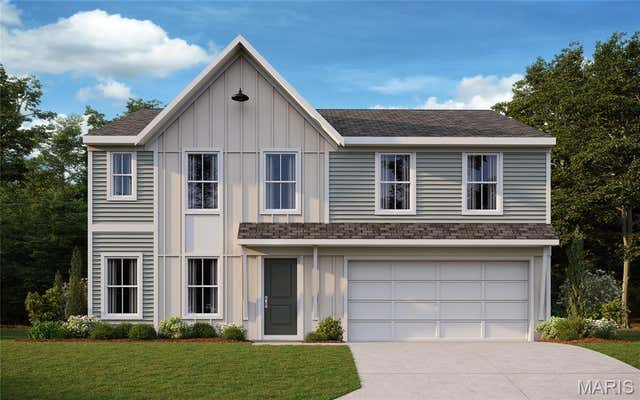
Similar Home Values
Comparable nearby listings and their asking prices.
| Address | Price | Beds | Baths | Sq Ft |
|---|---|---|---|---|
| 7204 Westfield Woods Drive, O'Fallon, MO | $525,000 | 4 | 4 | 3,658 |
| 421 Farmhouse Drive, O'Fallon, MO | $529,250 | 3 | 2 | 1,870 |
| 102 Riparian Drive, O'Fallon, MO | $529,900 | 4 | 3 | 2,831 |
| 214 Cambium Court, O'Fallon, MO | $530,000 | 4 | 3 | 2,334 |
| 220 Discovery Meadows Place, O'Fallon, MO | $531,394 | 3 | 3 | 2,454 |
| 311 Kinsie Drive, O'Fallon, MO | $534,900 | 4 | 3 | 2,790 |
Moving Cost Estimate
EXIT Agents in O'Fallon


Listing Courtesy: Meyer & Company Real Estate - 6364625555
Presented by: Bret Martin