

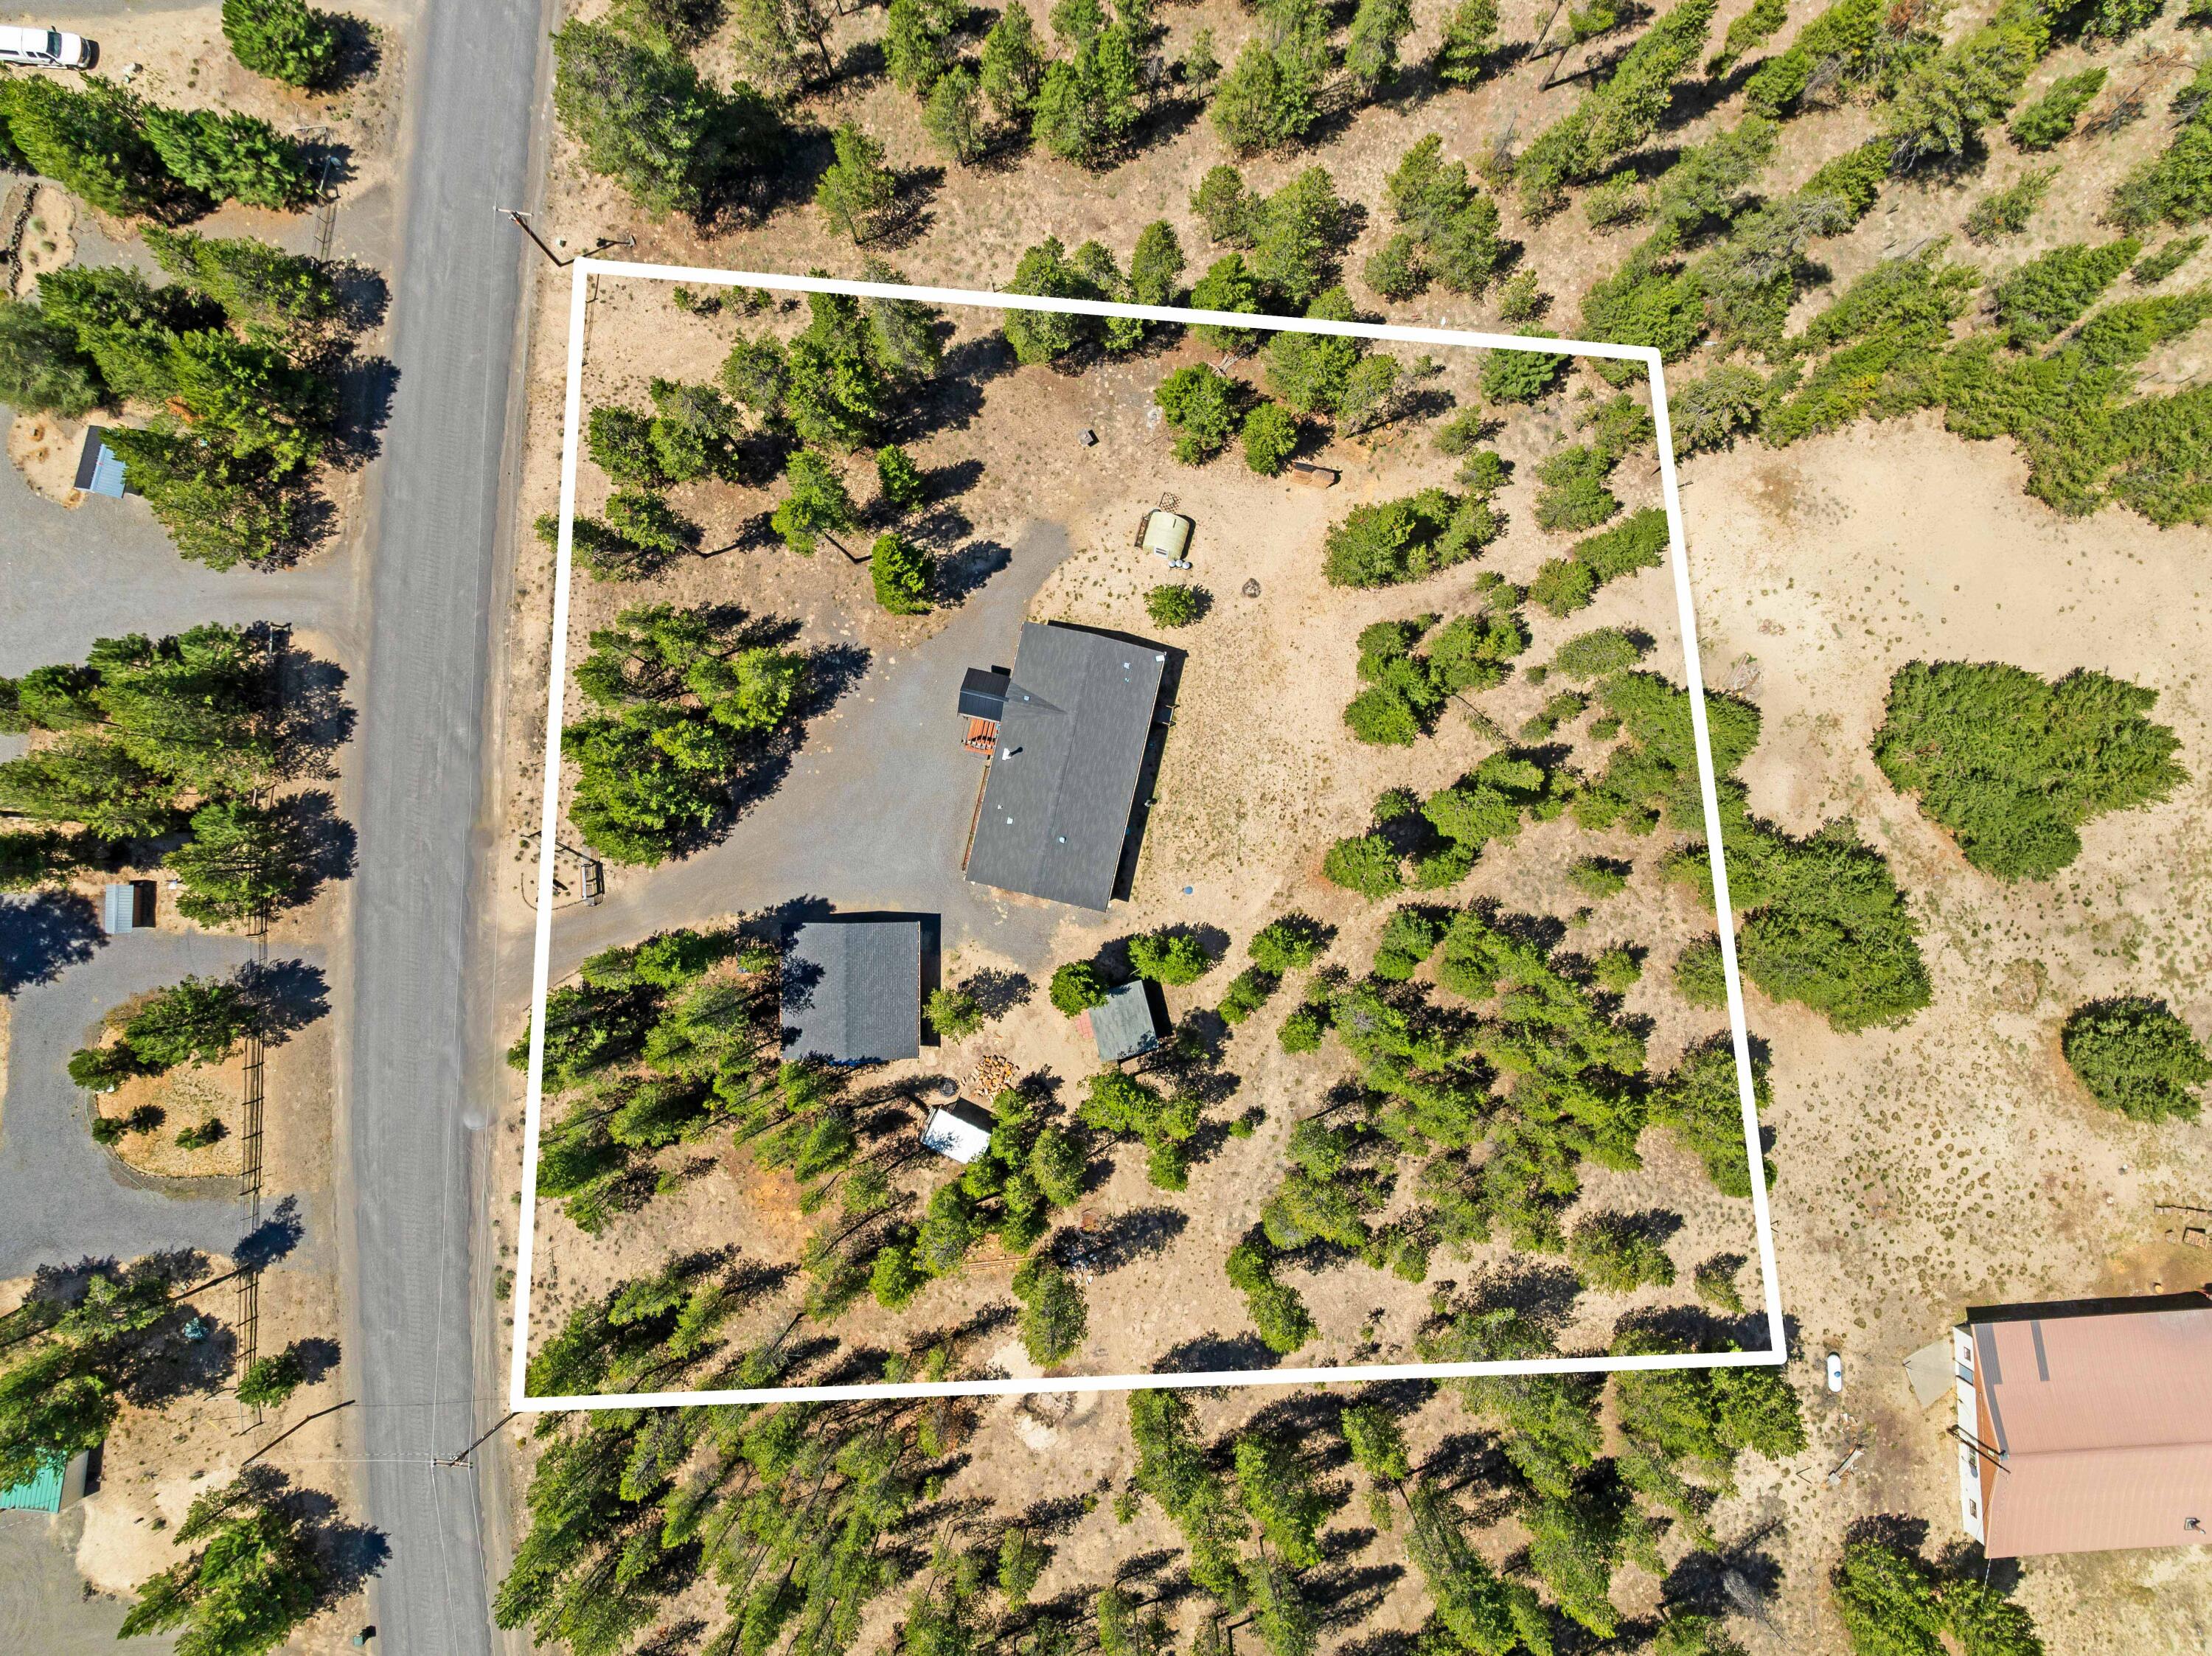
11619 Sun Forest Drive, La Pine, OR 97739
Sun Forest Estates · Klamath County
Key Facts
Description
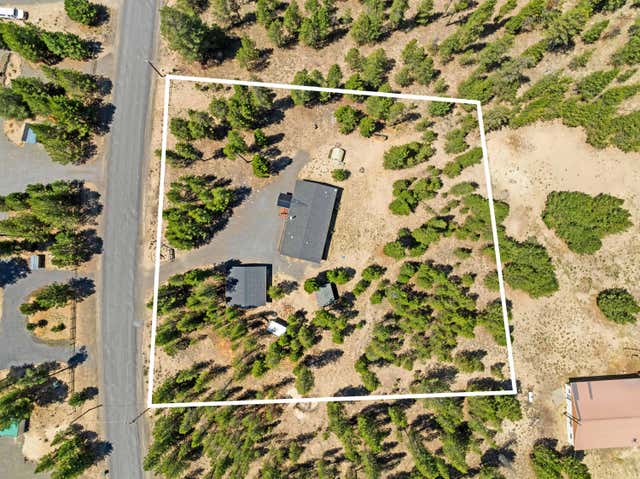
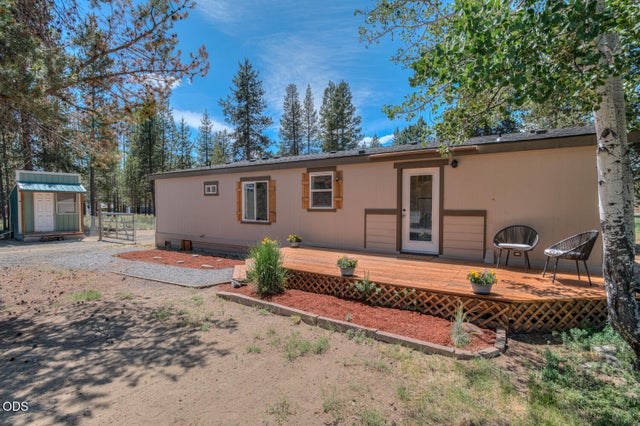
Sun Forest Estates. Enter the gated driveway, step onto the new front porch and into your private retreat, a modern 2015 manufactured home that blends comfort and charm on a spacious lot. Enjoy open-concept living with warm laminate floors, a cozy wood stove, and a versatile family room. The kitchen features a stainless farm sink, ample cabinetry, and sleek concrete counters. The serene primary suite includes a sliding barn door, ceiling fan, generous closet, and private bath with soaking tub. Outside, find a detached two-car garage with wall heater, a separate shed, a solar greenhouse for year-round gardening and an RV hookup. Located minutes from La Pine's amenities and outdoor recreation, with low Klamath County taxes and an optional adjacent .98-acre lot to make this 2.25 acres. Don't wait to make this sanctuary yours.
Property Information
Property Type
Residential
Sub-Type
Manufactured On Land
Structure Type
Manufactured House
Year Built
2015
Living Area
1,352 sq ft
Lot Size
1.27 acres
Garage Spaces
2
Days on Market
201
MLS® Listing#
220206398
Property Features
Interior
Exterior
Appliances
Cooling
Heating
Flooring
Fireplace
Basement
Parking
Patio
Fencing
Lot Features
Foundation
Roof
Windows
Security
Other Structures
Sewer
Water Source
Schools
- Elementary:
- Gilchrist Elem
- Middle:
- Gilchrist Jr/Sr High
- High:
- Gilchrist Jr/Sr High
Financial Details
HOA
None
Annual Taxes
$1,508
Tax year 2024
Parcel Number
140065
Directions
Hwy 97 to Hwy 31, turn onto Sun Forest Road
Affordability Calculator
$83,000
Estimated monthly payment
$2,209/mo
Principal $332,000 · Est. interest $463,170 over 30 yrs
Neighborhood Market Statistics
How this home compares to active listings in La Pine, OR
- $492,593
- Median Listing Price
- 107
- Median Days on Market
- 1,704
- Median Sq Ft
- $290
- Median Price / Sq Ft
- 309
- Active Listings
- This home’s price is 16% below the area median.
- Its price per sq ft is 6% above the area median.
Market statistics compiled from active EXIT Realty® and MLS listings in La Pine, OR.
Location
- 11619 Sun Forest Drive, La Pine, OR 97739
Points of Interest in La Pine, OR
Showing the La Pine area map.
Nearby Schools
La Pine Elementary School
Elementary · 9.7 mi away
La Pine Middle School
Secondary · 9.8 mi away
La Pine High School
Secondary · 10.0 mi away
Gilchrist Elementary School
Elementary · 10.9 mi away
Rosland Elementary School
Elementary · 11.4 mi away
Cub Corner Learning Center
School · 11.5 mi away
Three Rivers School
Elementary · 23.0 mi away
Morning Star Christian School
Secondary · 32.1 mi away
Wondery Art + Adventure School
School · 33.4 mi away
Elk Meadow Elementary School
Elementary · 33.7 mi away
Caldera High School
Secondary · 34.1 mi away
Pine Ridge Elementary
Elementary · 34.5 mi away
Re Jewell Elementary School
Elementary · 34.7 mi away
High Desert Middle School
Secondary · 34.9 mi away
Cascade Middle School
Secondary · 35.3 mi away
Bend-La Pine Schools
School · 35.3 mi away
North Lake School
School · 35.3 mi away
Mama Bear's Eco-Kidz
School · 35.6 mi away
Silver Rail Elementary
Elementary · 35.6 mi away
Deschutes River Montessori
Elementary · 36.1 mi away
Commute Calculator
Nearby Homes


Similar Homes Nearby
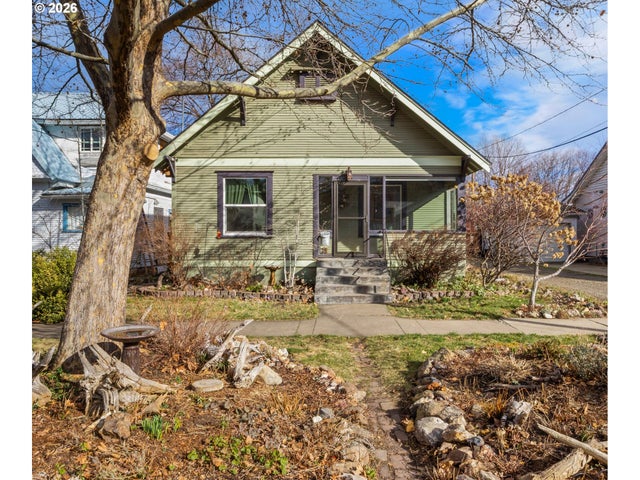


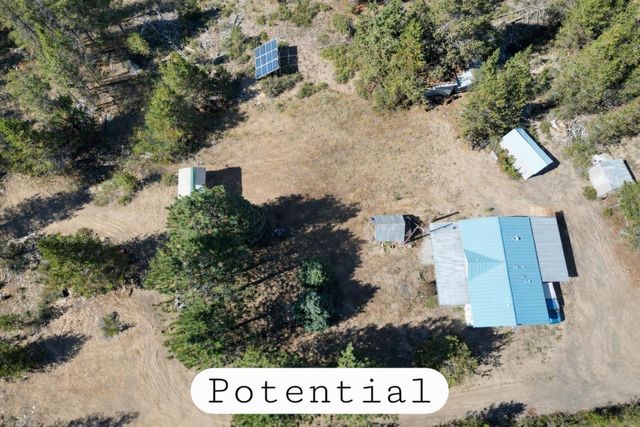
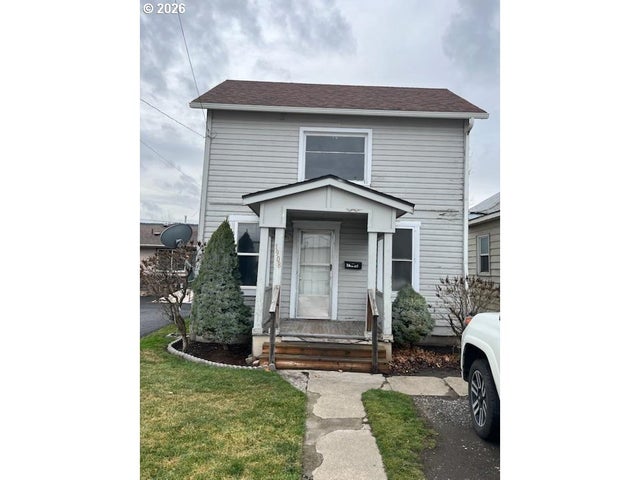
Similar Home Values
Comparable nearby listings and their asking prices.
| Address | Price | Beds | Baths | Sq Ft |
|---|---|---|---|---|
| 1305 9TH ST, La Grande, OR | $294,500 | 3 | 1 | 1,794 |
| 52128 STEARNS RD, La Pine, OR | $299,000 | 3 | 2 | 1,809 |
| 52070 Elderberry Lane, La Pine, OR | $299,999 | 3 | 2 | 1,224 |
| 16395 Dawn Road, La Pine, OR | $299,999 | 3 | 2 | 1,094 |
| 11614 Alderwood Drive, La Pine, OR | $299,999 | 2 | 2 | 924 |
| 1908 1906 1/2 ADAMS AVE, La Grande, OR | $305,000 | 2 | 1 | 1,068 |
Moving Cost Estimate
EXIT Agents in La Pine


Listing Courtesy: Stellar Realty Northwest - 5415083148
Last Updated: 2025-07-24