

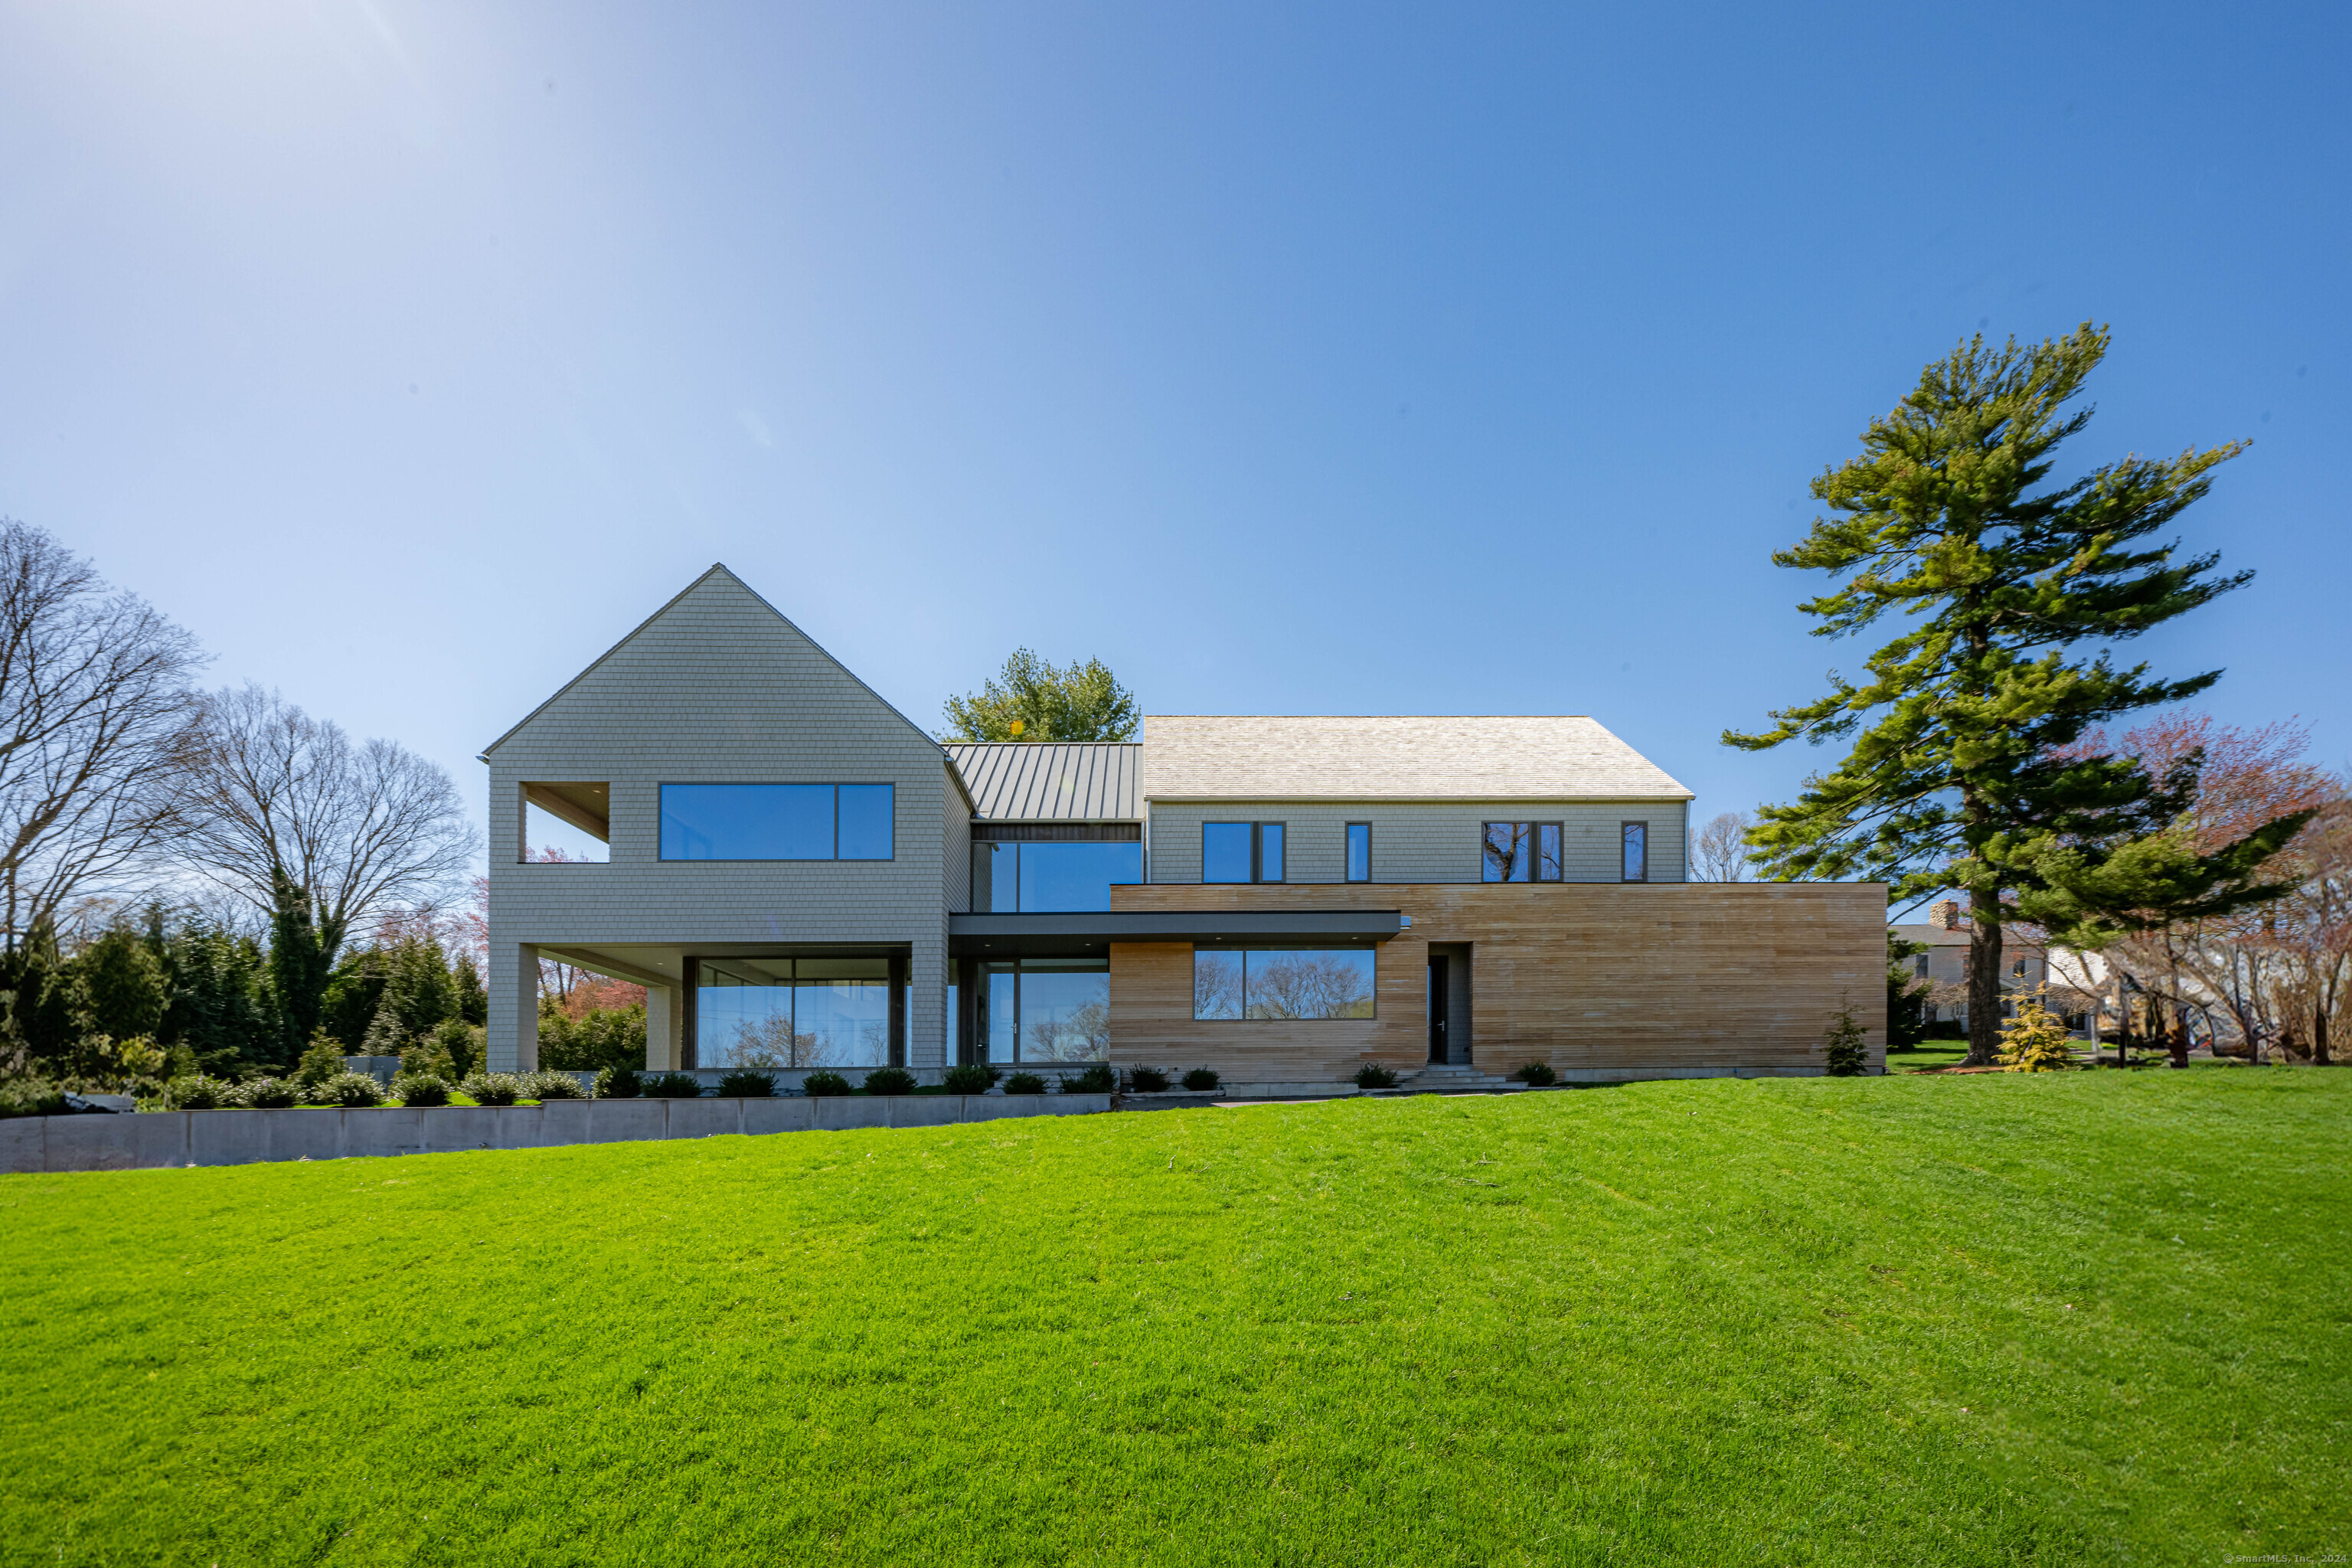
14 Five Mile River Road, Darien, CT 06820
Fairfield County
Key Facts
Description
World class one of a kind newly constructed modern masterpiece designed by award winning architect Vita design with stunning unobstructed water views from every room in the house. This custom coastal build sets luxury to the highest level. The home features tall ceilings with an abundance of open space filled with natural light coming in through the floor to ceiling oversized European style windows. The home was thoughtfully designed to form an effortless flow between indoor and outdoor living. Intimately private, yet close to all the great amenities of Darien and Rowayton town center and a convenient drive or train ride to New York City. Set on a spacious 1 acre lot with a pool this home is the perfect setting for coastal living. The master suite has its own scenic balcony where you can wake up to your own amazing ocean views. The gourmet kitchen and exquisite bathrooms are all fitted with carefully designed, high end finishes. The home feature all bedrooms with ensuite baths, home office, dining room, mud room, and a basement with space for a recreation room and bar. This luxury modern property reflects the best Darien has to offer in an amazing seashore oasis.
Property Information
Property Type
Residential Lease
Sub-Type
Single Family Residence
Style
Colonial
Year Built
2023
Living Area
6,860 sq ft
Lot Size
0.98 acres
Garage Spaces
3
Zoning
R12
Days on Market
121
MLS® Listing#
24160354
Property Features
Interior
Exterior
Appliances
Cooling
Basement
Pool
Parking
Laundry
Patio
Lot Features
Construction
Community
Utilities
Sewer
Water Source
Rooms
- Lower
Schools
- Elementary:
- Tokeneke
- Middle:
- Middlesex
- High:
- Darien
Financial Details
HOA
None
Parcel Number
108987
Directions
Off of Tokeneke Road.
Affordability Calculator
$9,000
Estimated monthly payment
$240/mo
Principal $36,000 · Est. interest $50,223 over 30 yrs
Neighborhood Market Statistics
How this home compares to active listings in Darien, CT
- $1,000,000
- Median Listing Price
- 47
- Median Days on Market
- 3,352
- Median Sq Ft
- $861
- Median Price / Sq Ft
- 31
- Active Listings
- This home’s price is 96% below the area median.
- Its price per sq ft is 99% below the area median.
Market statistics compiled from active EXIT Realty® and MLS listings in Darien, CT.
Location
Map is currently unavailable for this location.
Points of Interest in Darien, CT
Showing the Darien area map.
Commute Calculator
Nearby Homes



Moving Cost Estimate
EXIT Agents in Darien


Listing Courtesy: William Raveis Real Estate - (203) 818-1758
Presented by: Nellie Snell