

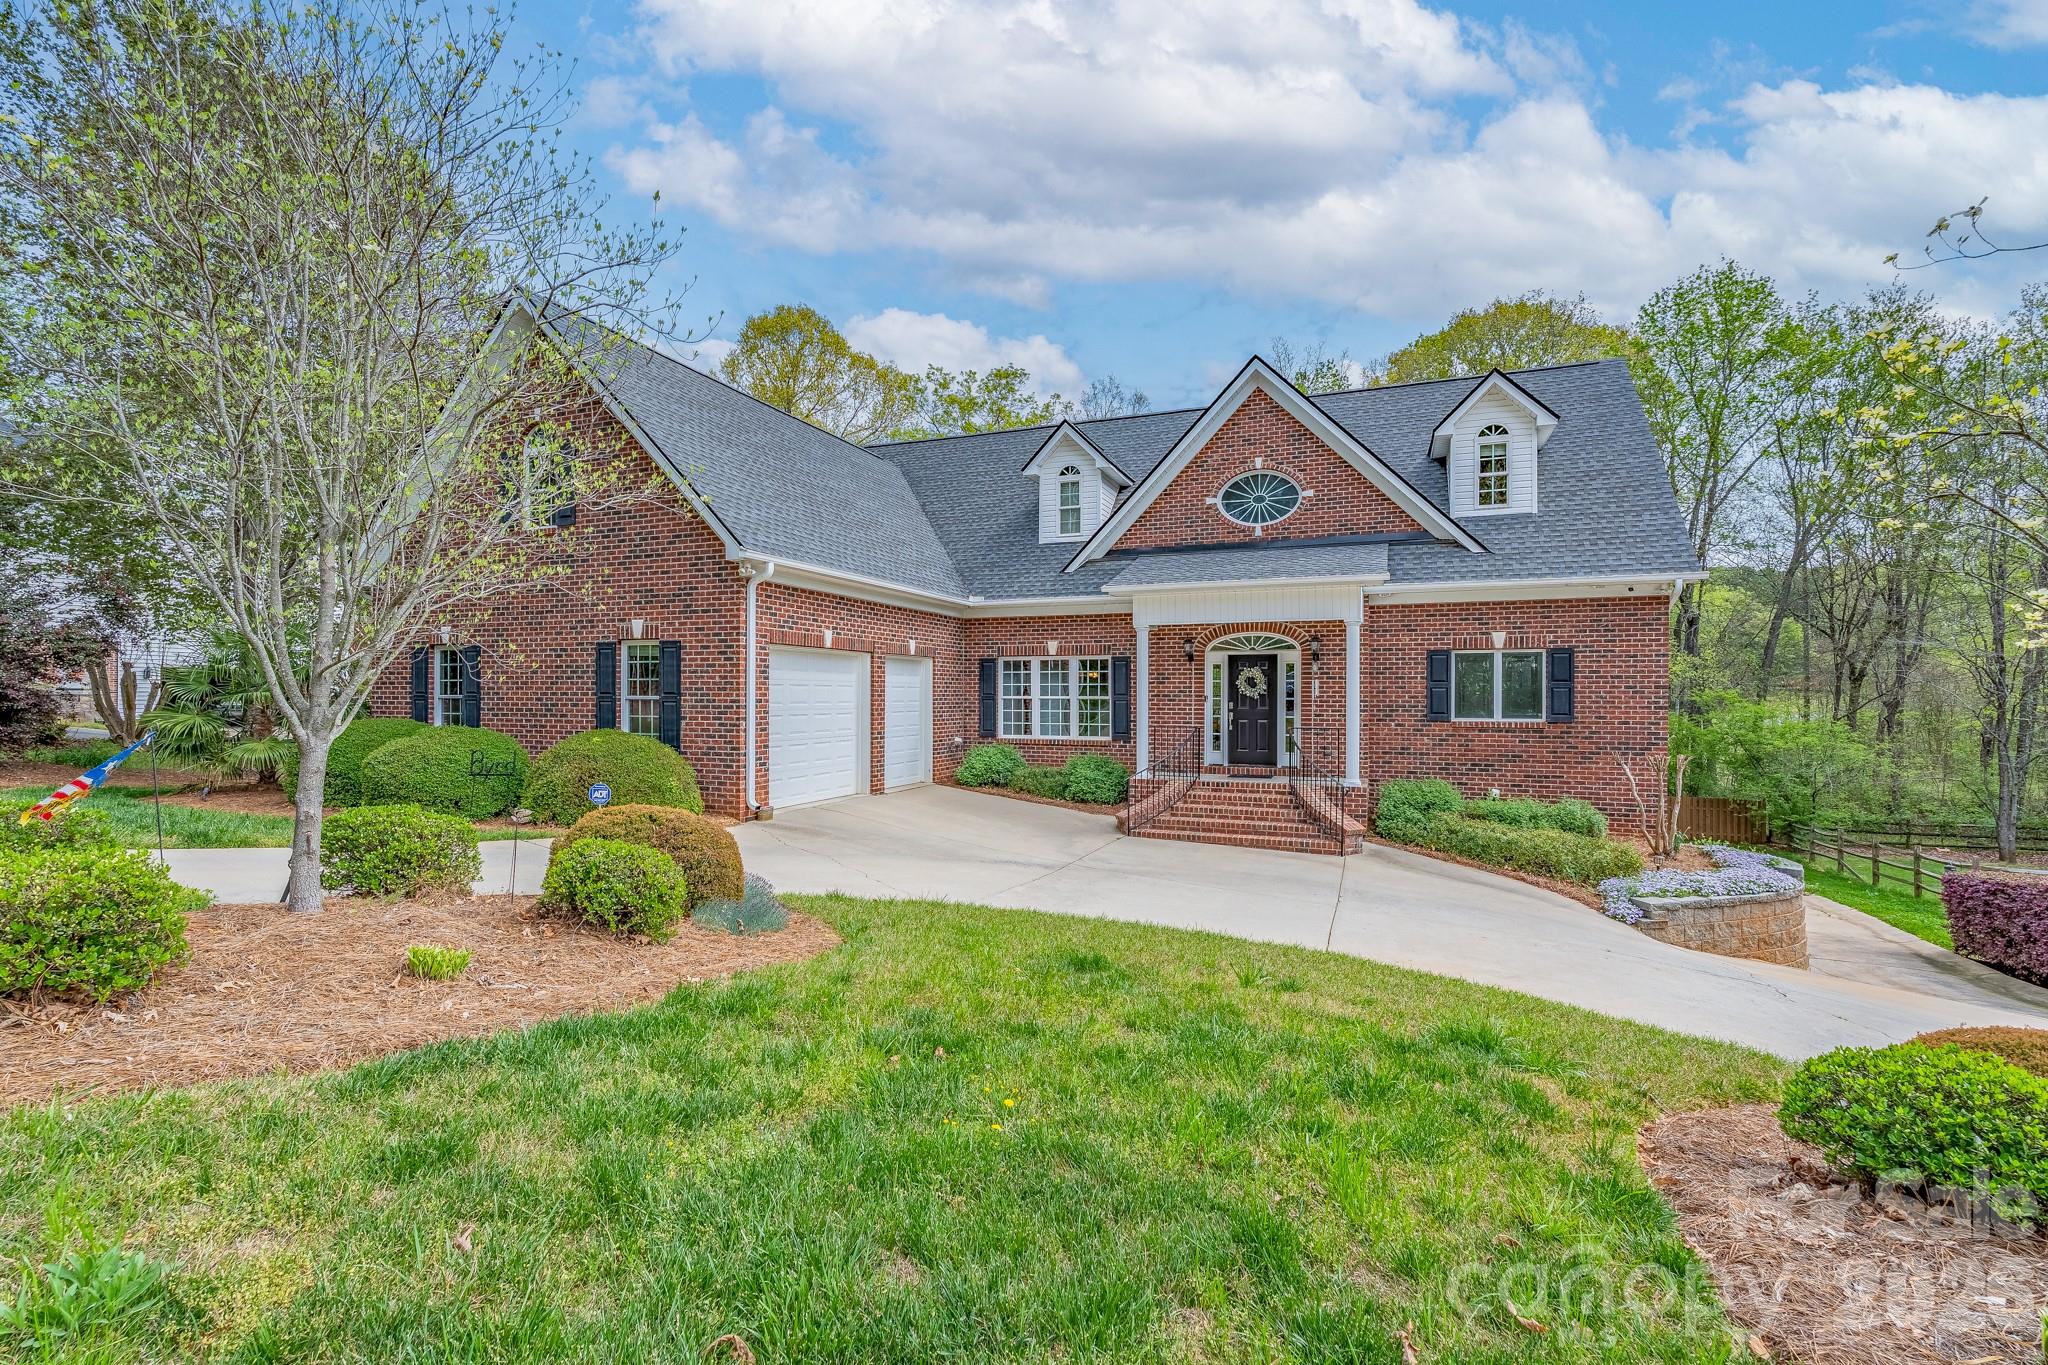
2172 Raven Drive, Rock Hill, SC 29732
Rawlinson Acres II · York County
Key Facts
Description
As you enter the foyer of this gorgeous home, the beautiful spiraling staircase will certainly impress you. The entrance foyer flows into the dining room on the left and also to the family room. The family room with built-ins and gas fireplace is spacious and overlooks the amazing “chef’s delight” kitchen that is perfect for entertaining! With custom cabinets, stainless appliances, smooth cooktop in island, large pantry, and breakfast area, this kitchen will check off many of your boxes. The primary suite is on the main level with dual closets and private bath – with beautiful tub, tile shower, and separate vanities. Upstairs is home to space for the perfect home office, two additional bedrooms with private baths, and an insulated walk in storage space. A second staircase leads back to the main level off the kitchen area. The finished basement level is ready to host events with incredible space that can be used in a variety of ways – movie room, den, game room, and so many other options. An exercise room and full bath complete the space. Outdoor living is enhanced at this home with a screened porch and large deck on the main level as well as an expansive lower-level entertaining space – all overlooking a fenced-in backyard. Multiple cars? This one provides three garage bays and a fourth bay for a golf cart! Located in Rawlinson Acres, this one is ready to welcome you!
Property Information
Property Type
Residential
Sub-Type
Single Family Residence
Year Built
2011
Living Area
4,089 sq ft
Garage Spaces
3
Zoning
SF-3
Days on Market
52
MLS® Listing#
4364182
Property Features
Appliances
Cooling
Heating
Basement
Parking
Laundry
Construction
Sewer
Water Source
Schools
- Elementary:
- Unspecified
- Middle:
- Unspecified
- High:
- Unspecified
Financial Details
HOA
$60 / Annually
Assessed Value
$671,677
Parcel Number
540-08-01-067
Affordability Calculator
$136,000
Estimated monthly payment
$3,619/mo
Principal $544,000 · Est. interest $758,928 over 30 yrs
Neighborhood Market Statistics
How this home compares to active listings in Rock Hill, SC
- $349,007
- Median Listing Price
- 52
- Median Days on Market
- 1,774
- Median Sq Ft
- $200
- Median Price / Sq Ft
- 564
- Active Listings
- This home’s price is 95% above the area median.
- Its price per sq ft is 17% below the area median.
Market statistics compiled from active EXIT Realty® and MLS listings in Rock Hill, SC.
Location
Map is currently unavailable for this location.
Points of Interest in Rock Hill, SC
Showing the Rock Hill area map.
Commute Calculator
Nearby Homes
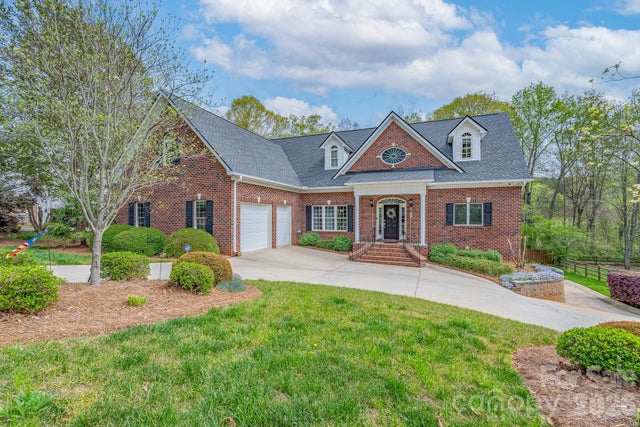


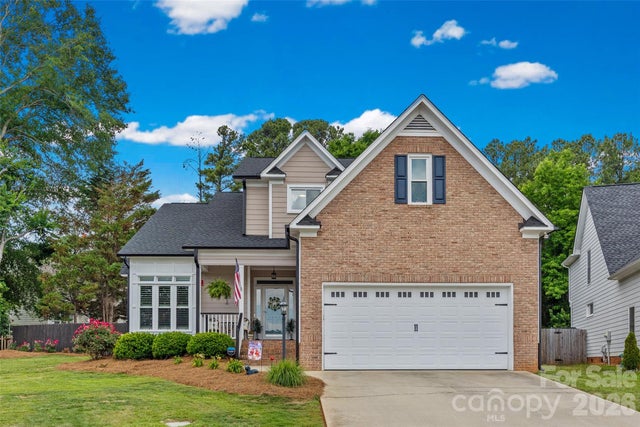

Similar Homes Nearby

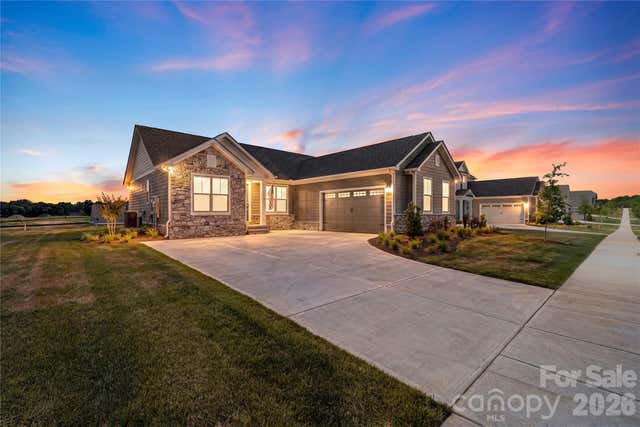
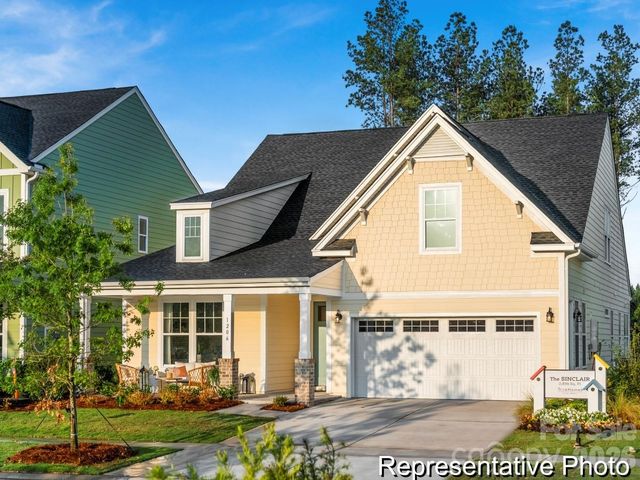


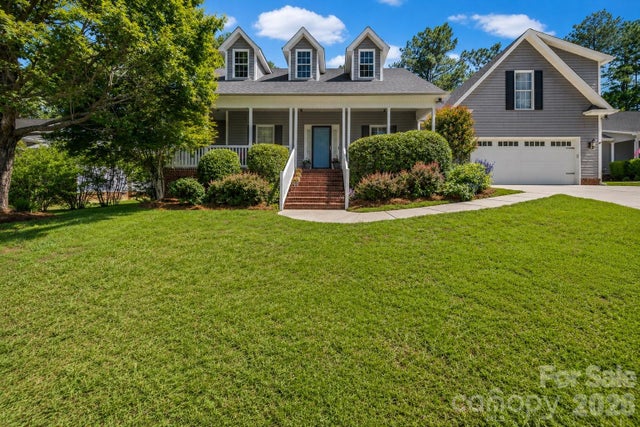
Similar Home Values
Comparable nearby listings and their asking prices.
| Address | Price | Beds | Baths | Sq Ft |
|---|---|---|---|---|
| 610 Wyndale Drive, Rock Hill, SC | $477,000 | 8 | — | 2,880 |
| 1664 Dresden Drive, Rock Hill, SC | $480,000 | 3 | 2 | 1,619 |
| 1861 Climbing Rose Court 18, Rock Hill, SC | $480,900 | 3 | 2 | 1,943 |
| 2059 Malvern Road, Rock Hill, SC | $484,900 | 4 | 3 | 2,526 |
| 2065 Hightower Road, Rock Hill, SC | $485,000 | 3 | 2 | 1,874 |
| 2340 Keswick Lane, Rock Hill, SC | $488,900 | 3 | 3 | 2,174 |
Moving Cost Estimate
EXIT Agents in Rock Hill


Listing Courtesy: Rinehart Realty Corporation - chris@GuideTheWayHome.com
Last Updated: 2026-04-03
1