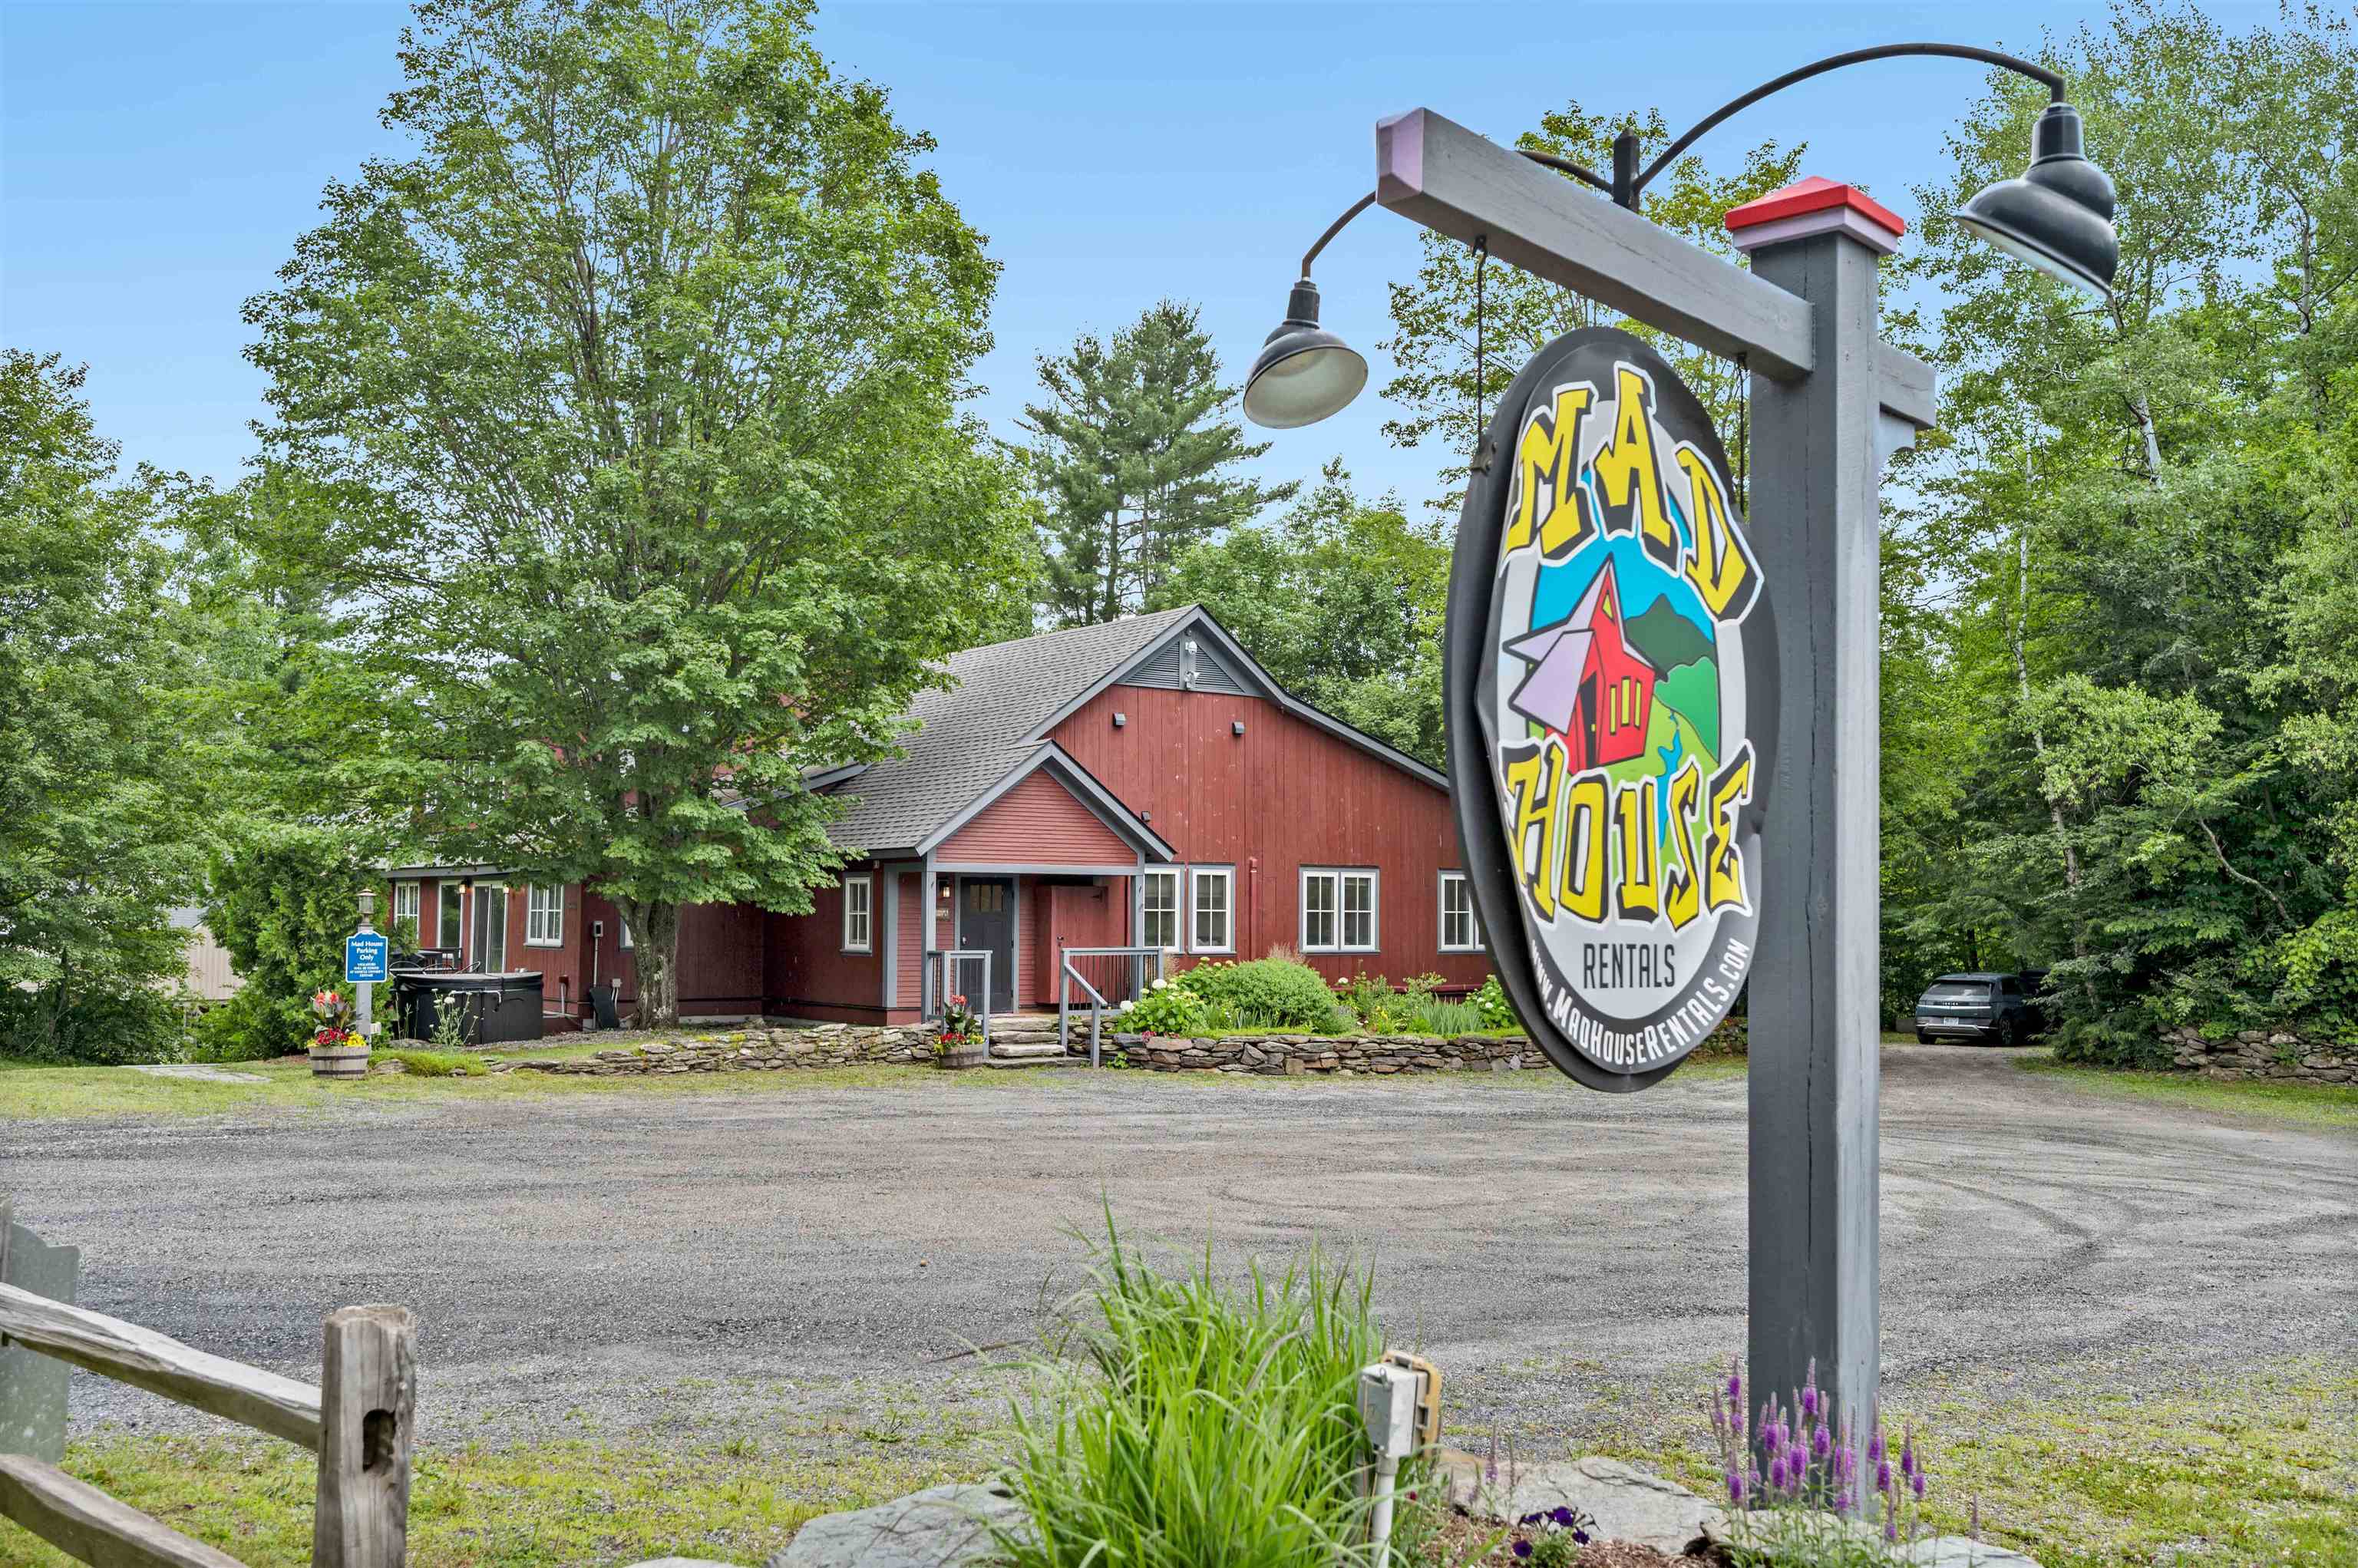
3209 German Flats Road 1, 2, & 3, Warren, VT 05674
Mad House Condos · VT-Washington County
Key Facts
Description
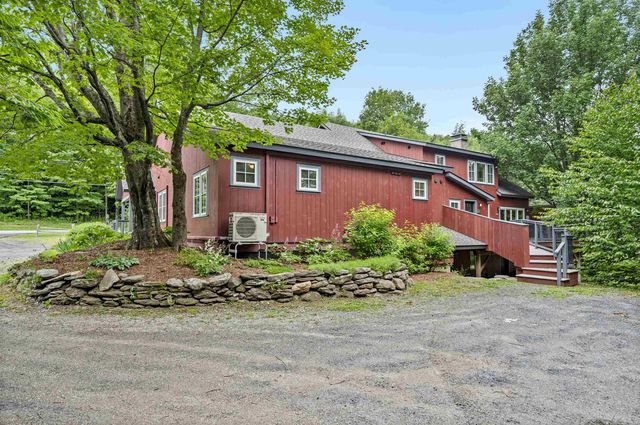
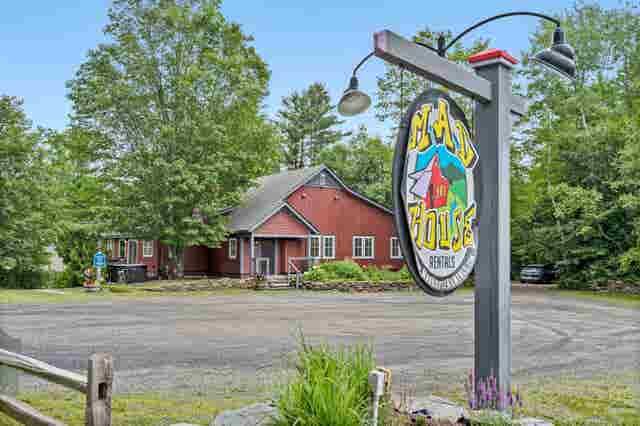
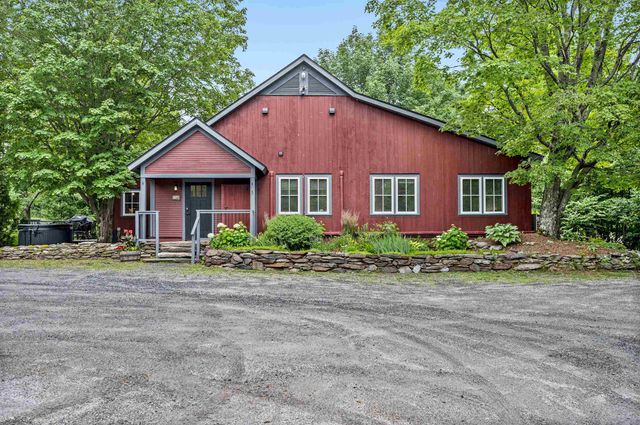
Own an iconic property in the Mad River Valley. The Mad House Rentals, previously known as the Common Man Restaurant, is a distinguished barn property that has been completely renovated from a restaurant into three luxury condominium units. This location is ideally situated between Lincoln Peak and Mount Ellen, with winter access to the Mad Bus and hiking right outside your door in the summer. These units have been in operation since 2019 and have an excellent income producing rental history. All three units are approximately 2000 square feet each, and have the following appointments: Impeccably furnished with smart TV’s in every room, Ensuite Primary Bedrooms (one unit having 3 bedroom suites), Full Kitchens, Laundry areas, A/C in two units, Ski lockers, Hot tubs, and Outside patios w/grills. Whether you're a single family or several families, this is a great chance to own a high-end Mad River Valley property and earn income at the same time. Full-time investors can expect strong annual income from this property. Come discover the unique and endless opportunities that this property has to offer.
Property Information
Property Type
Residential
Sub-Type
Condominium
Style
Condex / Conversion
Year Built
1987
Stories
2
Living Area
5,345 sq ft
Lot Size
0.90 acres
Zoning
VR
Days on Market
244
MLS® Listing#
5058378
Property Features
Interior
Appliances
Cooling
Heating
Flooring
Basement
Parking
Patio
Lot Features
Construction
Roof
Security
Utilities
Sewer
Water Source
Rooms
- 11'5 x 11'7
- 10'4" x 10'9"
- 10'8" x 11'2"
- 10'2 x 12'5
- 10' x 11'7"
- 10'9" x 13'
- 12'7" x 16'6"
- 7'2 x 10'6"
- Bedroom 211'7" x 15'6"
- Bedroom 310'4" x 11'7"
- Bedroom 510'4" x 13'1"
- Den11'6" x 15'6"
- Den11' x 12'10
- Dining Room14'2" x 16'5"
- Dining Room9'6" x 14'6"
- Dining Room11'4 x 17'8"
- Kitchen11' x 20'6"
- Kitchen11'8" x 13"
- Kitchen9'7" x 11'10"
- Living Room13'4" x 15'
- Living Room13'5" x 14'7"
- Living Room10'5" x 25'2"
Schools
- Elementary:
- Warren Elementary School
- Middle:
- Harwood Union Middle/High
- High:
- Harwood Union High School
- District:
- Washington West
Financial Details
HOA
$1,980 / Monthly
Annual Taxes
$19,966
Tax year 2025
Directions
Sugarbush Access Road to German Flats Road. Property on right in 0.2 miles.
Affordability Calculator
$560,000
Estimated monthly payment
$14,903/mo
Principal $2,240,000 · Est. interest $3,124,999 over 30 yrs
Neighborhood Market Statistics
How this home compares to active listings in Warren, VT
- $550,000
- Median Listing Price
- 117
- Median Days on Market
- 1,530
- Median Sq Ft
- $410
- Median Price / Sq Ft
- 56
- Active Listings
- This home’s price is 409% above the area median.
- Its price per sq ft is 28% above the area median.
Market statistics compiled from active EXIT Realty® and MLS listings in Warren, VT.
Location
Map is currently unavailable for this location.
Points of Interest in Warren, VT
Showing the Warren area map.