

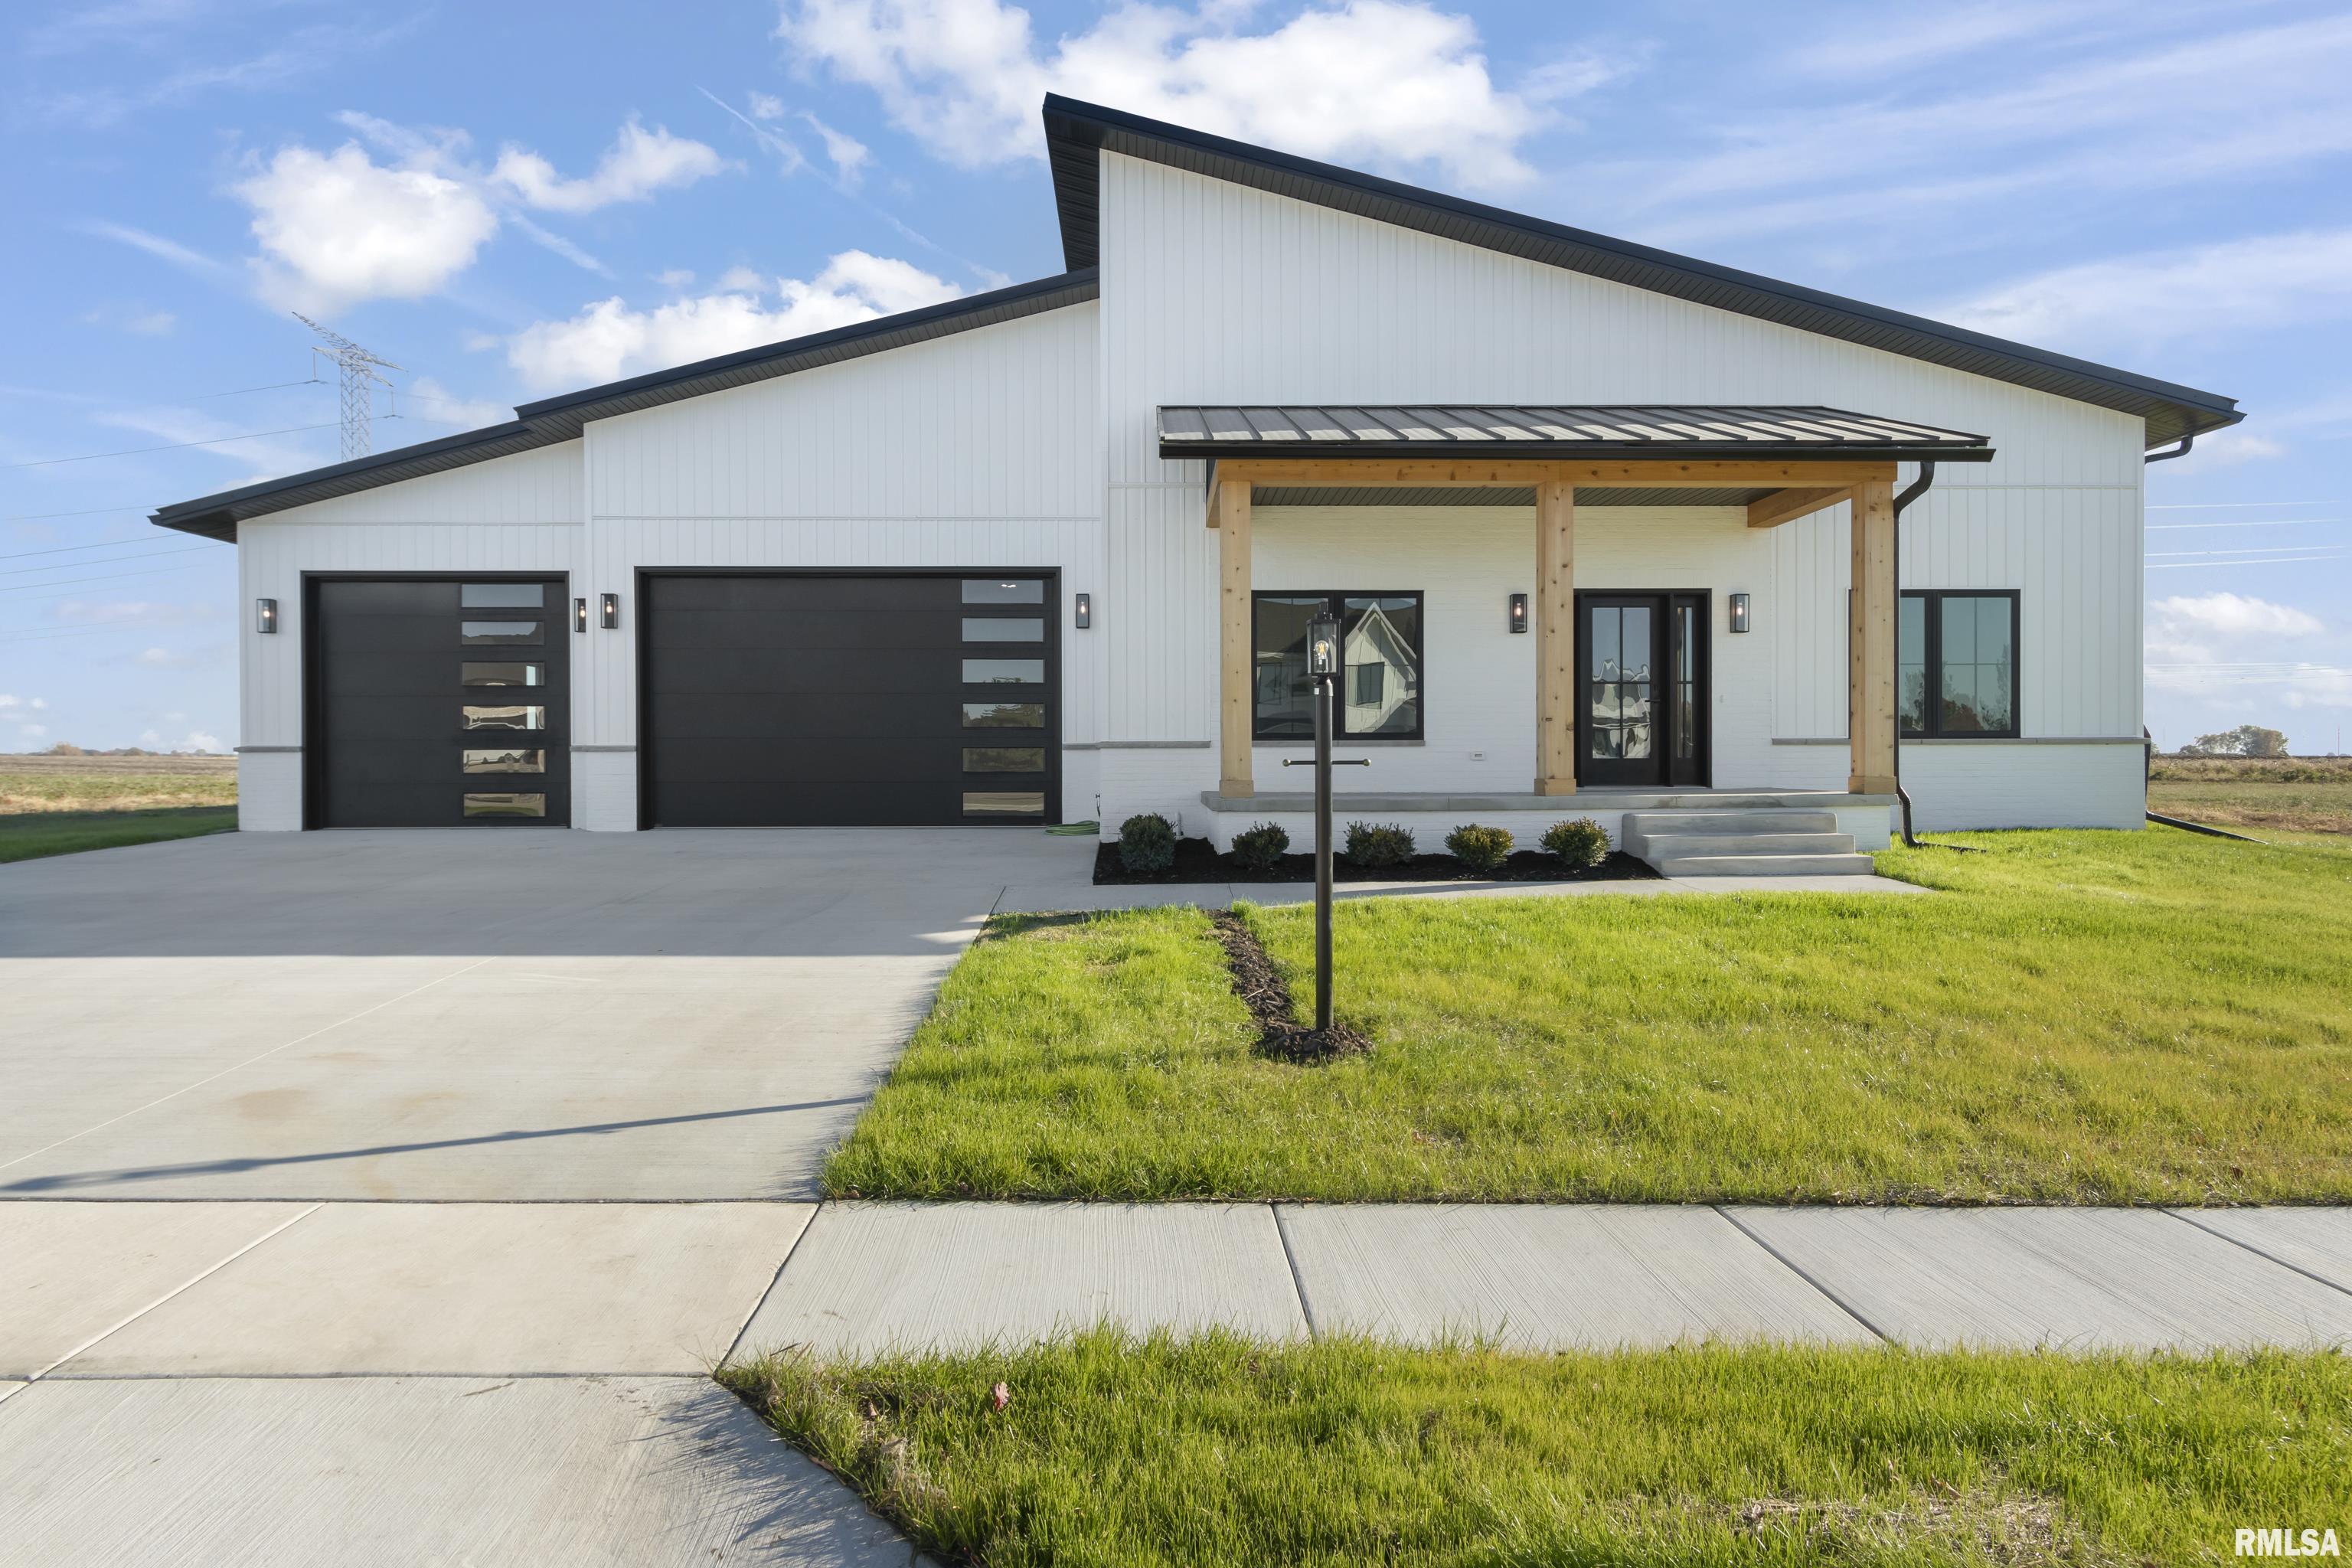
1214 WHIPPOORWILL Drive, Morton, IL 61550
Orchard Hills · Tazewell County
Key Facts
Description
NEWLY CONSTRUCTED MODERN-STYLE LUXURY RANCH located in the highly desired Orchard Hills subdivision. This impressive home offers 5 bedrooms, 3 full baths, & over 3,800 sq. ft of finished living space, plus an additional 1,146 sq ft of finished garage space. A true highlight of the property is the extraordinary multi-bay garage, w/ tandem capacity for up to 6 vehicles, 10-foot doors—perfect for car enthusiast, hobbies, or workshop. Inside, the home welcomes you w/ soaring 13-foot ceilings & a grand open-concept design connect the entry, the stunning kitchen, & expansive great room w/ a beautiful fireplace. The result is an atmosphere of effortless luxury & ideal flow for both intimate gatherings & larger-scale entertaining. Off the foyer, French doors open to a spacious home office, perfect work-from-home environment & the flexibility to serve as a fifth bedroom if desired. The main-level primary suite provides a serene, spa-inspired retreat, featuring a tiled walk-in shower, dual vanities, a walk-in closet, & French doors granting private access to a secluded deck—a peaceful spot for morning coffee or evening relaxation. The main floor also includes a two more bedrms & a well-appointed laundry room complete built-ins & a drop zone. The finished lower level enhances the home's living & entertainment spaces, offering two generous bedrooms w/ natural light, a full bath, & large family room ideal for a home theater, game room, home gym, or any combination to suit your lifestyle.
Property Information
Property Type
Residential
Sub-Type
Single Family Residence
Style
Ranch
Year Built
2025
Living Area
2,160 sq ft
Lot Size
0.27 acres
Lot Dimensions
.27 Acres
Garage Spaces
3
Days on Market
180
MLS® Listing#
PA1262521
Property Features
Interior
Appliances
Cooling
Heating
Fireplace
Basement
Parking
Patio
Lot Features
Construction
Roof
Sewer
Water Source
Rooms
- Basement
- Bedroom 115.09x13.06Main
- Bedroom 213.05x13.04Main
- Bedroom 313x11.01Main
- Bedroom 415.08x15.03Basement
- Bedroom 516.02x9.07Basement
- Great Room29.06x21Main
- Kitchen21x11.09Main
- Laundry13.06x5.1Main
- Office13.06x11.1Main
Schools
- High:
- Morton
Financial Details
HOA
Yes
Annual Taxes
$14
Tax year 2024
Parcel Number
06-06-22-310-003
Directions
E Jefferson St, S on Oklahoma, E on Whippoorwill Drive
Affordability Calculator
$130,000
Estimated monthly payment
$3,460/mo
Principal $520,000 · Est. interest $725,446 over 30 yrs
Neighborhood Market Statistics
How this home compares to active listings in Morton, IL
- $427,273
- Median Listing Price
- 29
- Median Days on Market
- 1,772
- Median Sq Ft
- $265
- Median Price / Sq Ft
- 58
- Active Listings
- This home’s price is 52% above the area median.
- Its price per sq ft is 14% above the area median.
Market statistics compiled from active EXIT Realty® and MLS listings in Morton, IL.
Location
Map is currently unavailable for this location.
Points of Interest in Morton, IL
Showing the Morton area map.
Commute Calculator
Nearby Homes


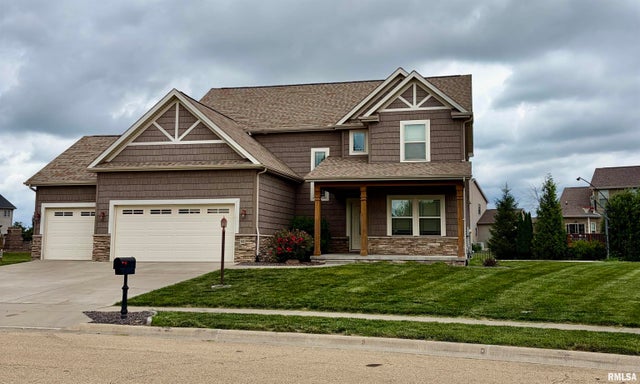
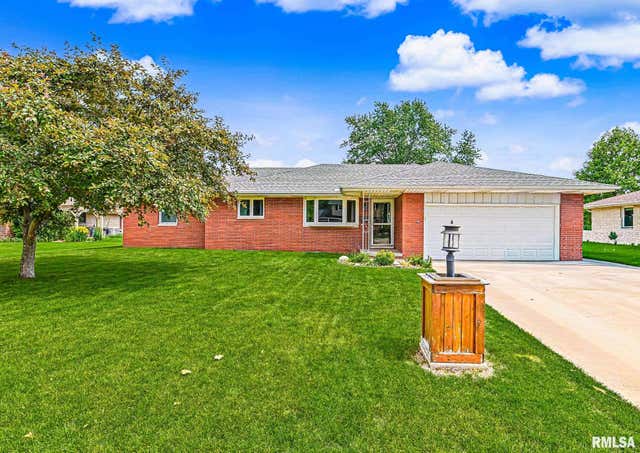
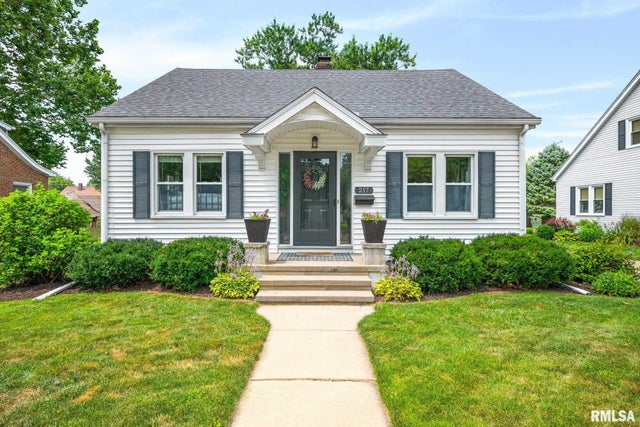
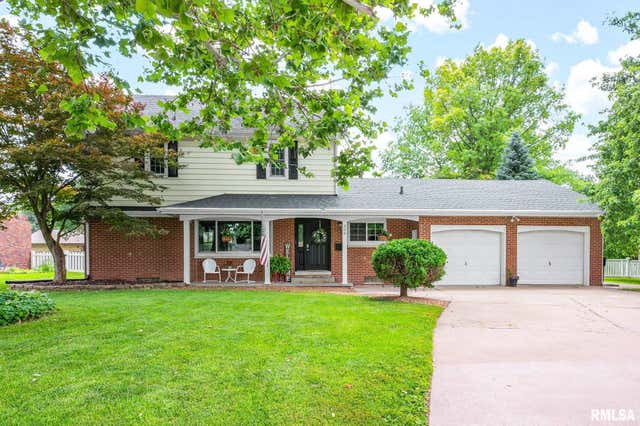
Similar Homes Nearby


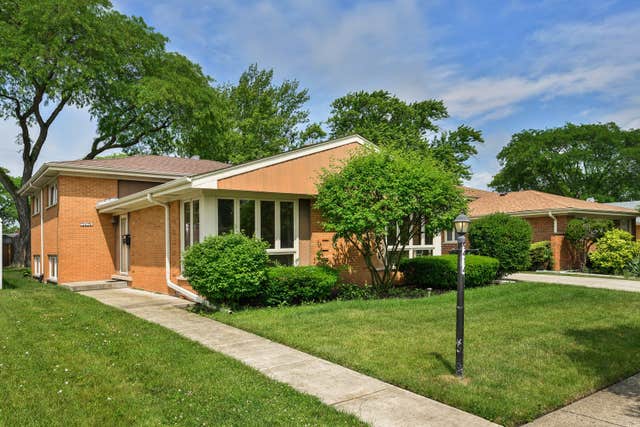

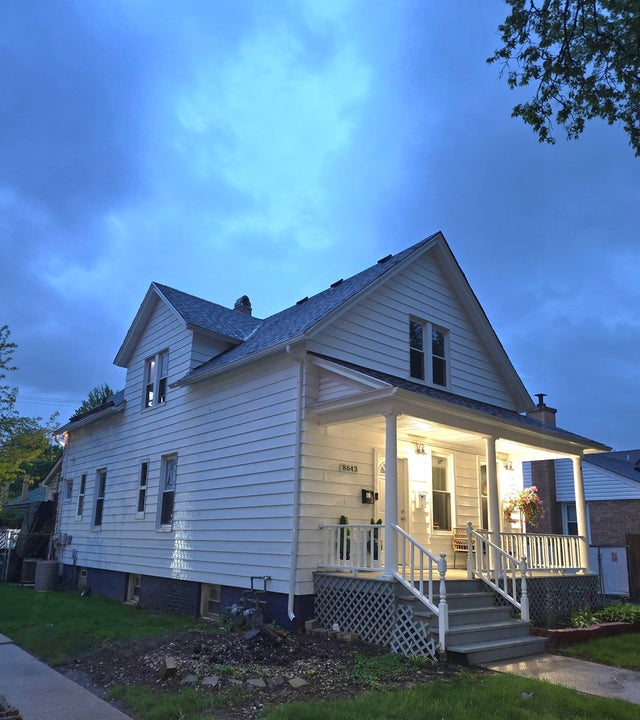

Similar Home Values
Comparable nearby listings and their asking prices.
| Address | Price | Beds | Baths | Sq Ft |
|---|---|---|---|---|
| 7315 Arcadia Street, Morton Grove, IL | $509,000 | 4 | 3 | 1,890 |
| 9113 Belleforte Avenue, Morton Grove, IL | $525,000 | 4 | 2 | 1,960 |
| 9414 Ozanam Avenue, Morton Grove, IL | $585,000 | 4 | 3 | 1,585 |
| 7638 Maple Street, Morton Grove, IL | $599,500 | 5 | 4 | 1,950 |
| 8643 Ferris Avenue, Morton Grove, IL | $600,000 | 4 | 2 | — |
| 9041 Major Avenue, Morton Grove, IL | $619,000 | 5 | 3 | 2,337 |
Moving Cost Estimate
Listing Courtesy: RE/MAX Traders Unlimited - 3094443121
Presented by: Liz Danner