

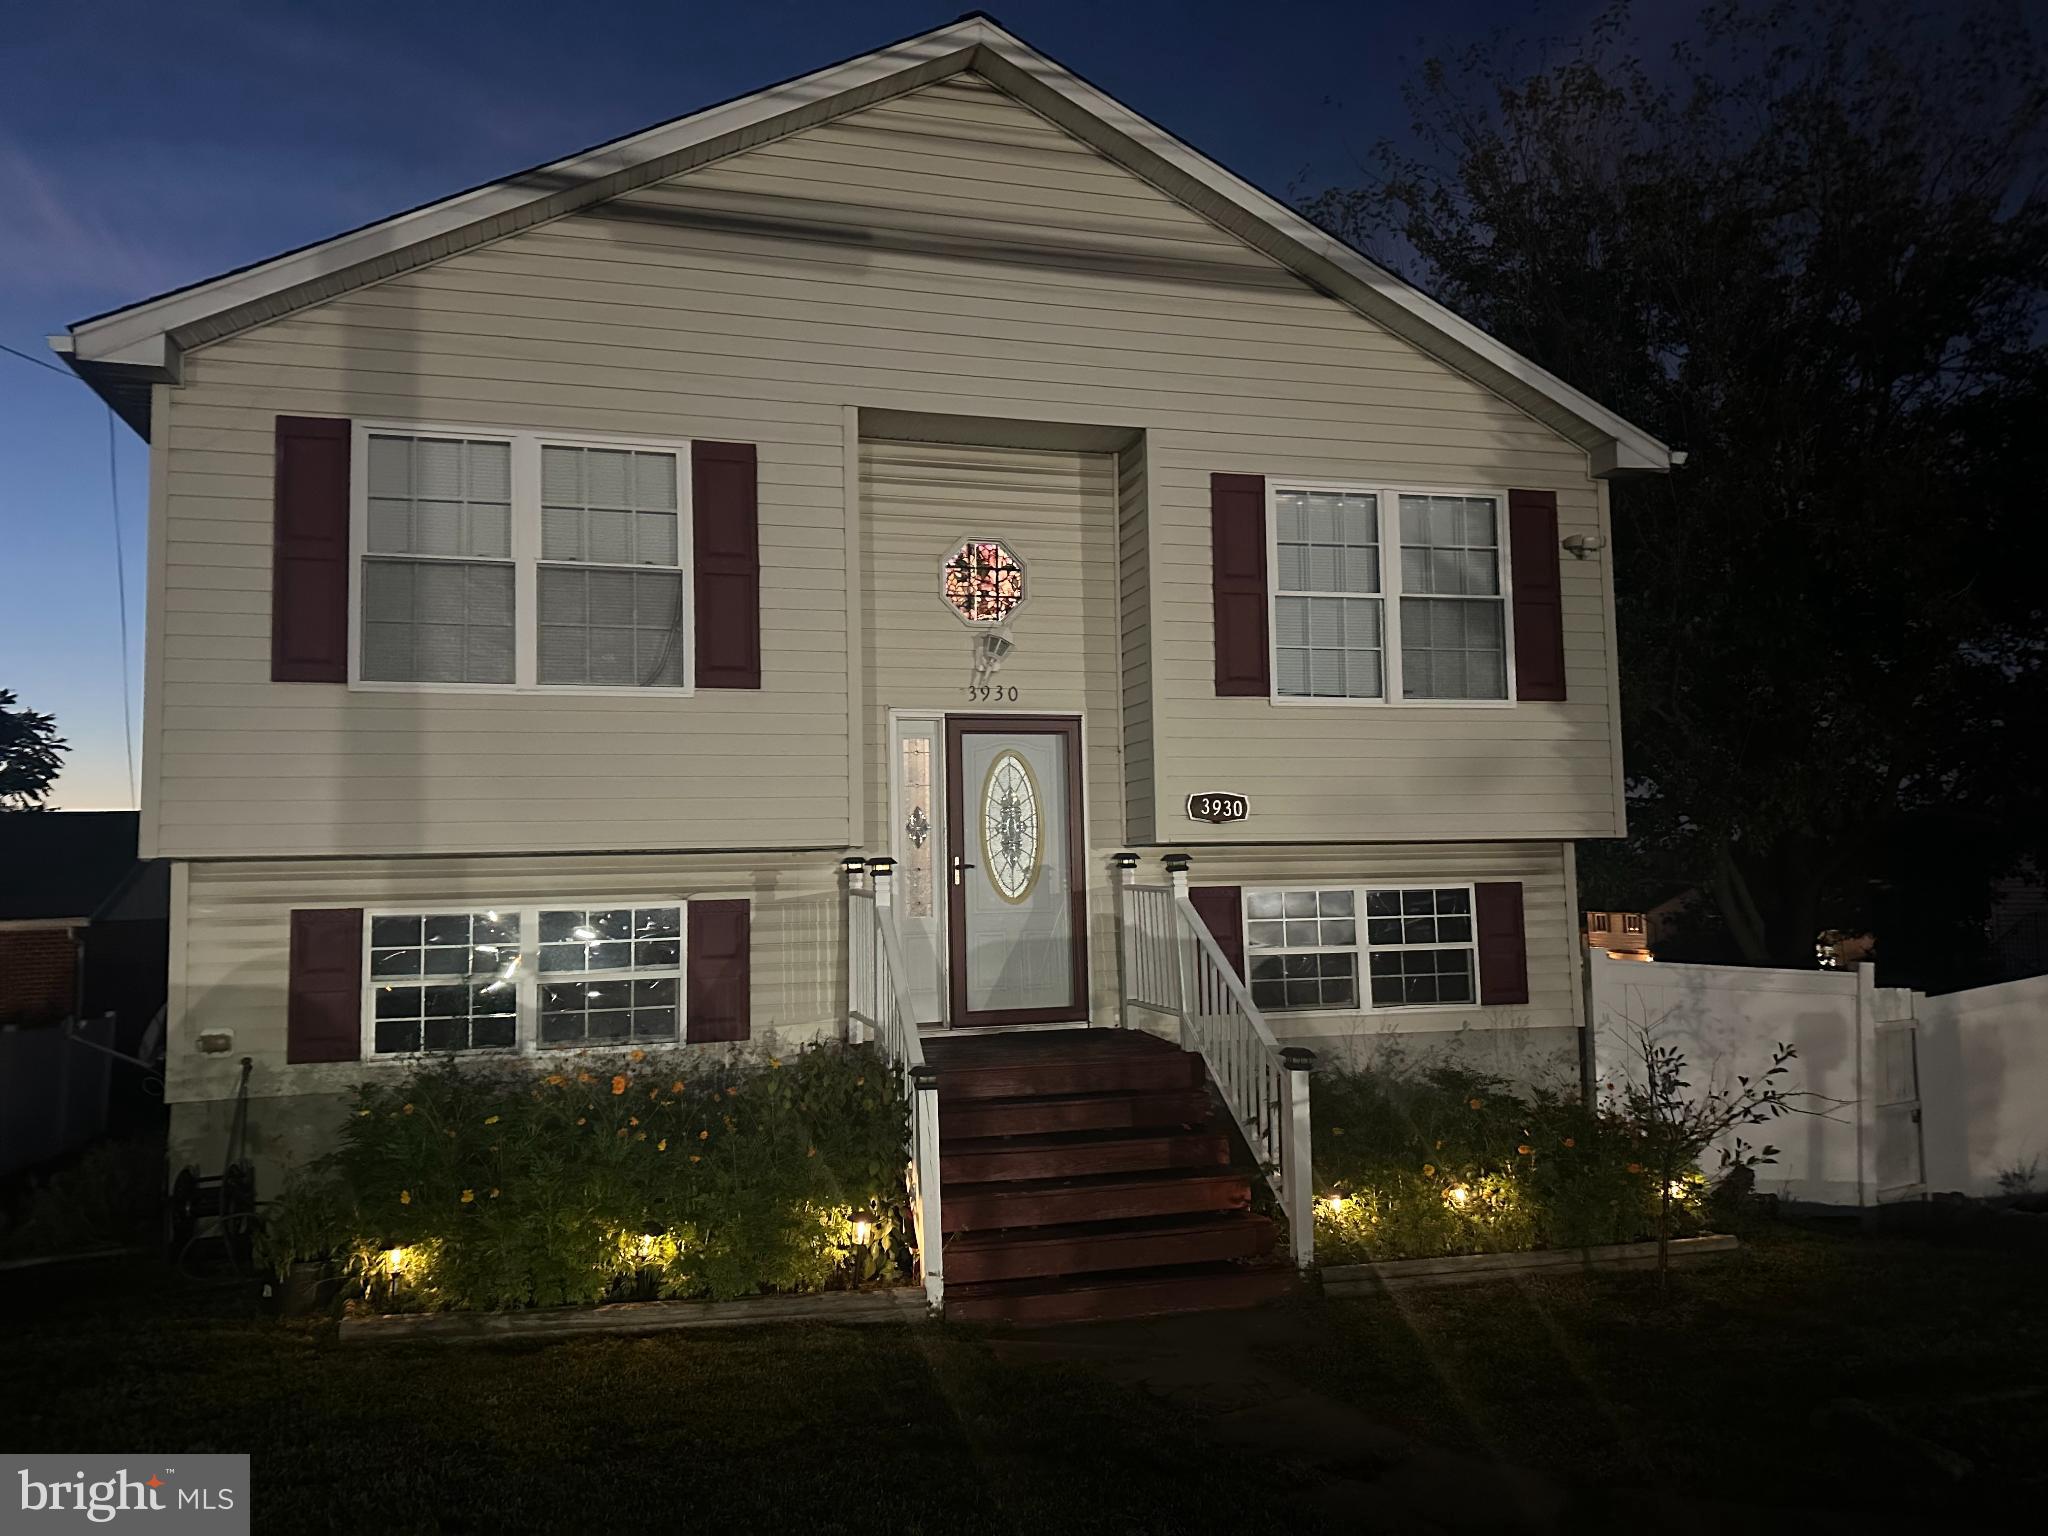
3930 BENSON AVENUE, BALTIMORE, MD 21229
WHITTEMORE PARK · BALTIMORE County
Key Facts
Description
Financing fell through. Back on the market. This exquisite split foyer home offers a perfect blend of comfort and sophistication. With 1,548 square feet of thoughtfully designed living space, this residence is a true sanctuary for those seeking a luxurious lifestyle. Step inside to discover an inviting open floor plan that seamlessly connects the living, dining, and kitchen areas, creating an ideal space for both entertaining and everyday living. The combination kitchen and dining area is adorned with high-end stainless steel appliances, including a built-in microwave, dishwasher, and electric oven/range, ensuring that culinary adventures are both enjoyable and efficient. The kitchen also features ample table space, perfect for casual meals or morning coffee. The home boasts four spacious bedrooms, each designed to provide a serene retreat. The primary suite is a standout feature, complete with an en-suite bathroom that offers a spa-like experience. Elegant finishes and thoughtful details throughout the home create an atmosphere of warmth and tranquility. Natural light floods the living spaces, accentuating the beautiful laminated and partially carpeted flooring. Ceiling fans add a touch of comfort, ensuring a pleasant ambiance year-round. The daylight basement provides additional living space, perfect for a home office, gym, or entertainment area, catering to your lifestyle needs. Outside, the property features a detached oversized garage with additional storage space, providing convenience and practicality. The driveway and off-street parking ensure that you and your guests will always have a place to park. Set on a generous 0.18-acre lot, this home offers a private outdoor space to enjoy the beauty of nature. Whether you envision hosting summer barbecues or simply unwinding after a long day, the possibilities are endless. Don't miss the opportunity to make this exceptional property your own.
Property Information
Property Type
Residential
Sub-Type
Single Family Residence
Structure Type
House
Year Built
2002
Living Area
1,548 sq ft
Lot Size
0.18 acres
Lot Dimensions
1.00 x
Garage Spaces
2
Parking Spaces
2
Zoning
RESIDENTAIL
Days on Market
184
MLS® Listing#
MDBC2142120
Property Features
Interior
Appliances
Cooling
Heating
Flooring
Basement
Pool
Parking
Construction
Foundation
Sewer
Water Source
Rooms
- Bathroom 1Main
- Bathroom 1
- Bathroom 2Main
- Bedroom 1Main
- Bedroom 1
- Bedroom 2Main
- Bedroom 3Main
Schools
- District:
- BALTIMORE COUNTY PUBLIC SCHOOLS
Financial Details
HOA
None
Annual Taxes
$4,010
Tax year 2021
Assessed Value
$251,200
Parcel Number
04131319270260
Directions
I95 North to exi 50B to S.Caton Ave, then left on Bensn.
Affordability Calculator
$93,000
Estimated monthly payment
$2,475/mo
Principal $372,000 · Est. interest $518,973 over 30 yrs
Neighborhood Market Statistics
How this home compares to active listings in BALTIMORE, MD
- $229,072
- Median Listing Price
- 57
- Median Days on Market
- 1,500
- Median Sq Ft
- $159
- Median Price / Sq Ft
- 3,306
- Active Listings
- This home’s price is 103% above the area median.
- Its price per sq ft is 89% above the area median.
Market statistics compiled from active EXIT Realty® and MLS listings in BALTIMORE, MD.
Location

Points of Interest in BALTIMORE, MD
Showing the BALTIMORE area map.
Nearby Schools
Violetville Elementary/Middle
Elementary · 0.5 mi away
The Delrey School
School · 0.6 mi away
Seton Keough High School
Secondary · 0.8 mi away
Holy Angels Catholic School
School · 0.8 mi away
Maiden Choice School
School · 0.9 mi away
Our Lady of Victory School
School · 1.0 mi away
Word of Life Christian Academy
School · 1.3 mi away
Mount Saint Joseph High School
Secondary · 1.4 mi away
Arbutus Elementary School
Elementary · 1.4 mi away
Baltimore County Police Department
School · 1.4 mi away
Unselds' School
Elementary · 1.4 mi away
Lansdowne Elementary School
Elementary · 1.4 mi away
Sarah M. Roach Elementary School
Elementary · 1.4 mi away
Baltimore Academy
School · 1.5 mi away
Morrell Park Community Center
Elementary · 1.5 mi away
Rica Baltimore
School · 1.5 mi away
Beechfield Elementary School
Elementary · 1.5 mi away
Sisters Academy of Baltimore
School · 1.5 mi away
Ascension Parish School
School · 1.6 mi away
Lansdowne Middle School
Secondary · 1.6 mi away
Commute Calculator
Nearby Homes
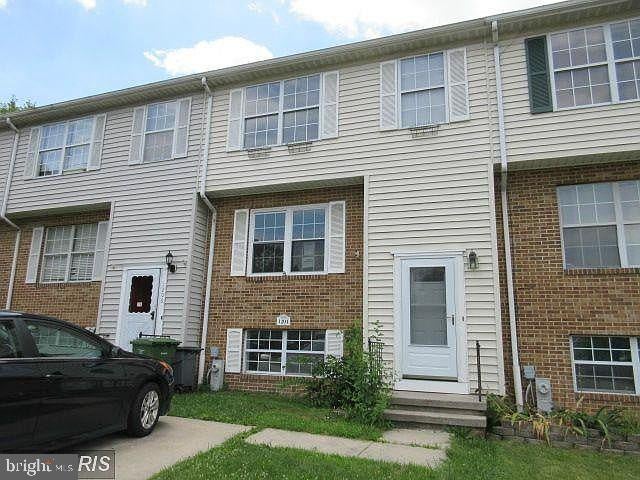


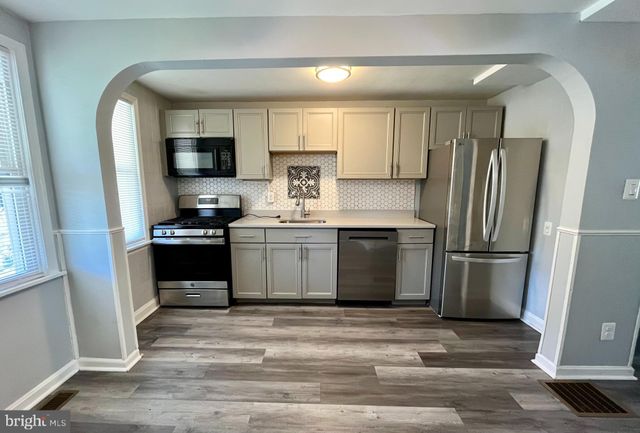

Similar Homes Nearby



Similar Home Values
Comparable nearby listings and their asking prices.
| Address | Price | Beds | Baths | Sq Ft |
|---|---|---|---|---|
| 2913 CHELSEA TERRACE, BALTIMORE, MD | $327,500 | 3 | 3 | 2,362 |
| 104 W ELM AVENUE, BALTIMORE, MD | $329,000 | 4 | 2 | 1,528 |
| 505 MCCABE AVENUE, BALTIMORE, MD | $329,000 | 5 | 4 | 1,880 |
| 22 NUNNERY LANE, BALTIMORE, MD | $329,000 | 3 | 2 | 1,713 |
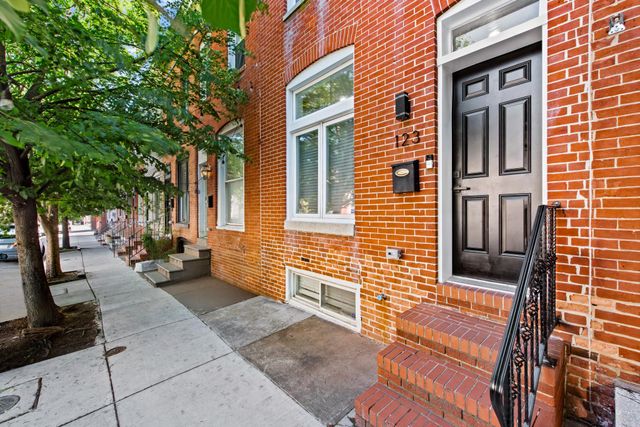
| 123 S CONKLING STREET S, BALTIMORE, MD | $329,000 | 3 | 3 | 1,700 |
| 2721 N CALVERT STREET, BALTIMORE, MD | $329,900 | 6 | 3 | 2,940 |
Moving Cost Estimate
EXIT Agents in BALTIMORE


Listing Courtesy: Prime Real Estate - 4108887500