

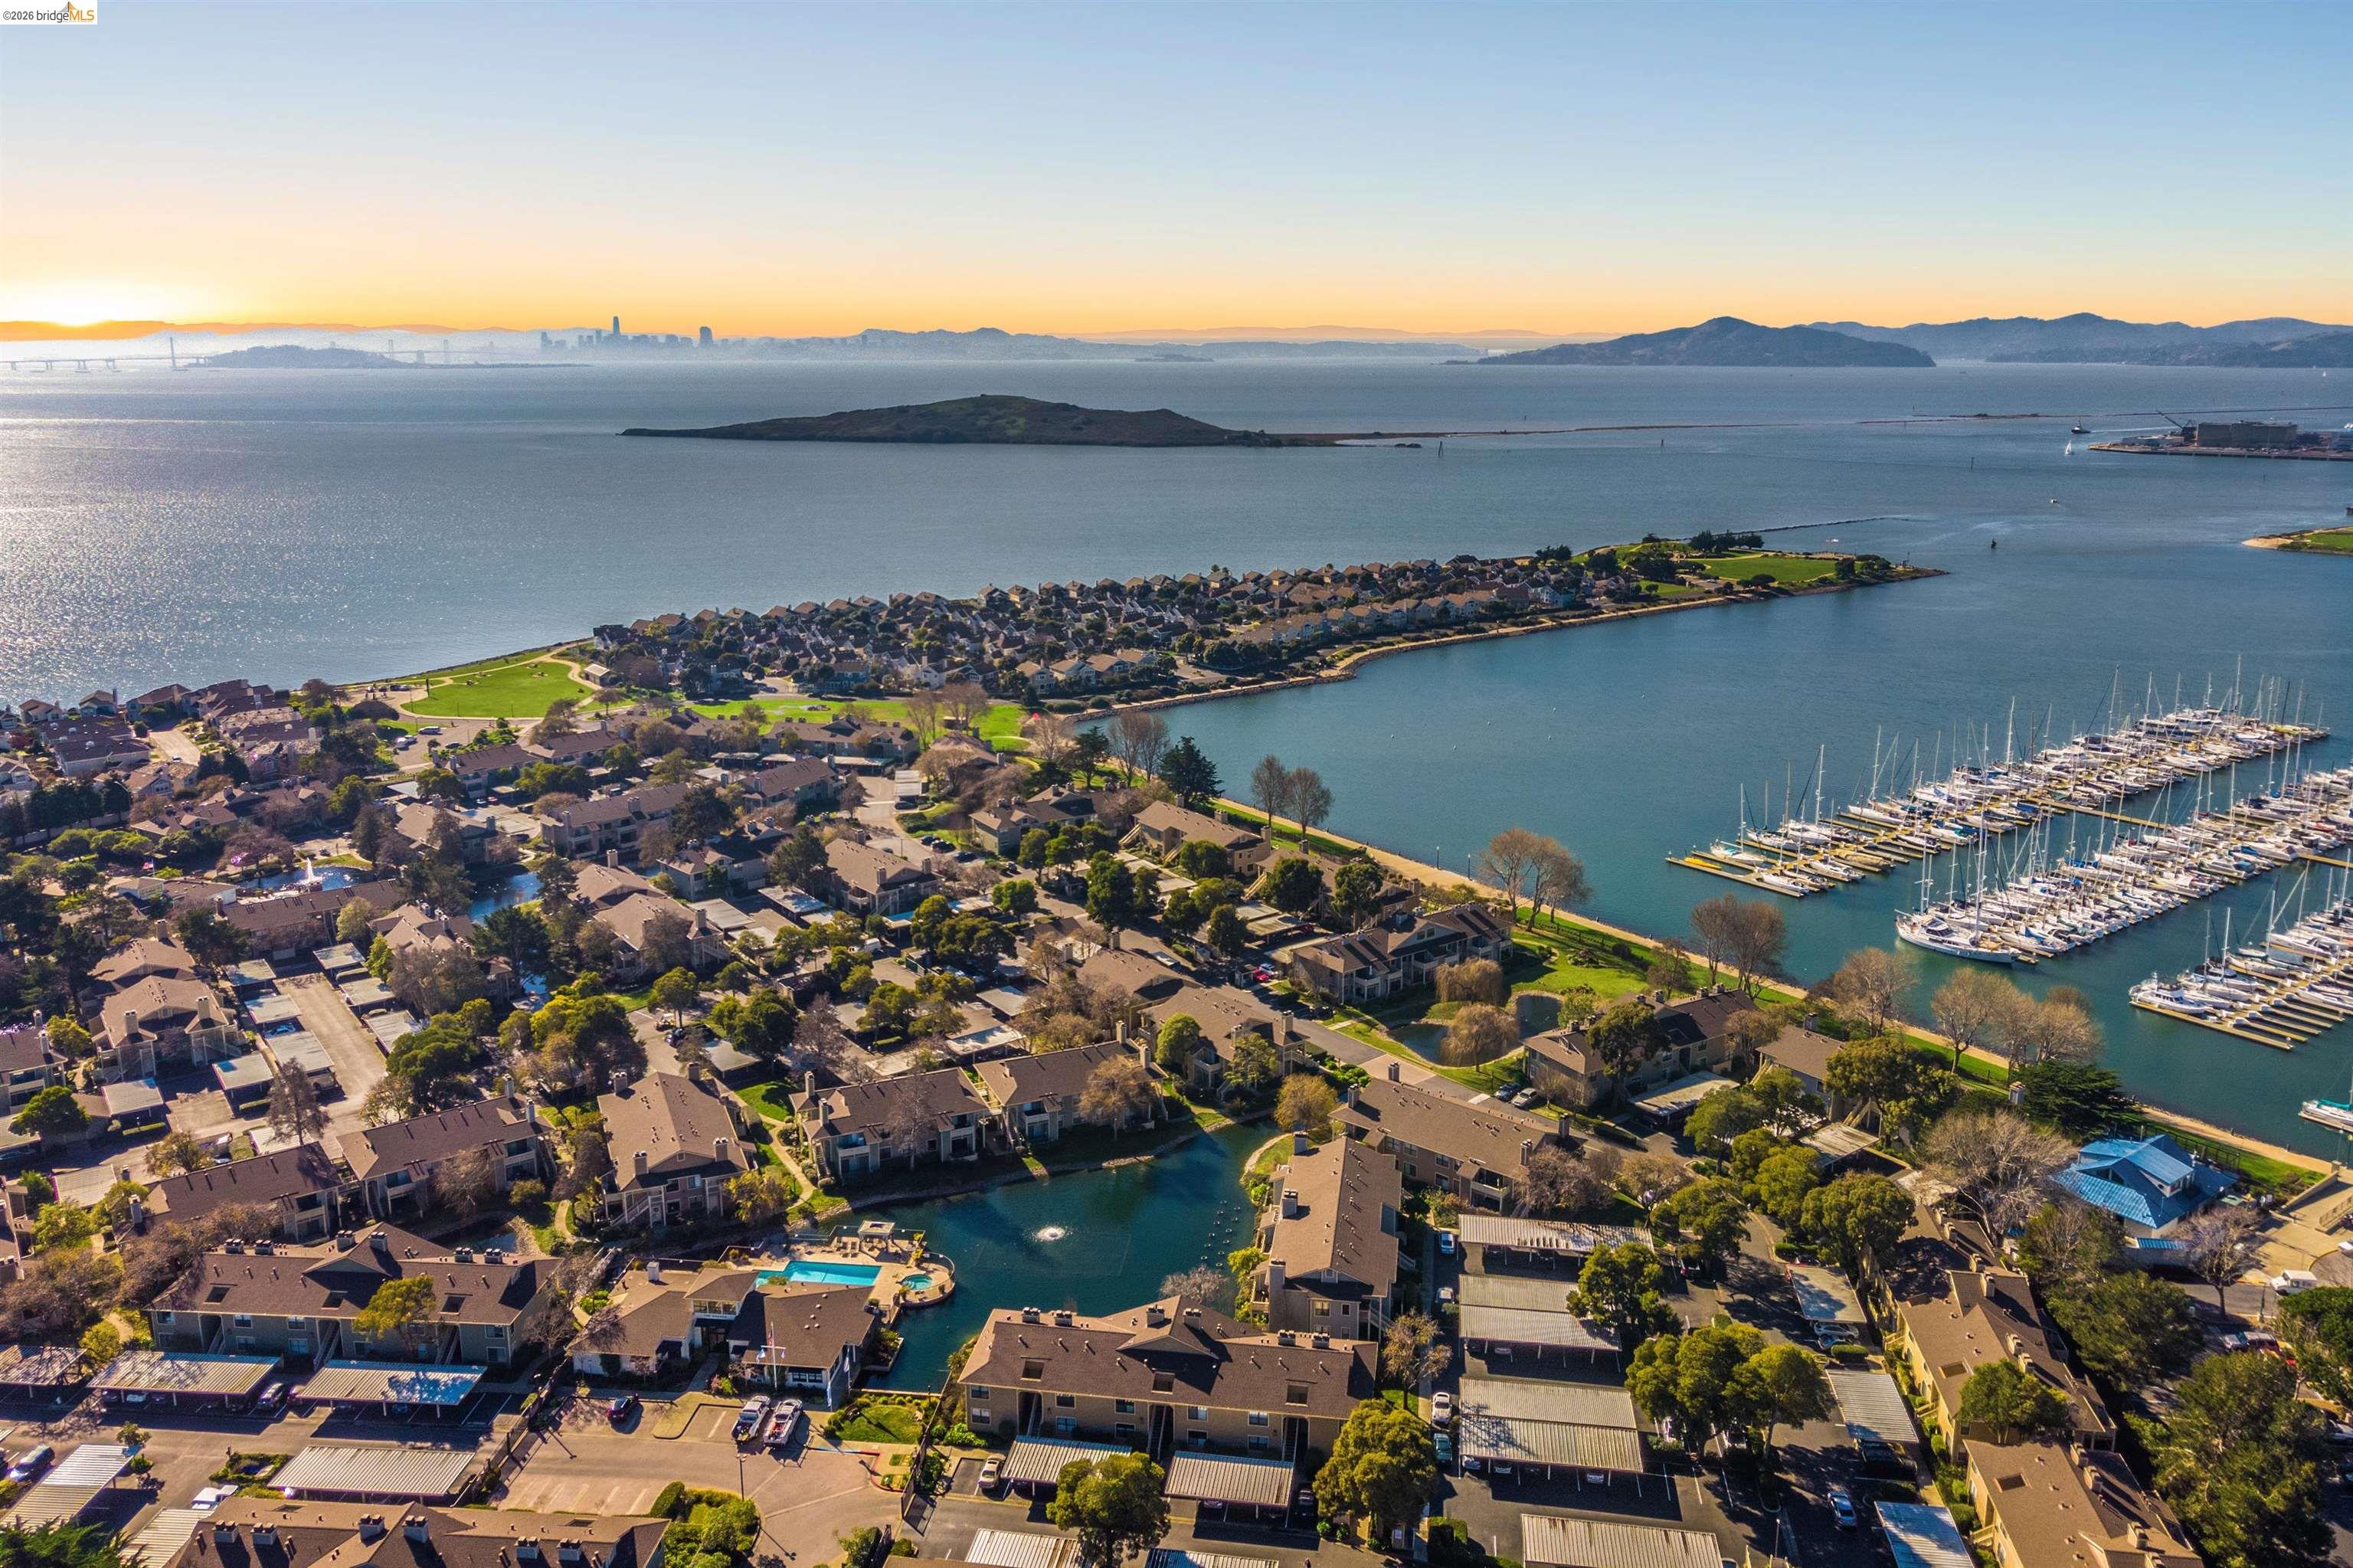
91 Marina Lakes Dr, Richmond, CA 94804
MARINA BAY · Contra Costa County
Key Facts
Description
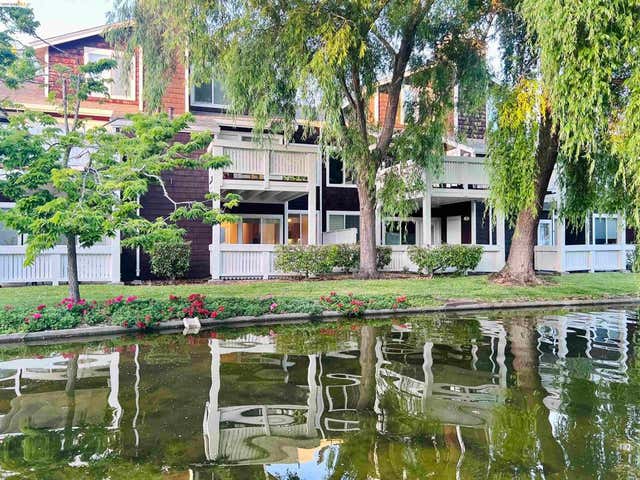
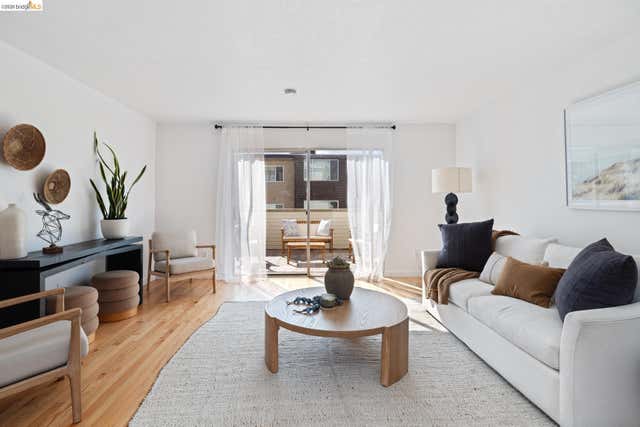
OPEN HOUSE EVERY DAY, CALL US FOR OPEN HOUSE SCHEDULE! California Coastal Living in Marina Bay! Welcome to this charming ground-level 1-bedroom, 1-bath condo offering tranquil water views and effortless living in one of Marina Bay’s most desirable communities. The interior features a well-appointed kitchen with stainless steel appliances and sleek quartz countertops, combining everyday functionality with modern appeal. The bright and open living area is filled with natural light and features a cozy fireplace, creating a warm and inviting atmosphere. Luxury vinyl plank extends throughout the main living areas and bedroom, adding both style and durability. Seamlessly extending from the living space, the private patio offers peaceful water views, perfect for morning coffee, outdoor dining, or relaxing evenings by the Bay. The home offers a comfortable and functional layout, with a generously sized bedroom and a well-maintained bathroom designed for both convenience and everyday living. Residents enjoy resort-style amenities including two heated pools and spas, a fitness center, clubhouse, tennis and pickleball courts, EV charging stations, and beautifully landscaped paths along the Bay Trail. Ideally located near the Richmond Ferry, BART, and major freeways, this home offers the perfect blend of coastal serenity and urban accessibility.
Property Information
Property Type
Residential
Sub-Type
Condominium
Style
Contemporary
Year Built
1992
Living Area
771 sq ft
Lot Size
0.05 acres
Garage Spaces
1
Days on Market
37
MLS® Listing#
41128496
Property Features
Interior
Appliances
Cooling
Heating
Flooring
Fireplace
Pool
Parking
Laundry
Lot Features
Construction
Roof
Security
Community
Sewer
Water Source
Financial Details
HOA
$682 / Monthly
CALL LISTING AGENT
Parcel Number
5606800901
Directions
GPS
Affordability Calculator
$77,000
Estimated monthly payment
$2,049/mo
Principal $308,000 · Est. interest $429,687 over 30 yrs
Neighborhood Market Statistics
How this home compares to active listings in Richmond, CA
- $617,391
- Median Listing Price
- 36
- Median Days on Market
- 1,237
- Median Sq Ft
- $450
- Median Price / Sq Ft
- 284
- Active Listings
- This home’s price is 38% below the area median.
- Its price per sq ft is 11% above the area median.
Market statistics compiled from active EXIT Realty® and MLS listings in Richmond, CA.
Location
Map is currently unavailable for this location.
Points of Interest in Richmond, CA
Showing the Richmond area map.
Commute Calculator
Nearby Homes




Similar Homes Nearby



Similar Home Values
Comparable nearby listings and their asking prices.
| Address | Price | Beds | Baths | Sq Ft |
|---|---|---|---|---|
| 140 W Chanslor ave, Richmond, CA | $287,000 | 3 | 1 | 865 |
| 140 W Chanslor ave, Richmond, CA | $287,000 | 3 | 1 | 865 |
| 22 Marina Lakes Dr, Richmond, CA | $308,000 | 1 | 1 | 533 |
| 22 Marina Lakes Dr, Richmond, CA | $308,000 | 1 | 1 | 533 |
| 3161 Birmingham Dr, Richmond, CA | $314,000 | 2 | 2 | 1,232 |
| 3161 Birmingham Dr 209, Richmond, CA | $314,000 | 2 | 2 | 1,232 |
Moving Cost Estimate
EXIT Agents in Richmond



Listing Courtesy: KW Advisors East Bay - 5107751079
Presented by: Min Zhao
IDX information is provided exclusively for consumers’ personal, non-commercial use and that it may not be used for any purpose other than to identify prospective properties consumers may be interested in purchasing. Information deemed reliable but not guaranteed to be accurate. Listing information updated daily.