

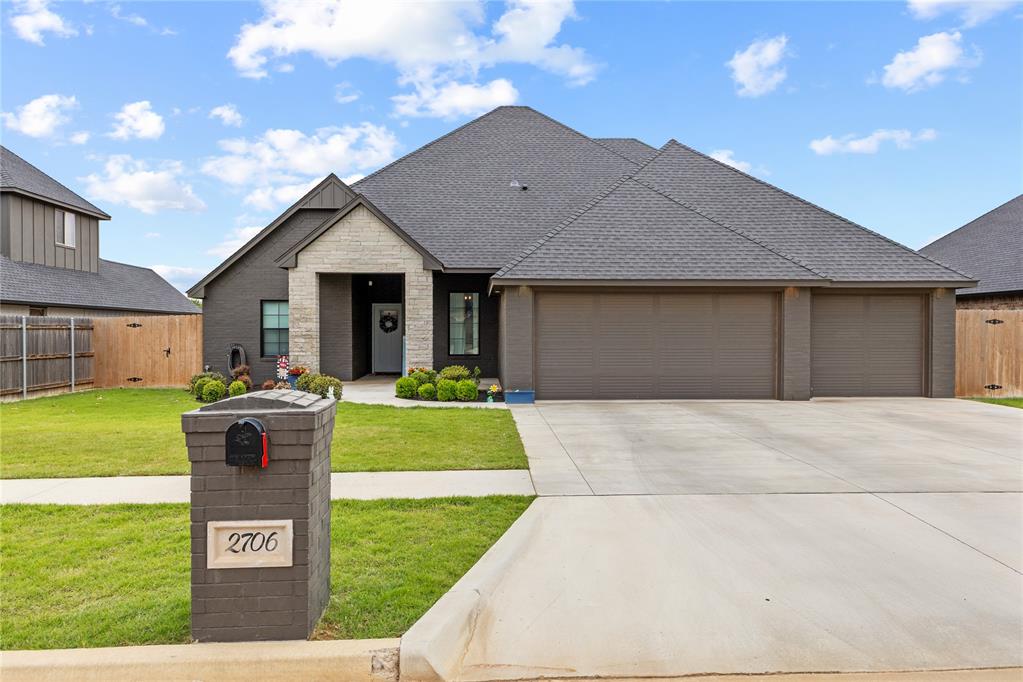
2706 Cloud Nine Circle, Weatherford, OK 73096
Custer County
Key Facts
Description
Stunning 5-Bedroom, 4-Bath Home with Versatile Floor Plan. This beautifully designed home offers style, space, and flexibility for modern living. Tiled gas fireplace with side windows offering great natural lighting. Hardwood flooring flows seamlessly through the entry, living room, formal dining, kitchen, breakfast area, and walkways. The impressive kitchen features custom cabinetry, professional-grade stainless steel appliances with gas stove, large, oversized breakfast bar, 42" upper cabinets, a walk-in corner pantry, under-cabinet lighting and lower foot board lighting, 3CM quartz counters and tiled backsplash —perfect for both everyday living and entertaining. Designer fixtures add a touch of elegance throughout the home. The spacious owner’s suite boasts a vaulted ceiling, luxurious walk-in tile shower, soaking tub, and an oversized walk-in closet. A private second bedroom or possible study is conveniently located near a full bath. Bedrooms three and four share a Jack-and-Jill bathroom, providing both comfort and functionality. Upstairs, you’ll find a large game room, a fifth bedroom, and a fourth full bath—ideal for guests or additional living space. Additional highlights include stylish laundry room, abundant storage throughout, oversized covered and open patio for outdoor living, yard with sprinkler system and professional landscaping, wood privacy fence, and in-ground storm shelter is a nice bonus for peace of mind during storm season. This home truly has it all—space, style, and thoughtful design inside and out.
Property Information
Property Type
Residential
Sub-Type
Single Family Residence
Style
Dallas / Modern
Year Built
2023
Living Area
2,980 sq ft
Lot Size
0.22 acres
Garage Spaces
3
Days on Market
1
MLS® Listing#
1225640
Property Features
Interior
Exterior
Appliances
Cooling
Heating
Flooring
Fireplace
Parking
Laundry
Patio
Fencing
Lot Features
Construction
Foundation
Roof
Windows
Security
Utilities
Schools
- Elementary:
- Burcham ES,Weatherford East ES,Weatherford West ES
- Middle:
- Weatherford MS
- High:
- Weatherford HS
Financial Details
Parcel Number
2706NONECloudNine73096
Directions
North on Lyle Rd, East on Logan Rd, North then East on Cloud Nine Cir. Home is located on the South side of street.
Affordability Calculator
$98,000
Estimated monthly payment
$2,608/mo
Principal $392,000 · Est. interest $546,875 over 30 yrs
Neighborhood Market Statistics
How this home compares to active listings in Weatherford, OK
- $297,059
- Median Listing Price
- 49
- Median Days on Market
- 1,811
- Median Sq Ft
- $155
- Median Price / Sq Ft
- 65
- Active Listings
- This home’s price is 65% above the area median.
- Its price per sq ft is 6% above the area median.
Market statistics compiled from active EXIT Realty® and MLS listings in Weatherford, OK.
Location
Map is currently unavailable for this location.
Points of Interest in Weatherford, OK
Showing the Weatherford area map.
Commute Calculator
Nearby Homes

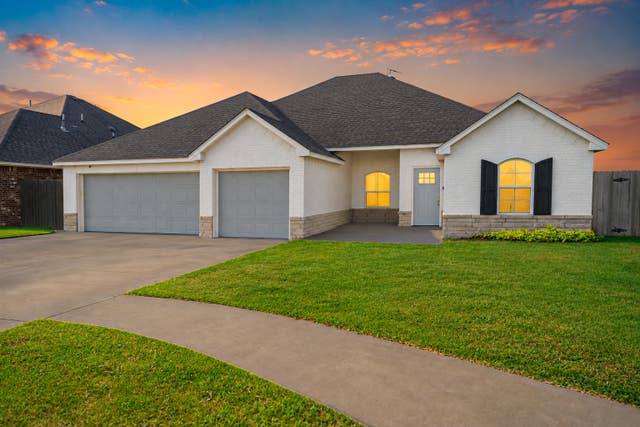

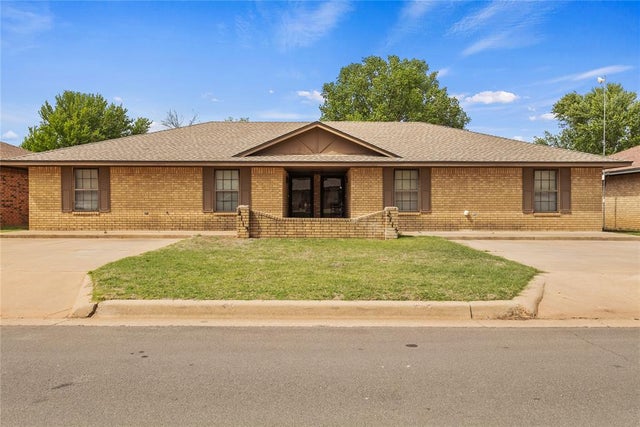

Similar Homes Nearby


Similar Home Values
Comparable nearby listings and their asking prices.
| Address | Price | Beds | Baths | Sq Ft |
|---|---|---|---|---|
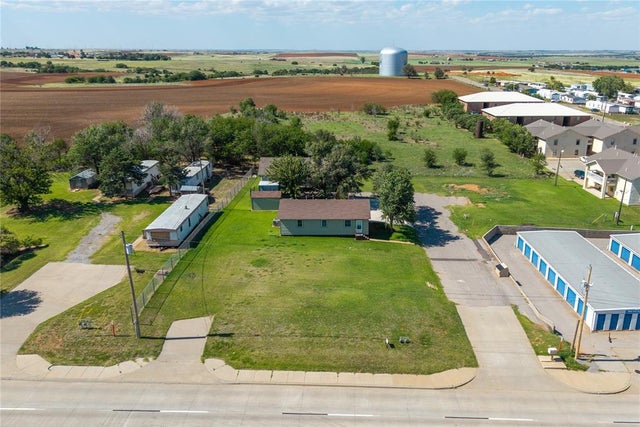
| 519 W Davis Avenue, Weatherford, OK | $349,900 | 6 | — | 2,524 |
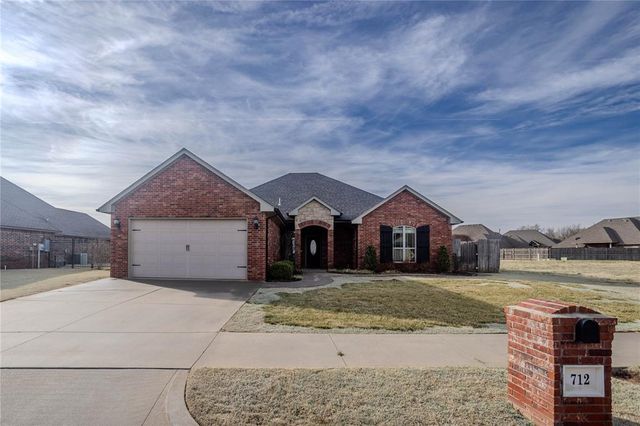
| 712 Cornerstone, Weatherford, OK | $349,900 | 4 | 3 | 2,238 |
| 2209 Stratta Drive, Weatherford, OK | $355,000 | 4 | 2 | 1,875 |
| 2807 Falling Leaves Drive, Weatherford, OK | $385,000 | 4 | 3 | 2,059 |
| 2101 Stratta Drive, Weatherford, OK | $449,000 | 4 | 2 | 2,683 |
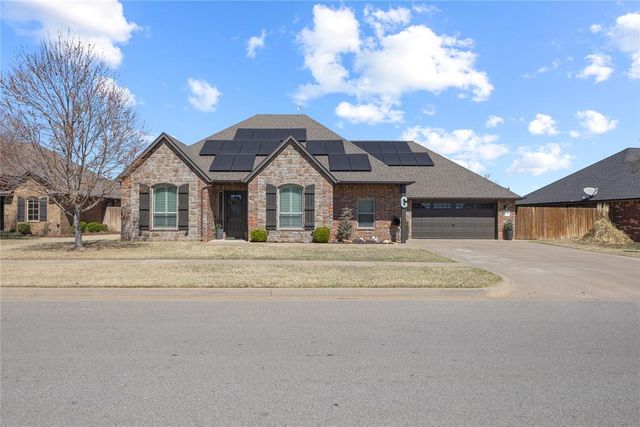
| 2707 Cloud Nine Circle, Weatherford, OK | $450,000 | 4 | 2 | 2,621 |
Moving Cost Estimate

Listing Courtesy: EAGLE REALTY-THE MORLEY GROUP - 5807728300
Presented by: Lavon Overton