

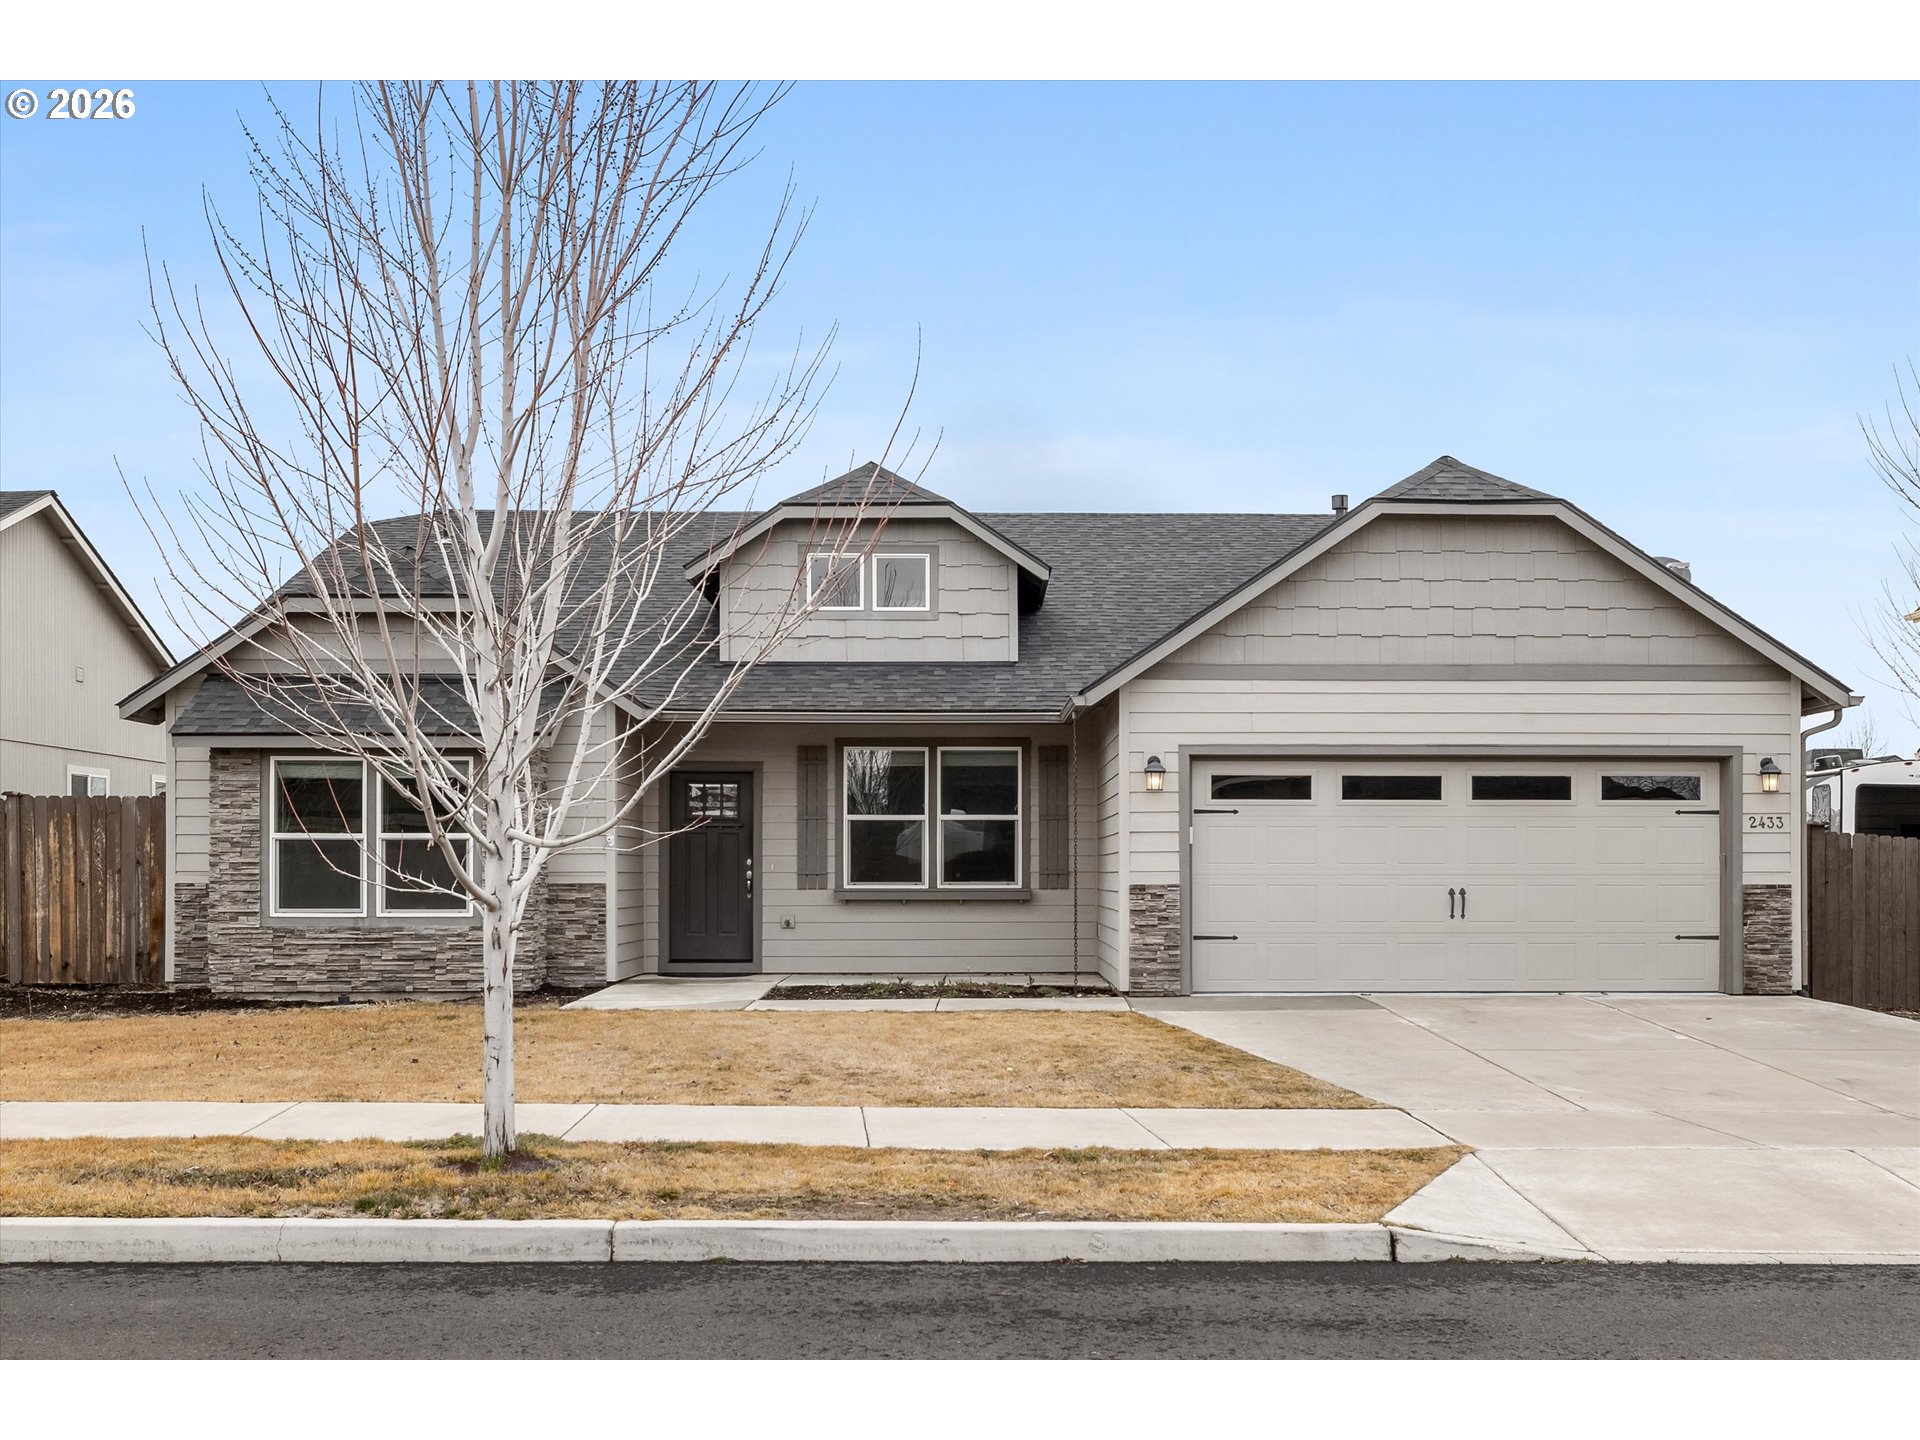
2433 NW HAZELWOOD AVE, Redmond, OR 97756
Megan Park · Deschutes County
Key Facts
Description
2433 NW Hazelwood Ave is a 2,046 sq ft single-level home in NW Redmond's Megan Park neighborhood. This award-winning Snowbrush floorplan features 4 bedrooms, 2 bathrooms, vaulted living spaces, and a backyard that does not back directly to other homes. Natural light, functional design, and proximity to parks, schools, and recreation make it a standout. The great room with vaulted ceilings and a gas fireplace flows into the dining area and kitchen, creating an open gathering space. The kitchen includes a quartz island, ample counter space, pantry storage, and stainless steel appliances, ideal for everyday living or entertaining. The primary suite is privately positioned, offering a spacious bedroom and ensuite bath with dual vanities, soaking tub, walk-in shower, sit-down counter, and generous walk-in closet. Three additional bedrooms on the opposite side of the home provide flexibility for guests, office space, or hobbies, including a front bedroom with a window seat. The fully fenced backyard features a patio and open sky, creating a comfortable and private outdoor setting. Located in Megan Park, a community with low quarterly HOA dues and maintained common areas including a neighborhood park. Enjoy easy access to Dry Canyon trails, athletic complexes, and schools.
Property Information
Property Type
Residential
Sub-Type
Single Family Residence
Style
Stories1 / Traditional
Year Built
2019
Stories
1
Living Area
2,046 sq ft
Lot Size
0.16 acres
Lot Dimensions
66 x 105
Garage Spaces
2
Parking Spaces
2
Zoning
R4
MLS® Listing#
567116212
Property Features
Interior
Appliances
Cooling
Heating
Flooring
Fireplace
Basement
Parking
Patio
Fencing
Lot Features
Construction
Roof
Sewer
Water Source
Schools
- Elementary:
- Hugh Hartman
- Middle:
- Elton Gregory
- High:
- Redmond
Financial Details
HOA
$108 / Quarterly
Annual Taxes
$4,815
Tax year 2025
Parcel Number
277068
Directions
Hemlock to 25th to Hazelwood
Affordability Calculator
$110,000
Estimated monthly payment
$2,927/mo
Principal $440,000 · Est. interest $613,839 over 30 yrs
Neighborhood Market Statistics
How this home compares to active listings in Redmond, OR
- $546,961
- Median Listing Price
- 80
- Median Days on Market
- 1,712
- Median Sq Ft
- $331
- Median Price / Sq Ft
- 392
- Active Listings
- This home’s price is 1% above the area median.
- Its price per sq ft is 19% below the area median.
Market statistics compiled from active EXIT Realty® and MLS listings in Redmond, OR.
Location

Points of Interest in Redmond, OR
Showing the Redmond area map.
Nearby Schools
Hugh Hartman Elementary School
Elementary · 0.5 mi away
Redmond School District
School · 0.7 mi away
Redmond High School
Secondary · 0.9 mi away
Champions at John Tuck Elementary
Elementary · 0.9 mi away
John Tuck Elementary School
Elementary · 0.9 mi away
Sonshine Christian School
Elementary · 1.0 mi away
Edwin Brown High School
Secondary · 1.0 mi away
High Desert Montessori
Elementary · 1.1 mi away
Ma Lynch Elementary School
Elementary · 1.4 mi away
Vern Patrick Elementary School
Elementary · 1.5 mi away
Obsidian Middle School
Secondary · 1.6 mi away
Elton Gregory Middle School
Secondary · 1.6 mi away
Champions at Tom McCall Elementary
Elementary · 1.6 mi away
Tom McCall Elementary School
Elementary · 1.6 mi away
Head Start
School · 2.4 mi away
Redmond School District
School · 2.4 mi away
Champions at Sage Elementary
Elementary · 2.6 mi away
Sage Elementary School
Elementary · 2.6 mi away
Central Christian School
Secondary · 2.6 mi away
Ridgeview High School
Secondary · 3.5 mi away
Commute Calculator
Nearby Homes


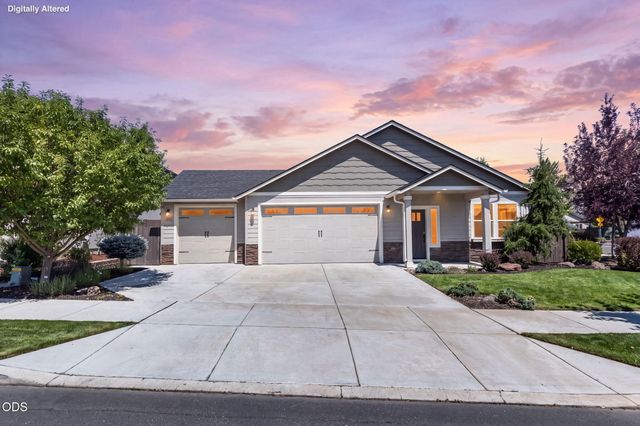

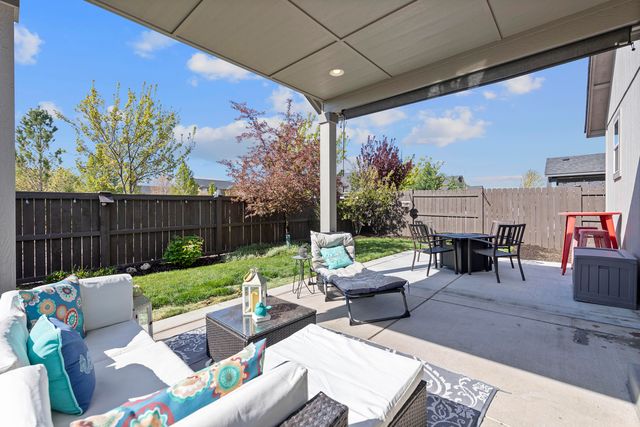

Similar Homes Nearby
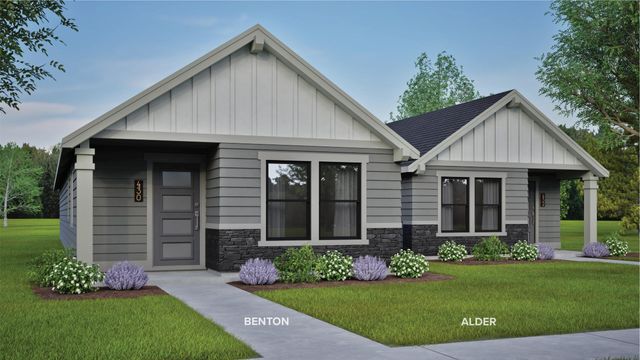
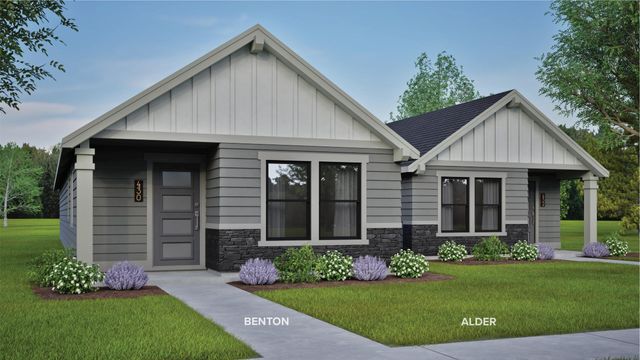

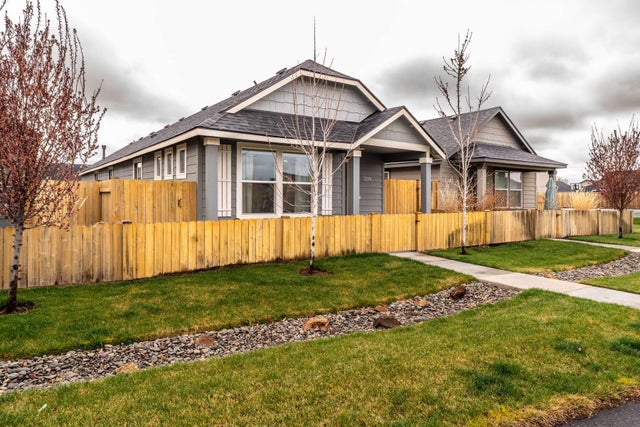
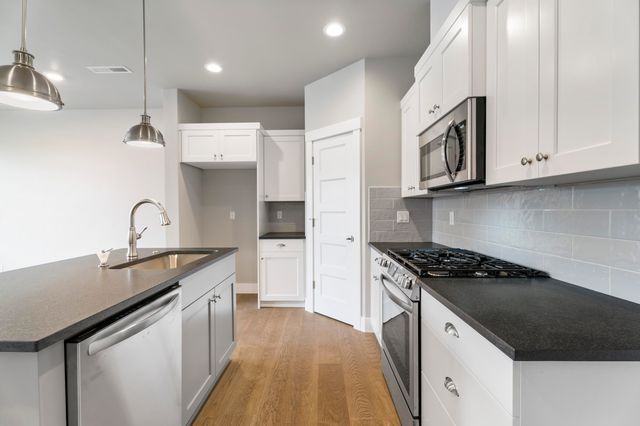
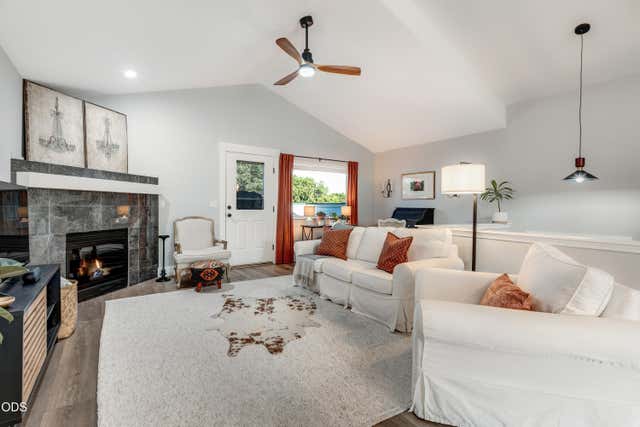
Similar Home Values
Comparable nearby listings and their asking prices.
| Address | Price | Beds | Baths | Sq Ft |
|---|---|---|---|---|
| 2834 NW Sterling Drive, Redmond, OR | $389,990 | 3 | 2 | 1,058 |
| 2822 NW Sterling Drive, Redmond, OR | $389,990 | 3 | 2 | 1,058 |
| 743 NW Upas Ave, Redmond, OR | $394,900 | 3 | 3 | 1,535 |
| 3210 NW 10th Street, Redmond, OR | $394,999 | 3 | 2 | 1,128 |
| 3977 SW Coyote Avenue Lot 156, Redmond, OR | $399,000 | 3 | 3 | 1,641 |
| 438 NW 19th Street UNIT 57, Redmond, OR | $399,000 | 3 | 3 | 1,573 |
Moving Cost Estimate
EXIT Agents in Redmond


Listing Courtesy: Metro West Realty - 5036923050
Presented by: Erik Bennett
Last Updated: 2026-02-25