

68 Moonlight Drive, Holden, ME 04429
Brewer Lake Shores Association · Penobscot County
Key Facts
Description
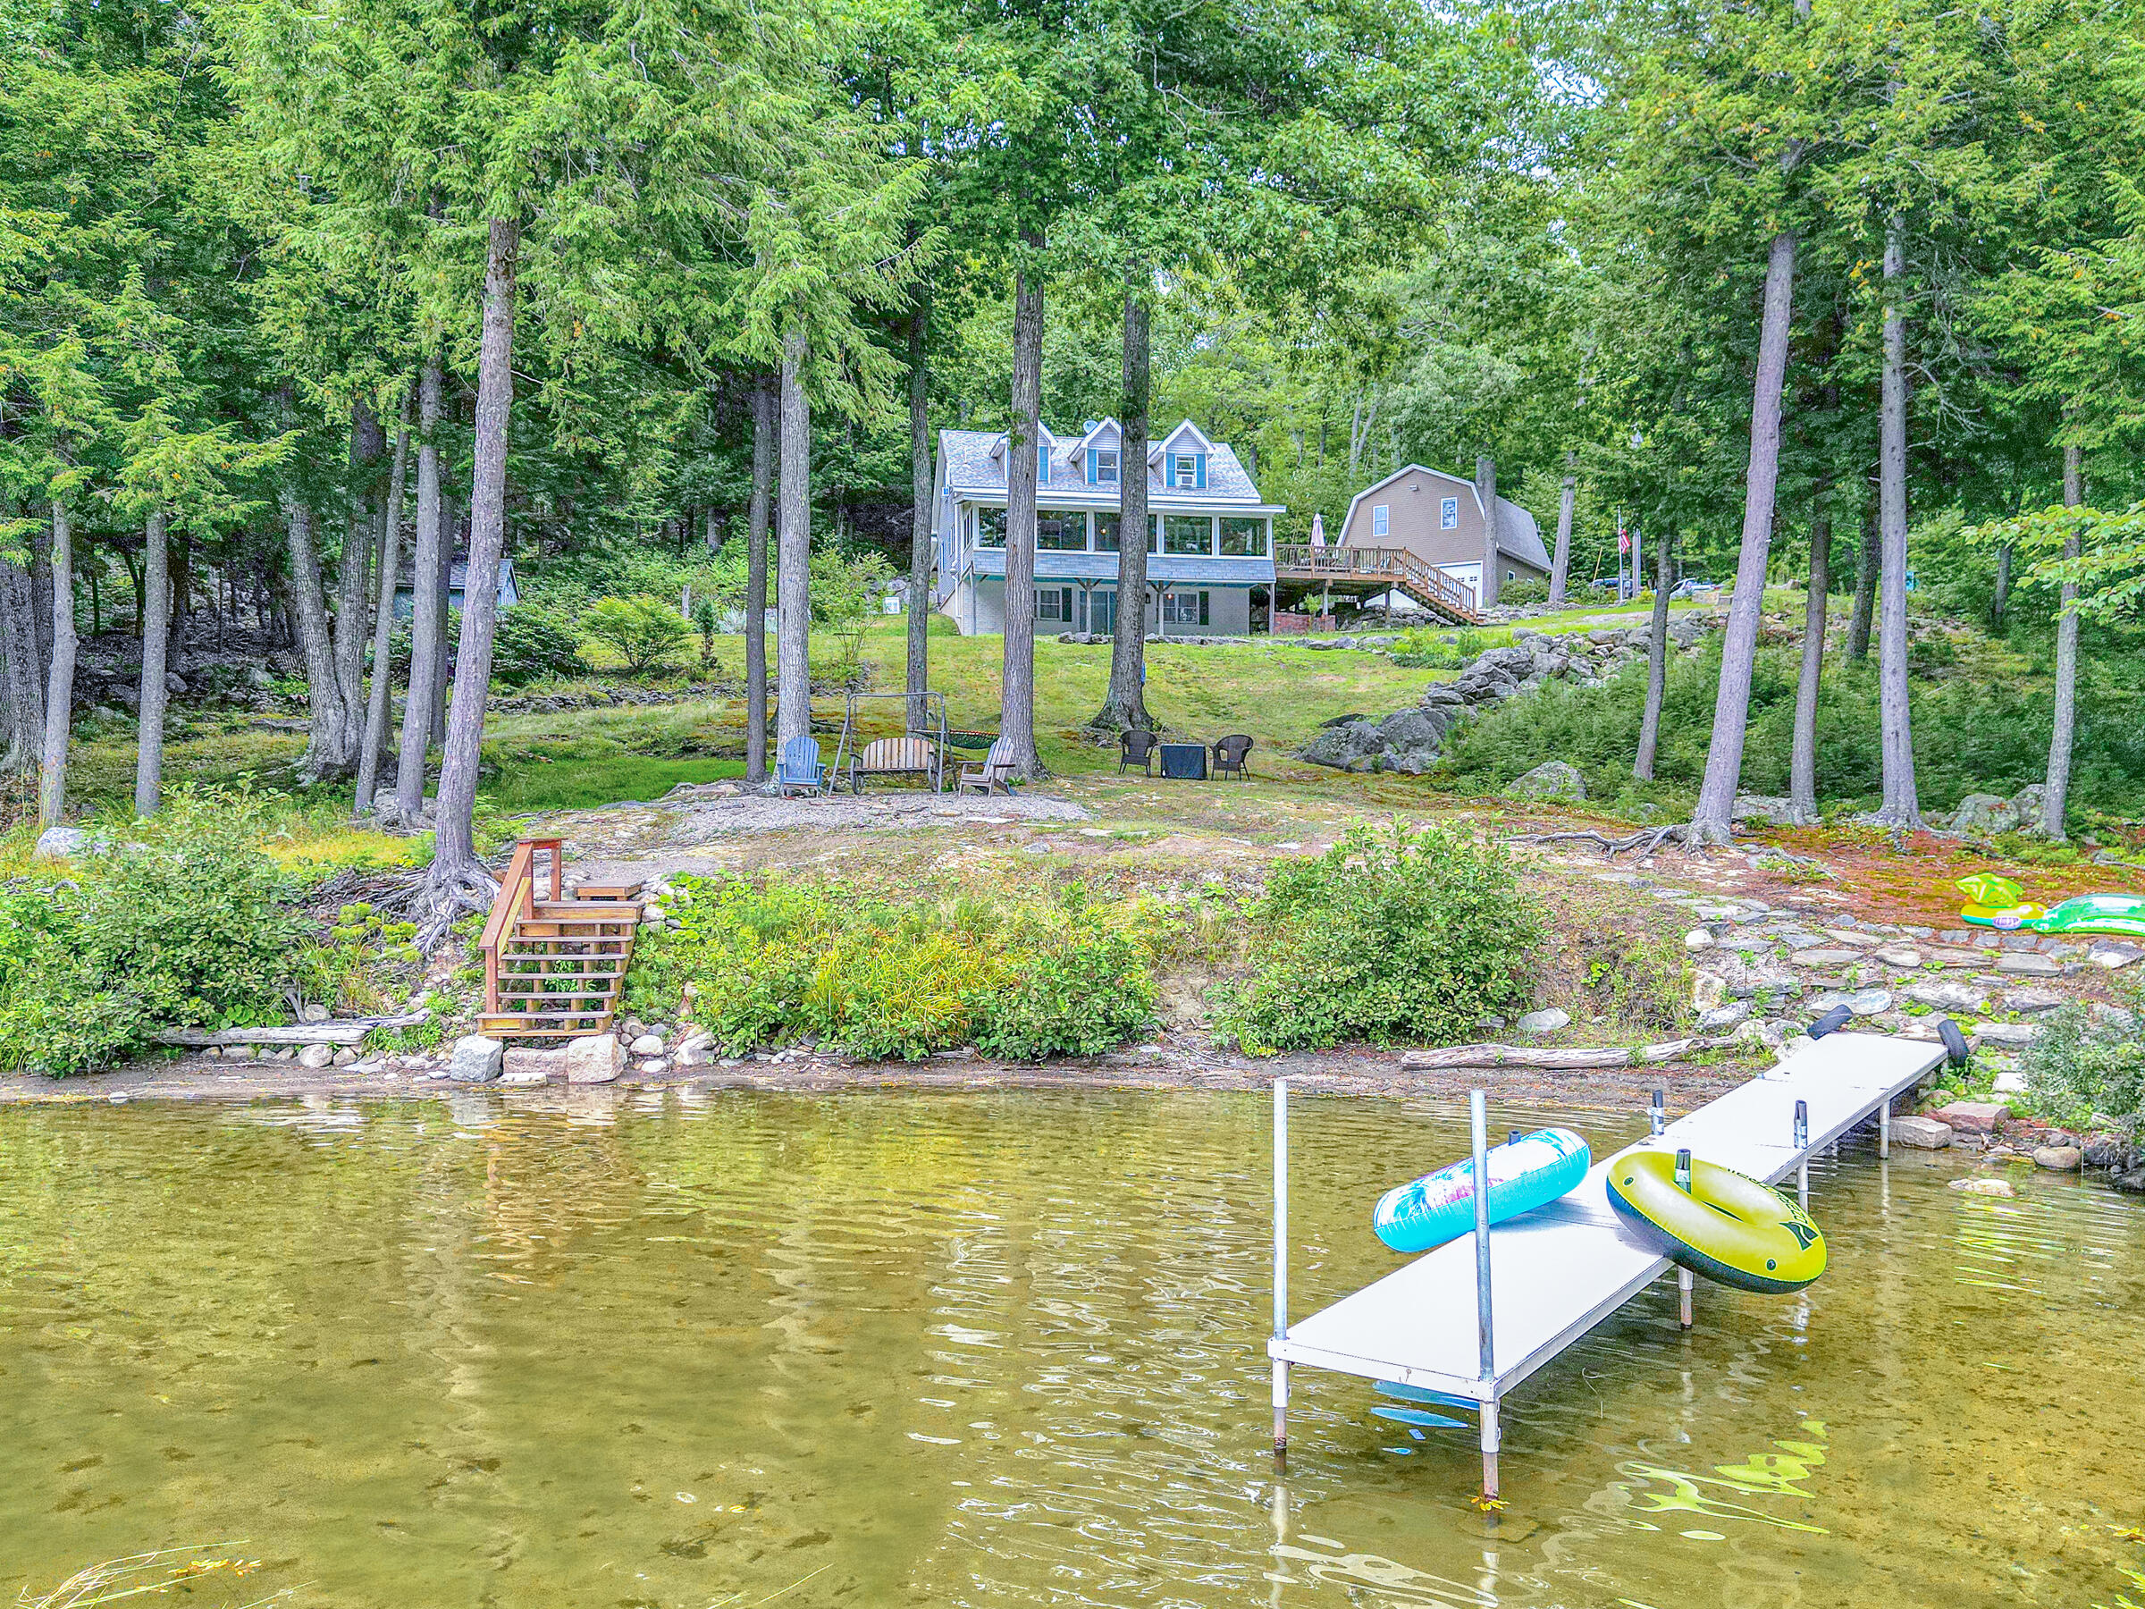
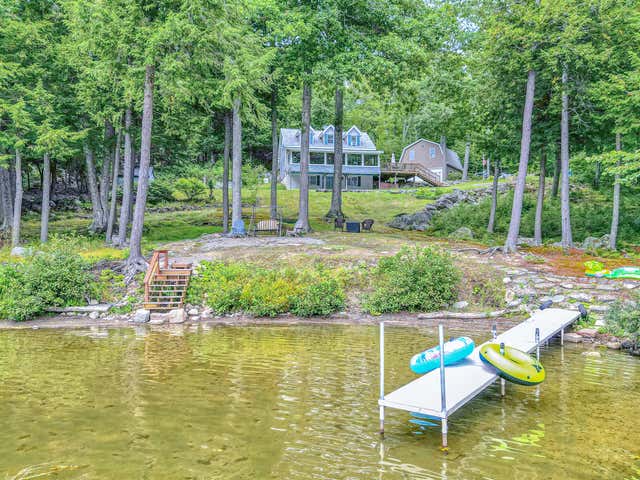
PRIVATE LAKEFRONT HOME. Welcome to your serene 8-acre hideaway nestled on the hillside shores of beautiful Brewer Lake. The 277' of pristine water frontage features a gradual sandy beach protected by natural boulders, dock, and large open lawn area. Located at the end of a dead end road, this home is strategically oriented on the east shore of Brewer Lake to maximize waterfront views and capture summer spectacular sunsets. Property offers privacy without isolation and is a short 20 minute drive to Maine's 3rd largest city, Bangor. Bangor is well known for their international airport, colleges, golf courses, shopping, Hollywood Casino, concert venues, and restaurants. Or head 45 minutes east to Acadia National Park! Home has an excellent long and short term rental history. Home has undergone many updates which include all new appliances (all less than 3 years old), new shower unit, new water heater, new porch roof, new basement and deck sliding doors, new front main door, new red oak staircase, hard-wired internet, renovated dock, and new beach stairs. The main floor offers a first floor bedroom, a guest bathroom, and a large open concept that incorporates the kitchen, dining area, and living area. The entire lake front side of the main floor showcases the water views through large-unobstructed windows. For those nice summer nights, there is a generously sized deck with stairs to the lakefront lawn. Upstairs offers 2 dormered bedrooms with lake views, a landing for office space, and a half bathroom. There is plenty of room to expand livable space with this home. The massive walkout basement offers similar lake views and would make a perfect family room for entertaining. Basement is already plumbed out for a potential additional bathroom if one is desired. In addition, the 2 bay detached oversized gambrel garage could be finished upstairs, or used as additional storage. Home has an excellent long and short term rental history.
Property Information
Property Type
Residential
Sub-Type
Single Family Residence
Style
Cape Cod
Year Built
1994
Living Area
2,376 sq ft
Lot Size
8.00 acres
Garage Spaces
2
Zoning
Rural Resource (R3)
MLS® Listing#
1661759
Property Features
Appliances
Cooling
Heating
Flooring
Basement
Parking
Patio
Lot Features
Construction
Roof
Other Structures
Utilities
Sewer
Water Source
Rooms
- First
- Bedroom 1First
- Bedroom 2Second
- Bedroom 3Second
- Dining RoomFirst
- Living RoomFirst
Financial Details
HOA
$400 / Annually
Annual Taxes
$10,302
Tax year 2025
Affordability Calculator
$179,800
Estimated monthly payment
$4,785/mo
Principal $719,200 · Est. interest $1,003,348 over 30 yrs
Location
Map is currently unavailable for this location.
Points of Interest in Holden, ME
Showing the Holden area map.
Commute Calculator
Nearby Homes




Similar Homes Nearby


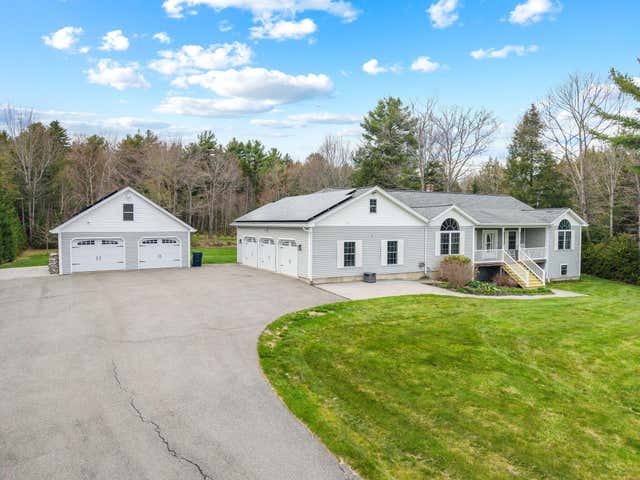
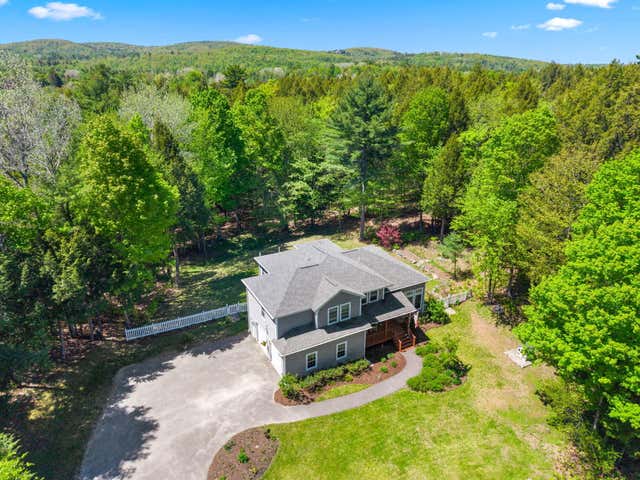
Similar Home Values
Comparable nearby listings and their asking prices.
| Address | Price | Beds | Baths | Sq Ft |
|---|---|---|---|---|
| 145 Cottage Shore Drive, Holden, ME | $639,000 | 2 | 2 | 1,859 |
| 5 Brookfield Drive, Holden, ME | $645,000 | 4 | 4 | 3,246 |
| 60 Moonlight Drive, Holden, ME | $649,500 | 3 | 2 | 1,908 |
| 61 Kingsbury Road, Holden, ME | $649,900 | 3 | 3 | 3,792 |
| 169 Upper Dedham Road, Holden, ME | $650,000 | 4 | 4 | 3,200 |
| 169 Upper Dedham Road, Holden, ME | $650,000 | 4 | 4 | 3,200 |
Moving Cost Estimate
EXIT Agents in Holden


