

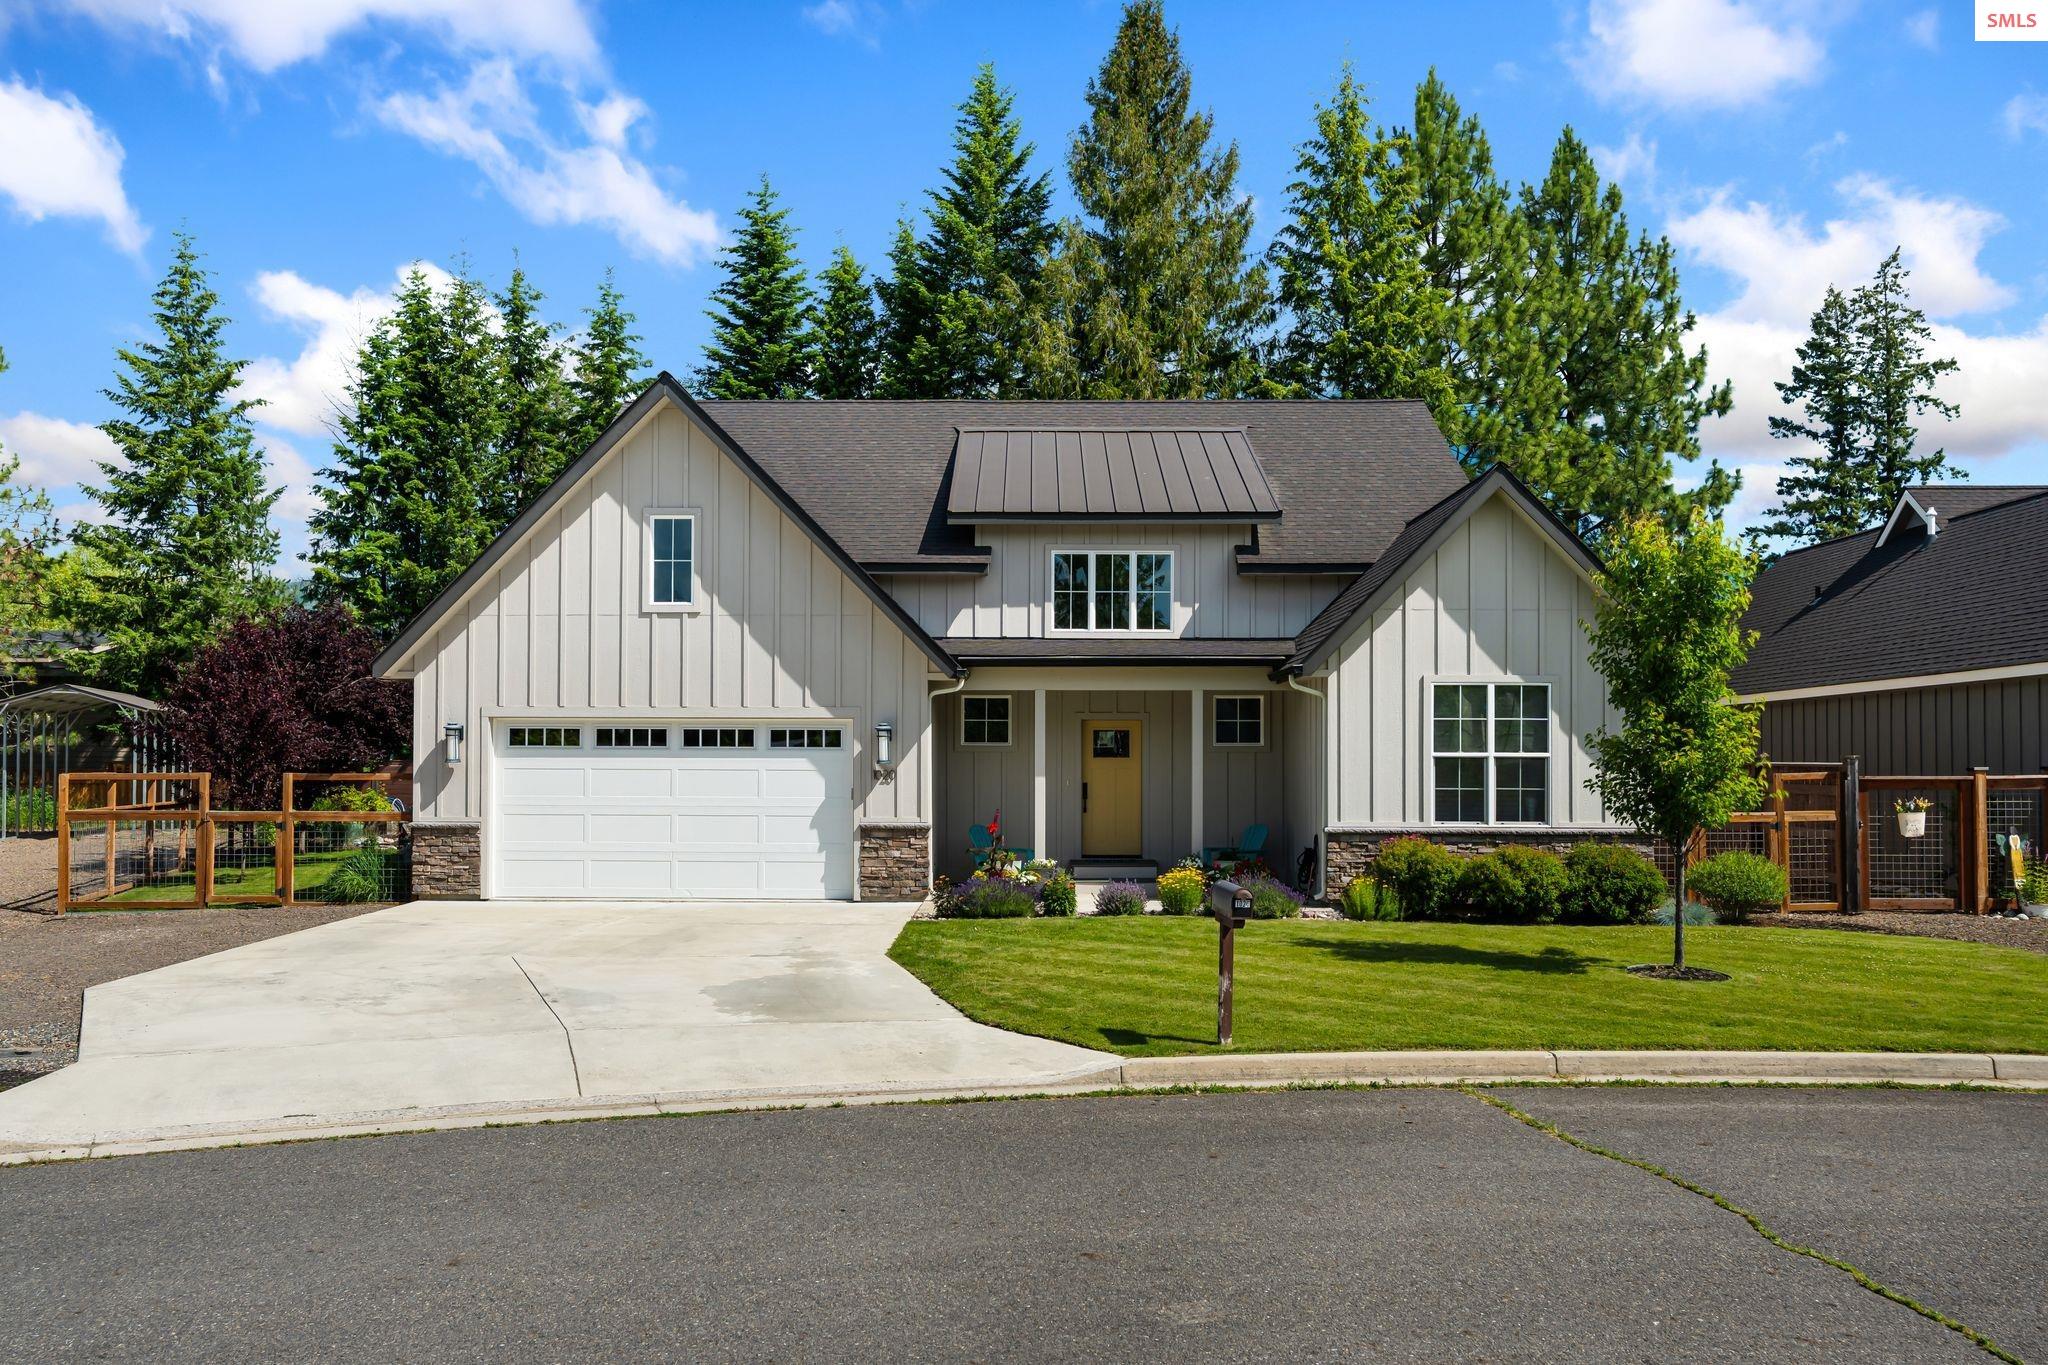
1020 Northview Drive, Sandpoint, ID 83864
Northview Estates · Bonner County
Key Facts
Description
Life gets a little easier here! Built in 2020 and thoughtfully designed for effortless single-level living, this beautifully maintained 3 bed/2 bath home also offers a versatile flex room ideal for a home office, guest room, hobby space, or potential fourth bedroom. With soaring ceilings and bright natural light, the open floor plan creates inviting spaces for everyday living and entertaining. The covered rear patio and slate seating areas naturally extend your time to the outdoors. Set on nearly 1/4 acre, the fully fenced yard is professionally landscaped with an automatic irrigation system and thoughtful plantings - offering an uncommon amount of outdoor space for newer in-town construction. Located within Sandpoint city limits in a sought-after neighborhood of quality homes, you'll appreciate how close everything is. Leave the car at home and enjoy easy access to downtown shopping, restaurants, parks, schools, beaches, farmers markets, and the area's incredible outdoor recreation. Whether it's an evening bike ride, a walk to dinner, or a quick commute to work, this location makes everyday life remarkably convenient.
Property Information
Property Type
Residential
Sub-Type
Single Family Residence
Style
Cottage / Craftsman / Ranch
Year Built
2020
Living Area
2,135 sq ft
Lot Size
0.22 acres
Garage Spaces
2
Parking Spaces
2
Ownership
Fee Simple
MLS® Listing#
20261659
Property Features
Interior
Exterior
Appliances
Cooling
Heating
Flooring
Fireplace
Basement
Parking
Laundry
Patio
Fencing
Lot Features
Construction
Roof
Windows
Security
Utilities
Sewer
Water Source
Schools
- Elementary:
- Washington
- Middle:
- Sandpoint
- High:
- Sandpoint
Financial Details
HOA
$155 / Annually
Annual Taxes
$3,615
Tax year 2025
Parcel Number
RPS37710000080A
Directions
HWY 2 West to Northview Drive. Turn Right. 1020 Northview is within the cul-d-sac to the left
Affordability Calculator
$167,800
Estimated monthly payment
$4,466/mo
Principal $671,200 · Est. interest $936,384 over 30 yrs
Neighborhood Market Statistics
How this home compares to active listings in Sandpoint, ID
- $900,000
- Median Listing Price
- 72
- Median Days on Market
- 2,067
- Median Sq Ft
- $458
- Median Price / Sq Ft
- 436
- Active Listings
- This home’s price is 7% below the area median.
- Its price per sq ft is 14% below the area median.
Market statistics compiled from active EXIT Realty® and MLS listings in Sandpoint, ID.
Location
Map is currently unavailable for this location.
Points of Interest in Sandpoint, ID
Showing the Sandpoint area map.
Commute Calculator
Nearby Homes

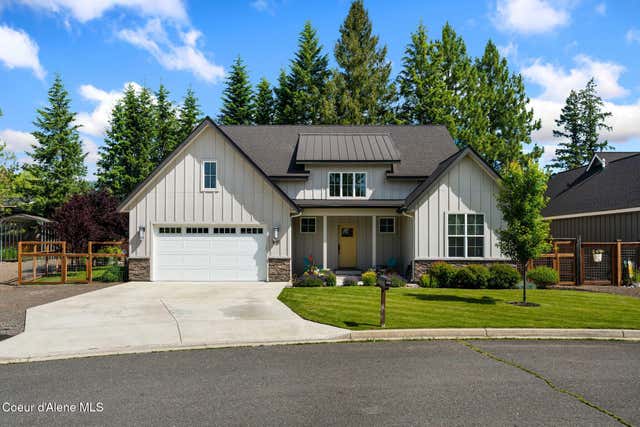
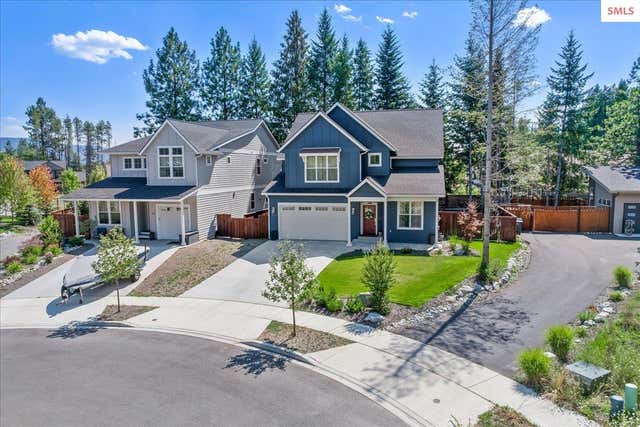

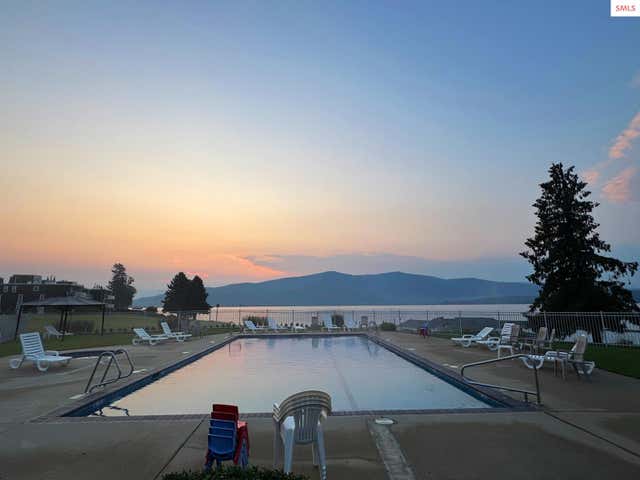
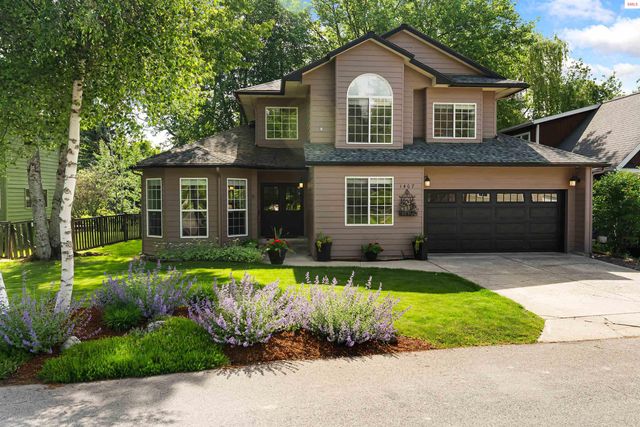
Similar Homes Nearby

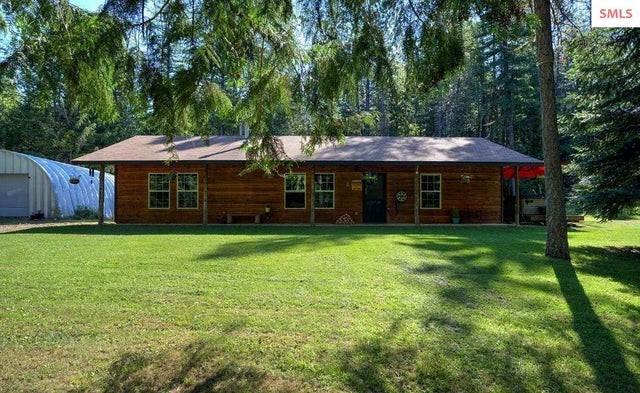


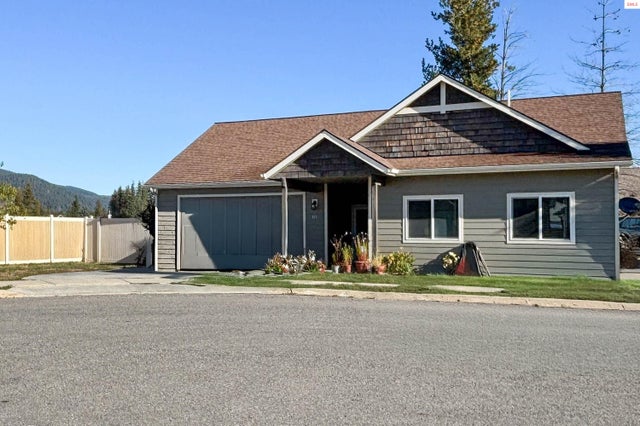

Similar Home Values
Comparable nearby listings and their asking prices.
| Address | Price | Beds | Baths | Sq Ft |
|---|---|---|---|---|
| 106 Hidden Forest, Sandpoint, ID | $589,000 | 3 | 2 | 1,248 |
| 106 Hidden Forest Way, Sandpoint, ID | $589,000 | 3 | 2 | 1,248 |
| 1161 Jersey St, Sandpoint, ID | $596,040 | 3 | 2 | 1,964 |
| 318 Creekview, Sandpoint, ID | $599,000 | 3 | 2 | 1,512 |
| 318 Creekview Ct, Sandpoint, ID | $599,000 | 3 | 2 | 1,529 |
| 510 Loman, Sandpoint, ID | $599,000 | 4 | 3 | 1,846 |
Moving Cost Estimate
EXIT Agents in Sandpoint


Listing Courtesy: CENTURY 21 RIVERSTONE - 2082552244