

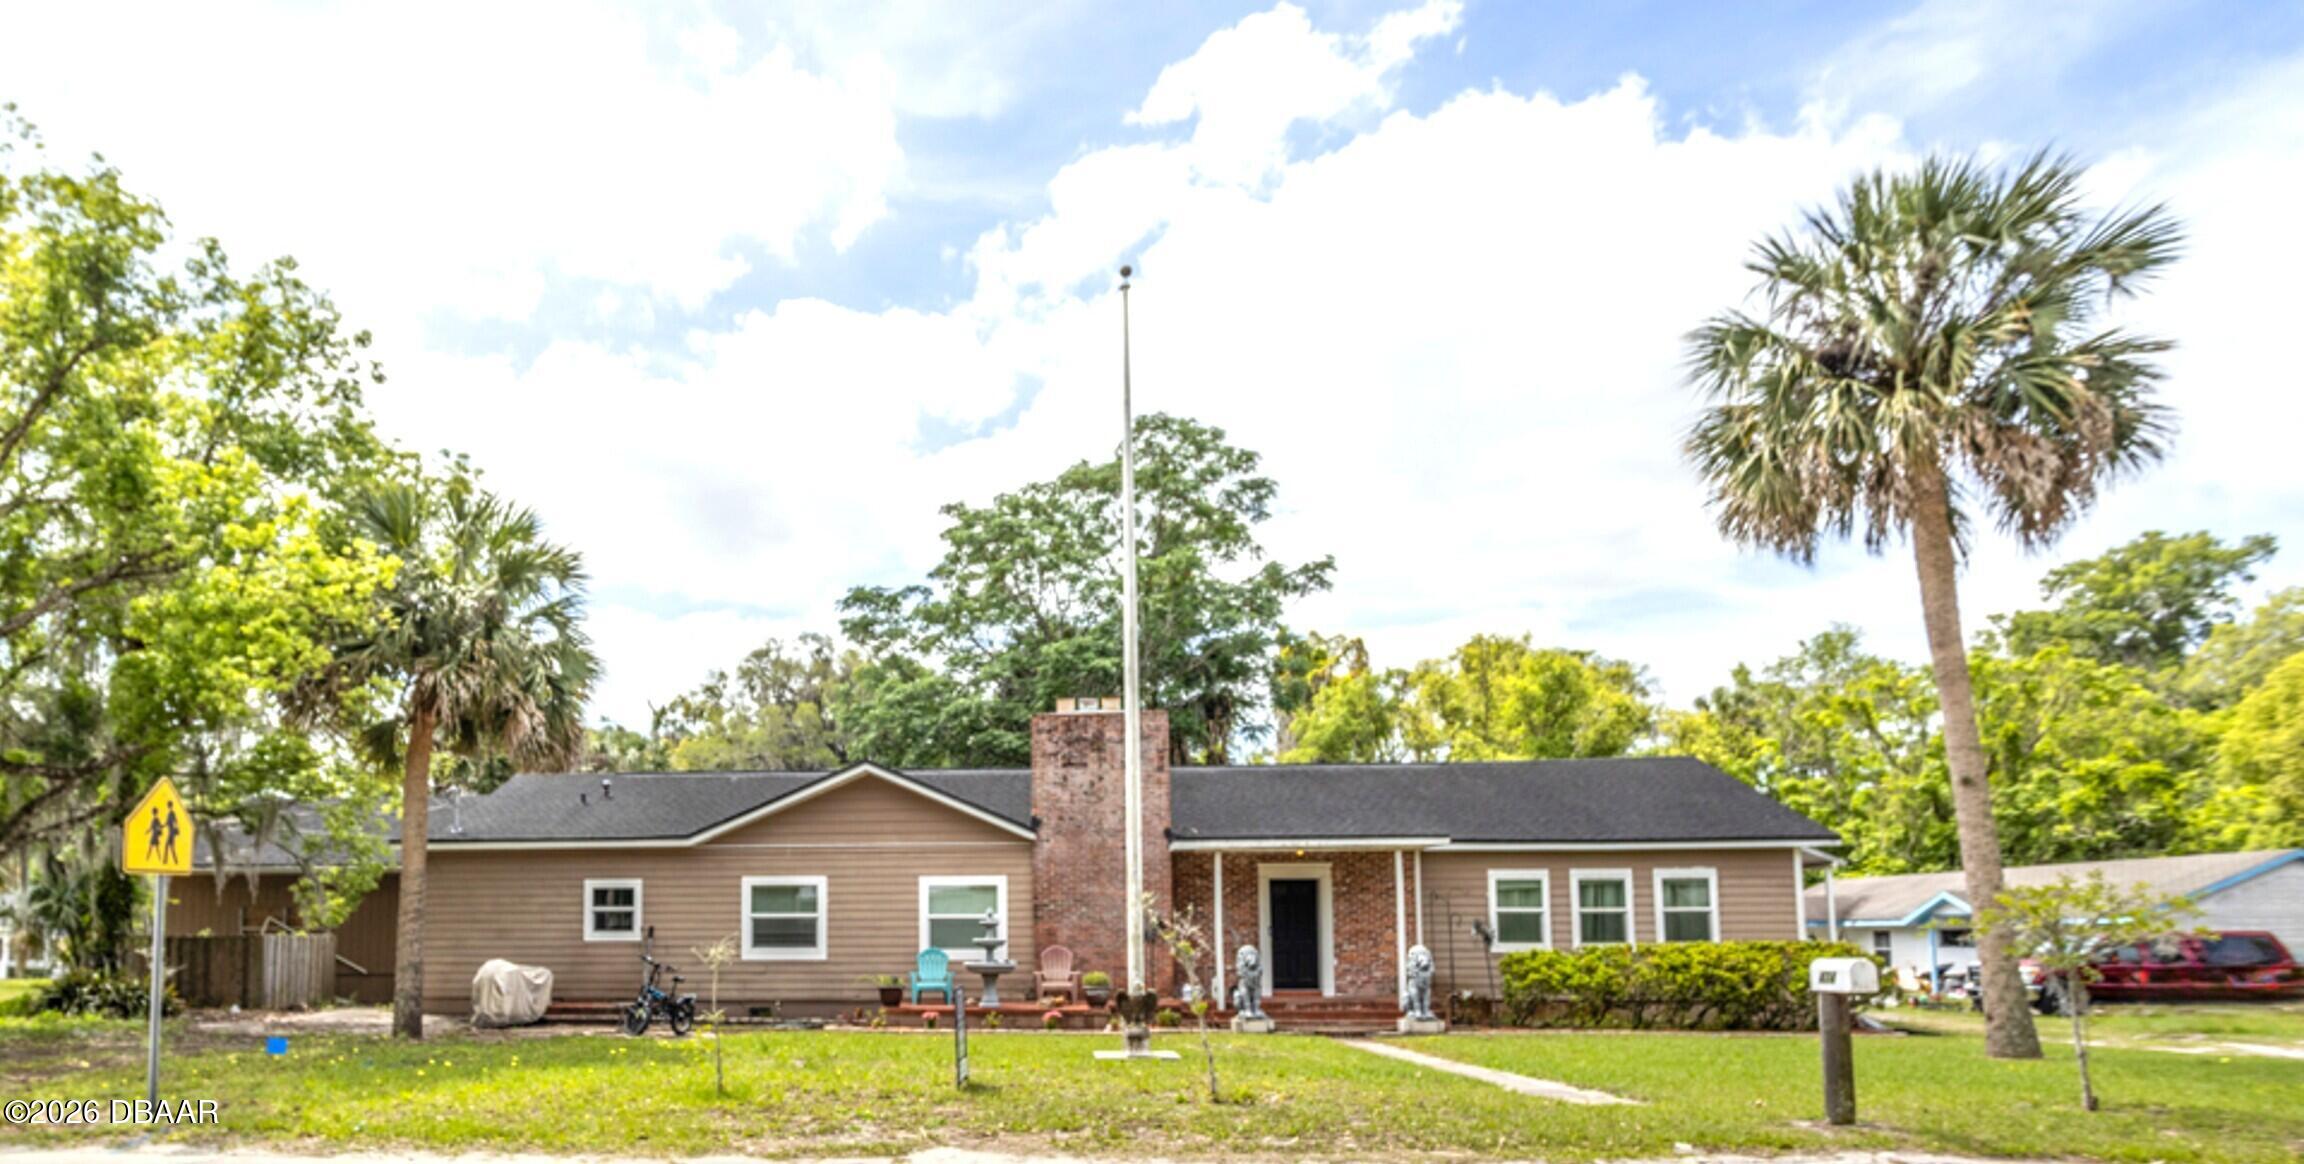
474 E University Avenue, Orange City, FL 32763
Other · Volusia County
Key Facts
Description
NOW, this is an amazing opportunity! If you are looking for SPACE well then look no further! Bring the whole family, even the in-laws! Do you have TOYS, bring those too! Situated over an acre, this home features a large swimming pool for family gatherings or lazy afternoons. No HOA fees. Original wood floors. Newer Roof replaced in 2018. Great room contains a wood burning fireplace for cozy evenings. The primary bedroom has an Ensuite plus a large walk-in closet and pocket doors. The kitchen features an open style layout with wood cabinets. Plus, walk outside into a separate workshop that's included with the property with an additional 1,260 sq ft. with its own kitchenette, bedroom and bathroom all included as a great In Law Suite and large attached workshop or garages. Located in quaint Orange City it needs some love but with some TLC the potential is endless. Easy access to I-4. Come enjoy yourself and make this your own One-Of-A-Kind gem with space and entertainment for all!
Property Information
Property Type
Residential
Sub-Type
Single Family Residence
Style
Ranch
Year Built
1946
Living Area
4,395 sq ft
Lot Size
0.93 acres
Lot Dimensions
220.0 ft x 205.0 ft
Garage Spaces
2
Days on Market
38
MLS® Listing#
1224464
Property Features
Interior
Appliances
Cooling
Heating
Flooring
Fireplace
Pool
Parking
Laundry
Patio
Fencing
Lot Features
Construction
Foundation
Roof
Other Structures
Utilities
Sewer
Water Source
Rooms
- Bedroom 113.00 x 16.00Main
- Bedroom 113.00 x 16.00Main
- Bedroom 213.00 x 14.00Main
- Bedroom 213.00 x 14.00Main
- Bedroom 312.00 x 14.00Main
- Bedroom 312.00 x 14.00Main
- Bedroom 412.00 x 14.00Main
- Bedroom 412.00 x 14.00Main
- Dining Room9.00 x 15.00Main
- Dining Room9.00 x 15.00Main
- Great Room20.00 x 29.00Main
- Great Room20.00 x 29.00Main
- Kitchen14.00 x 10.00Main
- Kitchen14.00 x 10.00Main
- Living Room14.00 x 29.00Main
- Living Room14.00 x 29.00Main
- Office10.00 x 15.00Main
Schools
- Elementary:
- Orange City
- Middle:
- River Springs
- High:
- University
Financial Details
HOA
None
Annual Taxes
$615
Tax year 2025
Parcel Number
8011-08-10-0040
Directions
I-4 Exit 114 West on SR 472 Right, to Left on CR 4101 then Right on CR 4145 - Graves Ave toward Orange City 1.6 mi turn Right on N Orange Ave Turn Left on E University. House on Corner. Park in driveway.
Affordability Calculator
$99,800
Estimated monthly payment
$2,656/mo
Principal $399,200 · Est. interest $556,920 over 30 yrs
Neighborhood Market Statistics
How this home compares to active listings in Orange City, FL
- $374,621
- Median Listing Price
- 103
- Median Days on Market
- 1,577
- Median Sq Ft
- $238
- Median Price / Sq Ft
- 6,958
- Active Listings
- This home’s price is 33% above the area median.
- Its price per sq ft is 52% below the area median.
Market statistics compiled from active EXIT Realty® and MLS listings in Orange City, FL.
Location

Points of Interest in Orange City, FL
Showing the Orange City area map.
Nearby Schools
Orange City Elementary School
Elementary · 0.1 mi away
Kids Life 2
School · 0.6 mi away
Manatee Cove Elementary School
Elementary · 1.2 mi away
River Springs Middle School
Secondary · 1.3 mi away
University High School
Secondary School · 1.7 mi away
Deltona High School
Secondary · 2.8 mi away
Sunrise Academy
School · 2.9 mi away
Deltona Christian Academy
School · 3.2 mi away
Freedom Elementary School
Elementary · 3.3 mi away
Deland Middle School
Secondary · 3.7 mi away
Bright Beginnings
School · 3.8 mi away
Central Florida Academy
School · 3.9 mi away
Timbercrest Elementary School
Elementary · 4.0 mi away
Galaxy Middle School
Secondary · 4.0 mi away
Highbanks Learning Center
School · 4.1 mi away
Ivy Hawn Charter School of
Elementary · 4.2 mi away
Deltona Adventist School
School · 4.2 mi away
Southwestern Middle School
Secondary · 4.2 mi away
Volusia Pines Elementary School
Elementary · 4.3 mi away
Spirit Elementary School
Elementary · 4.3 mi away
Commute Calculator
Nearby Homes

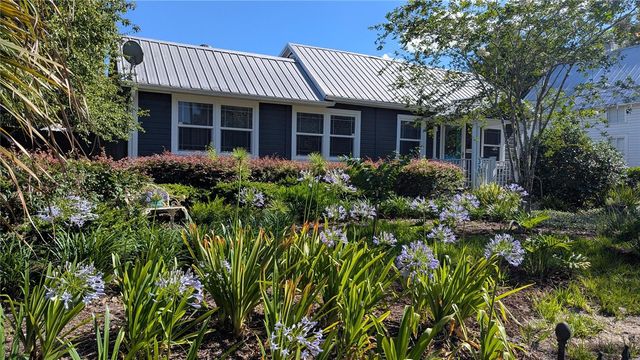

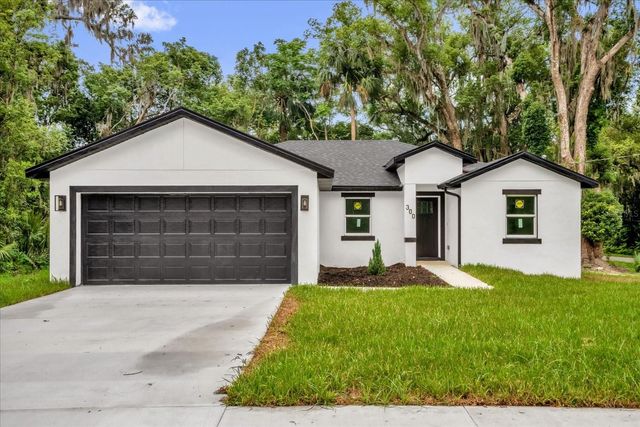

Similar Homes Nearby
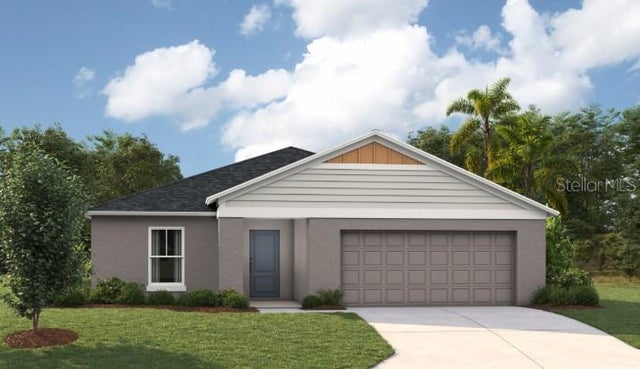
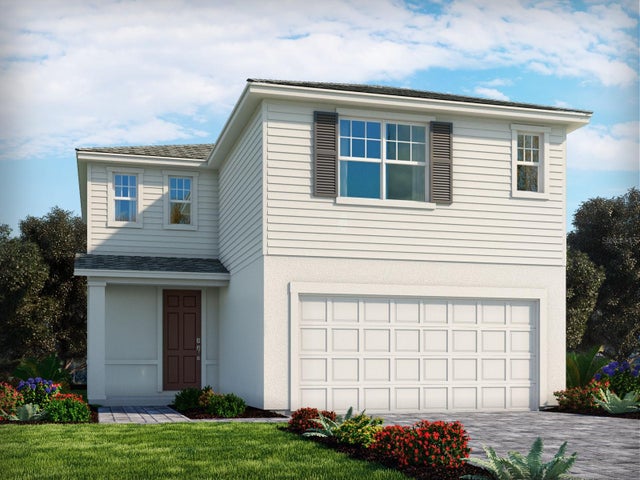
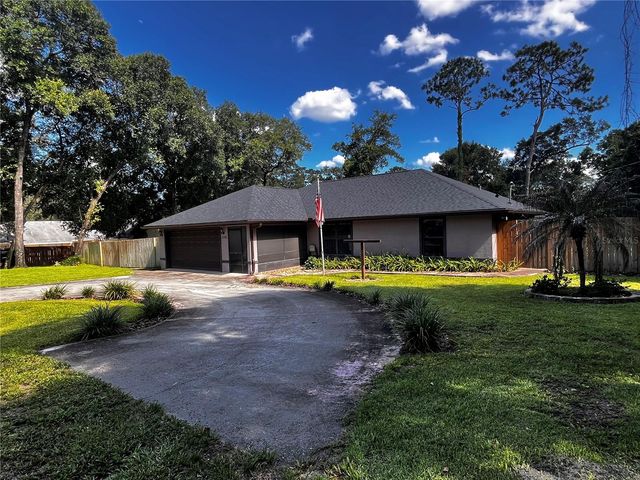
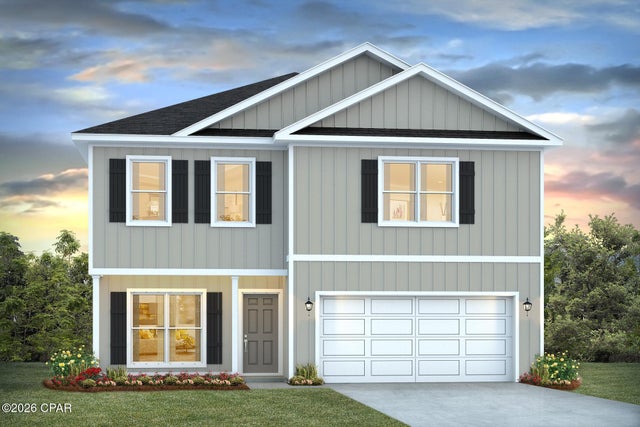

Similar Home Values
Comparable nearby listings and their asking prices.
| Address | Price | Beds | Baths | Sq Ft |
|---|---|---|---|---|
| 4425 RIVERBEND BOULEVARD, HAINES CITY, FL | $349,499 | 4 | 2 | 1,850 |
| 5306 WILLOW CREEK, HAINES CITY, FL | $349,600 | 4 | 3 | 2,387 |
| 1250 15TH STREET, ORANGE CITY, FL | $349,900 | 4 | 2 | 1,605 |
| 5216 Porter Way, Panama City, FL | $349,900 | 4 | 3 | 2,200 |
| 1345 WOODLAWN Drive, Orange Park, FL | $349,900 | 4 | 2 | 2,118 |
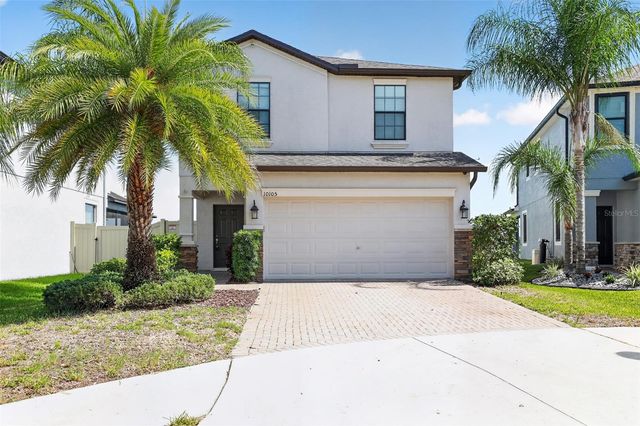
| 10105 NEWMINSTER LOOP, SUN CITY CENTER, FL | $349,900 | 4 | 3 | 1,786 |
Moving Cost Estimate
EXIT Agents in Orange City


Listing Courtesy: Coldwell Banker Premier Properties - 3862564760
Presented by: Anne Leon
The listing broker’s offer of compensation is made only to participants of the MLS where the listing is filed.