

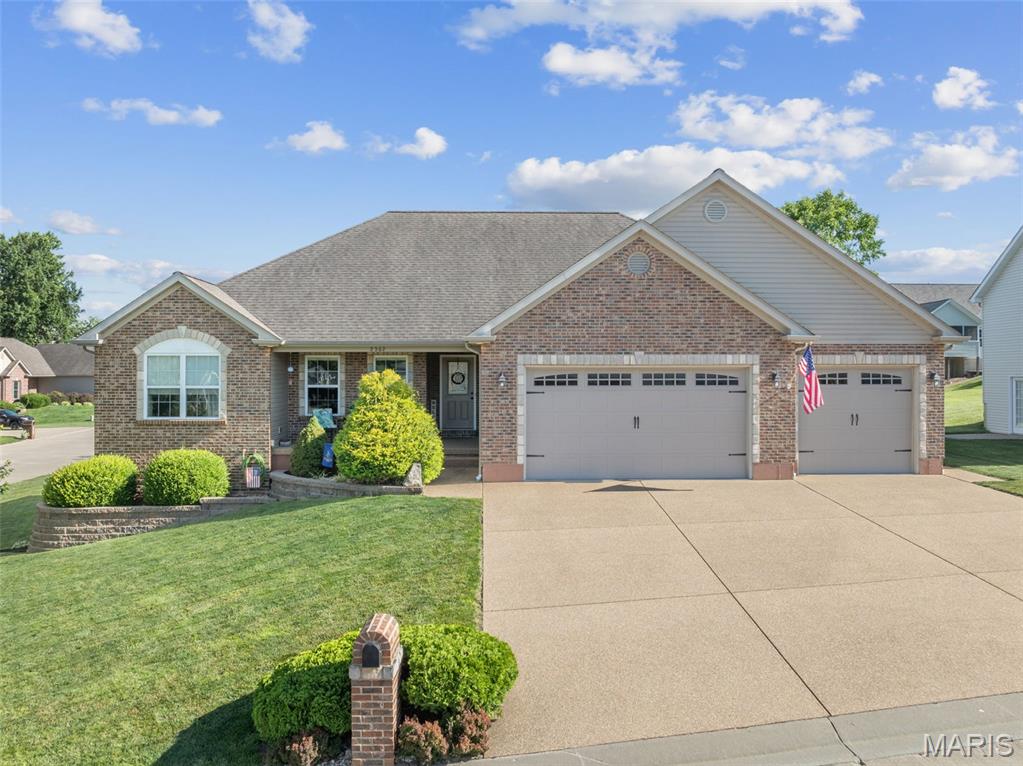
2362 Fire Crest Court, Washington, MO 63090
Stone Crest · Franklin County
Key Facts
Description
Honey, get the checklist out! This one checks a lot of the boxes! Impeccable shaped ranch home located in Stone Crest subdivision offering 4 bedrooms, 3.5 bathrooms, and over-sized 3-car garage. Open-floor plan concept brings the kitchen right into the breakfast and great room areas! Plenty of room in this kitchen offering custom maple cabinets, tile back splash, stainless appliances, center island and pantry area! Cozy up to the gas fireplace in the vaulted great room. Don't forget to check out the primary suite offering tray ceiling, walk-in closet, double vanity, jetted tub, and double vanity! Plan on entertaining outside on the over-sized covered deck and patio at lower level. Speaking of lower-level, did I mention the finished family room, full bathroom, and bedroom with walk-in closet? It's all here! Plenty of unfinished area too. This house has been extremely cared for throughout the years! Located walking distance to tennis/pickleball, walking trail, and playground area! Set an appt today!
Property Information
Property Type
Residential
Sub-Type
Single Family Residence
Style
Ranch / Traditional
Year Built
2015
Living Area
3,188 sq ft
Lot Size
0.28 acres
Garage Spaces
3
Parking Spaces
3
Ownership
Private
MLS® Listing#
26042674
Property Features
Interior
Appliances
Cooling
Heating
Flooring
Fireplace
Basement
Parking
Laundry
Patio
Lot Features
Construction
Foundation
Roof
Windows
Other Structures
Utilities
Sewer
Water Source
Schools
- Elementary:
- South Point Elem.
- Middle:
- Washington Middle
- High:
- Washington High
Financial Details
HOA
$250 / Annually
Stone Crest
Annual Taxes
$3,828
Tax year 2025
Parcel Number
10-7-360-0-073-103000
Affordability Calculator
$99,000
Estimated monthly payment
$2,635/mo
Principal $396,000 · Est. interest $552,455 over 30 yrs
Neighborhood Market Statistics
How this home compares to active listings in Washington, MO
- $377,083
- Median Listing Price
- 71
- Median Days on Market
- 1,960
- Median Sq Ft
- $202
- Median Price / Sq Ft
- 99
- Active Listings
- This home’s price is 31% above the area median.
- Its price per sq ft is 23% below the area median.
Market statistics compiled from active EXIT Realty® and MLS listings in Washington, MO.
Location
Map is currently unavailable for this location.
Points of Interest in Washington, MO
Showing the Washington area map.
Commute Calculator
Nearby Homes

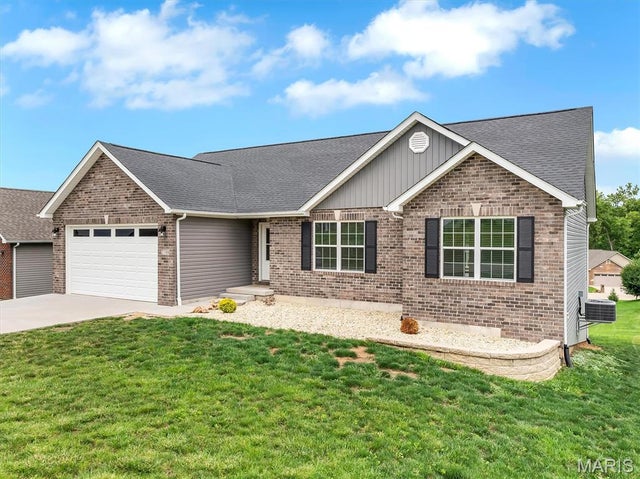

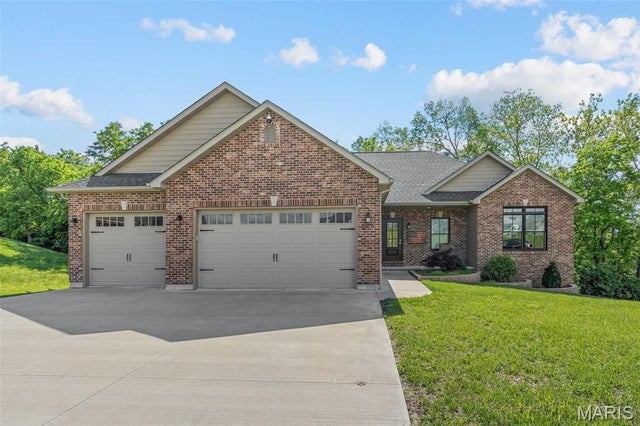
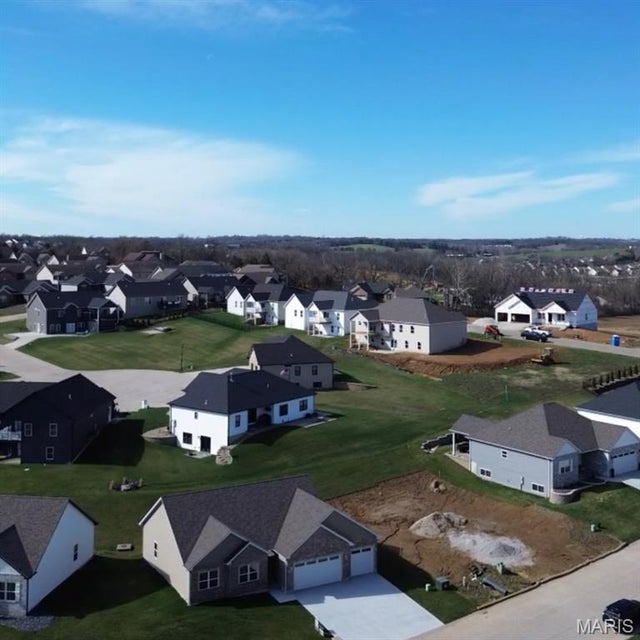
Similar Homes Nearby
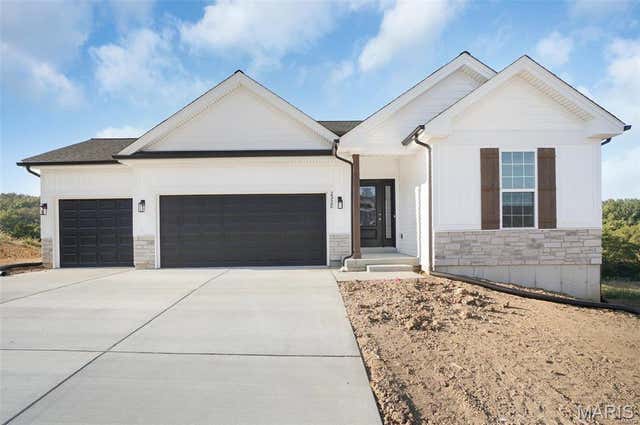


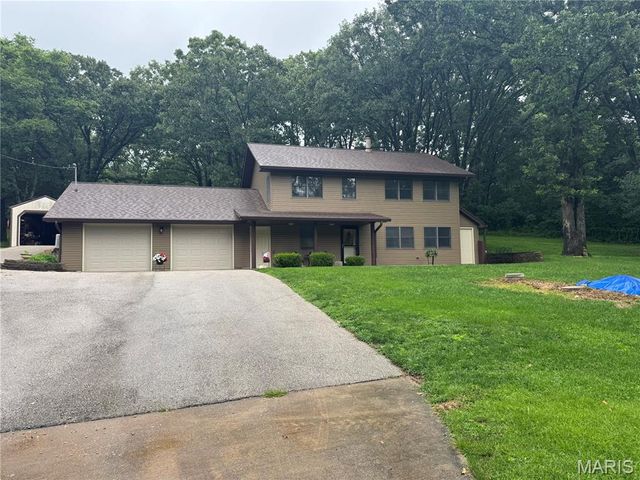
Similar Home Values
Comparable nearby listings and their asking prices.
| Address | Price | Beds | Baths | Sq Ft |
|---|---|---|---|---|
| 2305 Pellin's Court 169 STB, Washington, MO | $355,000 | 3 | 2 | 1,600 |
| 1 TBB Rockport@ The Highlands, Washington, MO | $361,990 | 3 | 2 | 1,556 |
| 2404 Andrea Crest Drive, Washington, MO | $370,000 | 3 | 3 | 2,100 |
| 49 Back Lane 49 STB Inventory, Washington, MO | $372,500 | 3 | 2 | 1,470 |
| 1 TBB Westbrook@ The Highlands, Washington, MO | $377,990 | 3 | 2 | 1,612 |
| 7 Bogey Drive, Washington, MO | $379,000 | 3 | 2 | 1,960 |
Moving Cost Estimate
EXIT Agents in Washington


Listing Courtesy: RE/MAX Today - 6363908575
Presented by: Matthew McClelland