

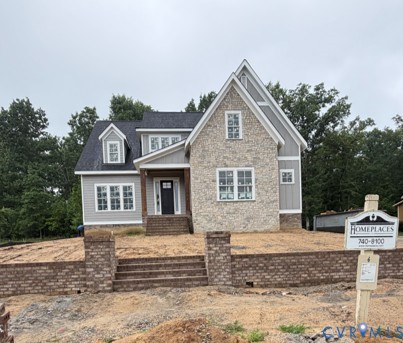
1318 Keaton Chase Lane, Midlothian, VA 23112
Hallsley · Chesterfield County
Key Facts
Description
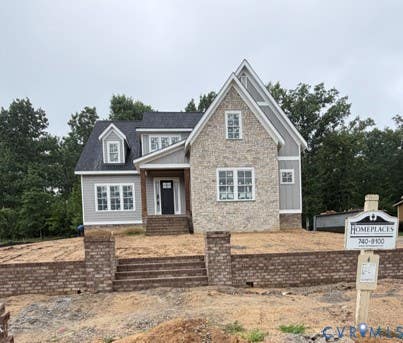
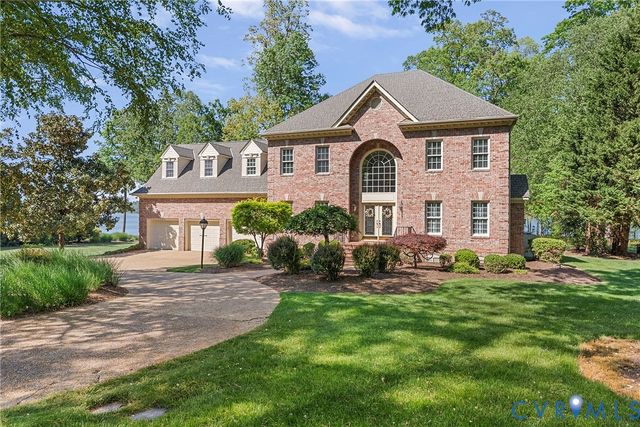
Rare opportunity to own new construction in the highly sought-after Hallsley community. Built by Homeplaces, Ltd., the Hillcrest combines timeless architecture, exceptional craftsmanship, and modern luxury in a maintenance-provided setting. From its striking exterior with stone veneer accents, elegant rooflines, and detailed architectural trim, the Hillcrest offers impressive curb appeal and enduring design. Inside, soaring 10-foot ceilings throughout the main level create an open and airy atmosphere, while the dramatic vaulted foyer and vaulted family room provide stunning architectural focal points filled with natural light. Designed for both everyday living and entertaining, the open-concept layout seamlessly connects the family room, gourmet kitchen, and dining areas. High-end finishes throughout include custom cabinetry, premium countertops, designer lighting, and carefully curated fixtures that reflect the quality and attention to detail synonymous with a Homeplaces home. Outdoor living extends to a bluestone patio with a fireplace, creating an inviting space for entertaining and relaxation. The thoughtfully designed floor plan features a luxurious first-floor primary suite with a spa-inspired bath and generous walk-in closets, along with a rare second first-floor guest suite ideal for visitors, multigenerational living, or a private home office. An oversized utility and mudroom area provides exceptional storage and organization, while the attached two-car garage offers additional convenience and functionality. Upstairs, additional bedrooms and flexible living space provide room for family and guests without sacrificing privacy. Located within one of Richmond's premier master-planned communities, residents enjoy maintenance-provided living and access to Hallsley's outstanding amenities, including pools, trails, clubhouse, and community events.
Property Information
Property Type
Residential
Sub-Type
Single Family Residence
Style
Custom
Year Built
2026
Stories
2
Living Area
3,640 sq ft
Garage Spaces
2
Ownership
Corporate
Days on Market
28
MLS® Listing#
2616462
Property Features
Interior
Appliances
Cooling
Heating
Flooring
Pool
Parking
Construction
Roof
Sewer
Water Source
Rooms
- First
Schools
- Elementary:
- Old Hundred
- Middle:
- Midlothian
- High:
- Midlothian
Financial Details
HOA
$315 / Monthly
Annual Taxes
$1,424
Tax year 2026
Assessed Value
$175,000
Parcel Number
7097000223
Directions
Brightwalton to Right on Baybon to left onto Saville Chase, and left onto Keaton Chase Lane
Affordability Calculator
$295,000
Estimated monthly payment
$7,851/mo
Principal $1,180,000 · Est. interest $1,646,205 over 30 yrs
Neighborhood Market Statistics
How this home compares to active listings in Midlothian, VA
- $513,889
- Median Listing Price
- 40
- Median Days on Market
- 2,399
- Median Sq Ft
- $222
- Median Price / Sq Ft
- 225
- Active Listings
- This home’s price is 187% above the area median.
- Its price per sq ft is 82% above the area median.
Market statistics compiled from active EXIT Realty® and MLS listings in Midlothian, VA.
Location

Points of Interest in Midlothian, VA
Showing the Midlothian area map.
Nearby Schools
Old Hundred Elementary School
Elementary · 1.4 mi away
Spiritos School
School · 1.9 mi away
Tomahawk Creek Middle School
Secondary · 3.0 mi away
Childtime
School · 3.1 mi away
Leafspring School at Charter Colony
Elementary · 3.3 mi away
Midlothian High School
Secondary · 3.4 mi away
J.B. Watkins Elementary Pta
Elementary · 3.8 mi away
Primrose Schools
Elementary · 3.8 mi away
Winfree Memorial Preschool
School · 4.0 mi away
Swift Creek Elementary School
Elementary · 4.0 mi away
Midlothian Middle School
Secondary · 4.2 mi away
Redeemer Episcopal Day School
Elementary · 4.2 mi away
Primrose Schools
Elementary · 4.3 mi away
Goddard School
School · 4.6 mi away
Flat Rock Elementary School
Elementary · 5.0 mi away
Greenwood Country Day School
Elementary · 5.0 mi away
Clover Hill Elementary School
Elementary · 5.0 mi away
Clover Hill High School
Secondary · 5.0 mi away
Evergreen Elementary School
Elementary · 5.1 mi away
Swift Creek Middle School
Secondary · 5.1 mi away
Commute Calculator
Nearby Homes
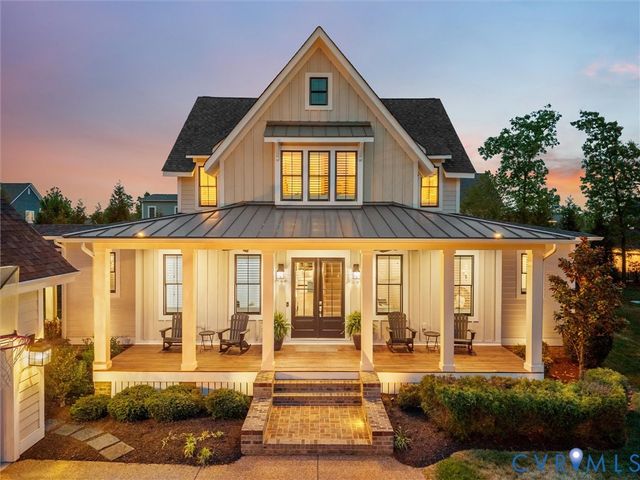
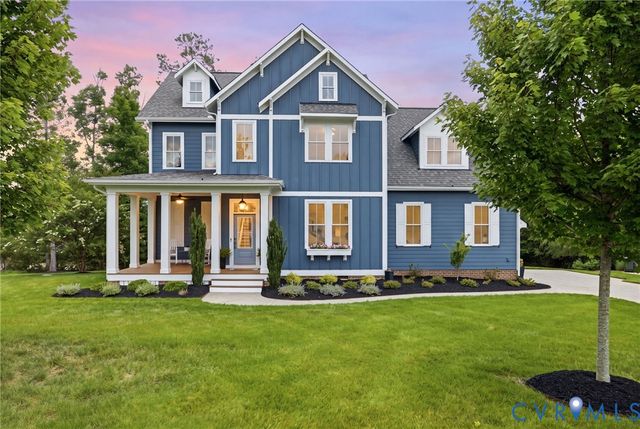

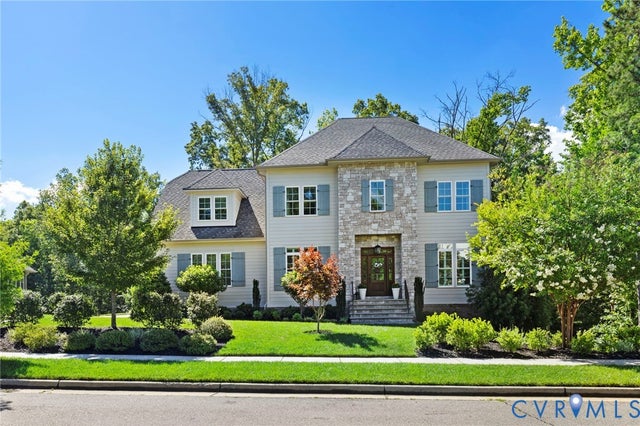

Similar Homes Nearby

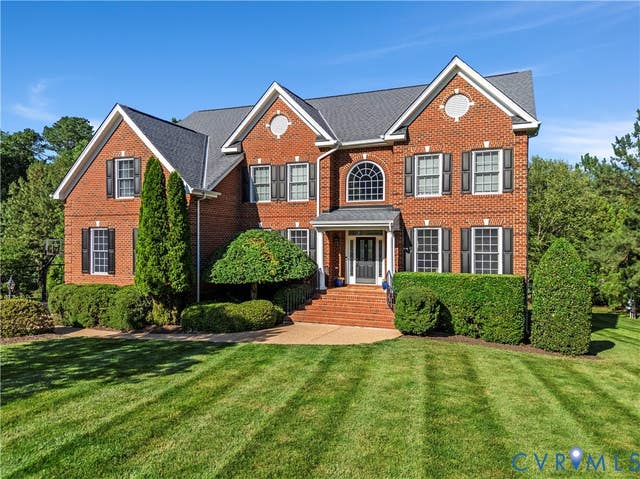
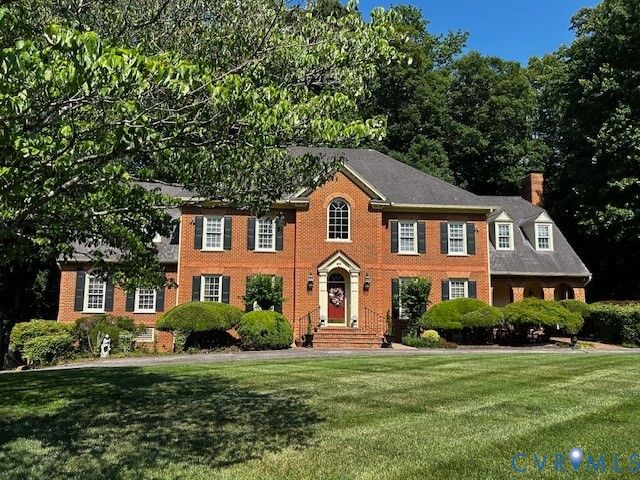
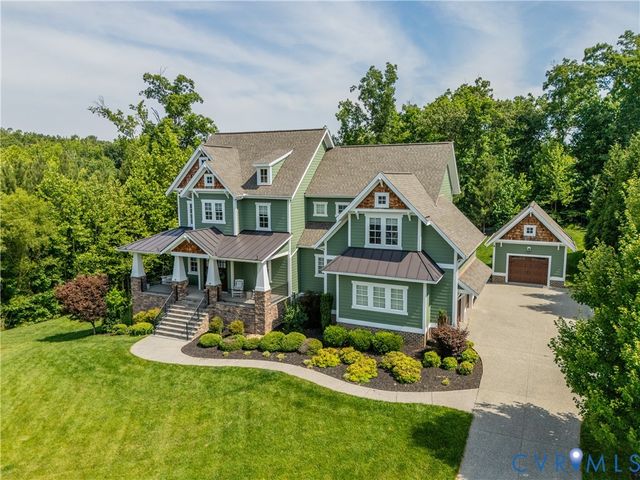

Similar Home Values
Comparable nearby listings and their asking prices.
| Address | Price | Beds | Baths | Sq Ft |
|---|---|---|---|---|
| 15531 Willowmore Drive, Midlothian, VA | $1,175,000 | 4 | 4 | 4,020 |
| 4301 Grantly Court, Midlothian, VA | $1,200,000 | 5 | 6 | 6,726 |
| 3950 Reeds Landing Circle, Midlothian, VA | $1,375,000 | 5 | 7 | 6,954 |
| 16030 Drumone Road, Midlothian, VA | $1,399,950 | 6 | 6 | 4,497 |
| 2707 N Otterdale Road, Midlothian, VA | $1,418,000 | 5 | 5 | 3,587 |
| 5213 Clipper Cove Road, Midlothian, VA | $1,555,000 | 4 | 4 | 4,621 |
Moving Cost Estimate
EXIT Agents in Midlothian



Listing Courtesy: Metropolitan Real Estate Inc - (804) 741-4108
Presented by: Sarah Kellam
Last Updated: 2026-06-17