

20165 Stonegate Drive, Bend, OR 97702
Stonegate · Deschutes County
Key Facts
Description
Located in the desirable Stonegate neighborhood with access to a heated pool, hot tub, clubhouse, playground, and scenic walking trails, this spacious corner lot home offers comfort, flexibility, and functionality. Featuring 4 bedrooms plus a large upstairs bonus room that could serve as a 5th bedroom or media space, this layout fits a variety of lifestyles. Just off the entryway, an additional flex space is ideal for a sitting room, office, or play area. The open floor plan includes a welcoming great room with gas fireplace and a large kitchen with an island, breakfast bar, and butler's pantry. The primary suite offers a jetted soaking tub, walk-in closet, and additional flex space ideal for an office, nursery, or expanded closet area. Outside, enjoy mature landscaping, a fully fenced yard, stamped concrete patio and driveway, gated boat/trailer parking, and a three-car tandem garage. Brand new roof with transferable warranty. A wonderful opportunity to enjoy the best of Bend living!
Property Information
Property Type
Residential
Sub-Type
Single Family Residence
Structure Type
House
Year Built
2006
Living Area
2,870 sq ft
Lot Size
0.17 acres
Garage Spaces
3
Days on Market
59
MLS® Listing#
220221841
Property Features
Interior
Exterior
Appliances
Cooling
Heating
Flooring
Fireplace
Basement
Pool
Parking
Patio
Fencing
Lot Features
Construction
Foundation
Roof
Windows
Security
Other Structures
Community
Sewer
Water Source
Schools
- Elementary:
- R E Jewell Elem
- Middle:
- High Desert Middle
- High:
- Caldera High
Financial Details
HOA
$175 / Monthly
Annual Taxes
$5,937
Tax year 2025
Parcel Number
251875
Directions
From Parrell Road, turn east on Grand Teton Dr. Right on Sawtooth Mountain. Left on Addie Triplett Loop, take the third exit in roundabout onto Stonegate Drive.
Affordability Calculator
$178,000
Estimated monthly payment
$4,737/mo
Principal $712,000 · Est. interest $993,303 over 30 yrs
Neighborhood Market Statistics
How this home compares to active listings in Bend, OR
- $775,806
- Median Listing Price
- 74
- Median Days on Market
- 2,158
- Median Sq Ft
- $400
- Median Price / Sq Ft
- 1,110
- Active Listings
- This home’s price is 15% above the area median.
- Its price per sq ft is 23% below the area median.
Market statistics compiled from active EXIT Realty® and MLS listings in Bend, OR.
Location

Points of Interest in Bend, OR
Showing the Bend area map.
Nearby Schools
Re Jewell Elementary School
Elementary · 1.3 mi away
Pine Ridge Elementary
Elementary · 1.4 mi away
Caldera High School
Secondary · 1.5 mi away
Wondery Art + Adventure School
School · 1.5 mi away
Elk Meadow Elementary School
Elementary · 1.6 mi away
Morning Star Christian School
Secondary · 1.7 mi away
Mama Bear's Eco-Kidz
School · 2.1 mi away
Silver Rail Elementary
Elementary · 2.1 mi away
Cascade Middle School
Secondary · 2.4 mi away
Bend-La Pine Schools
School · 2.4 mi away
Deschutes River Montessori
Elementary · 2.6 mi away
High Desert Middle School
Secondary · 2.7 mi away
Crawmer's Critterz
School · 2.8 mi away
Bend Senior High School
Secondary · 3.3 mi away
Bear Creek Elementary School
Elementary · 3.3 mi away
Amity Creek Elementary School
Elementary · 3.3 mi away
Bend Montessori School
Elementary · 3.3 mi away
Bend-La Pine Schools
School · 3.4 mi away
Westside Village Magnet School
Elementary · 3.7 mi away
Highland Elementary School
Elementary · 3.8 mi away
Commute Calculator
Nearby Homes

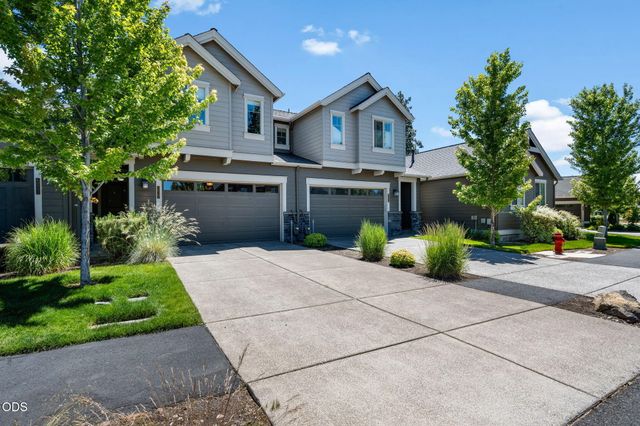
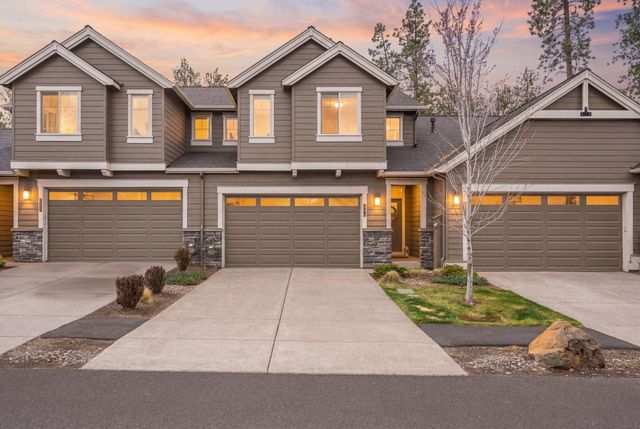
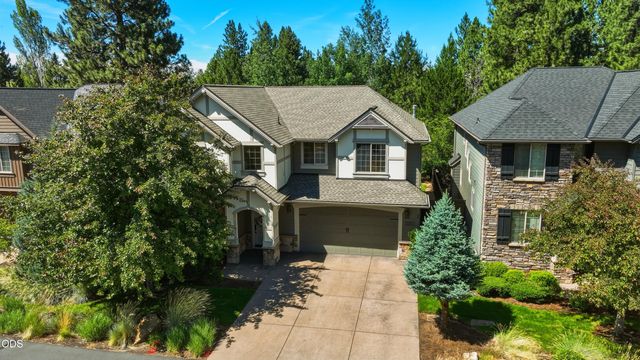

Similar Homes Nearby
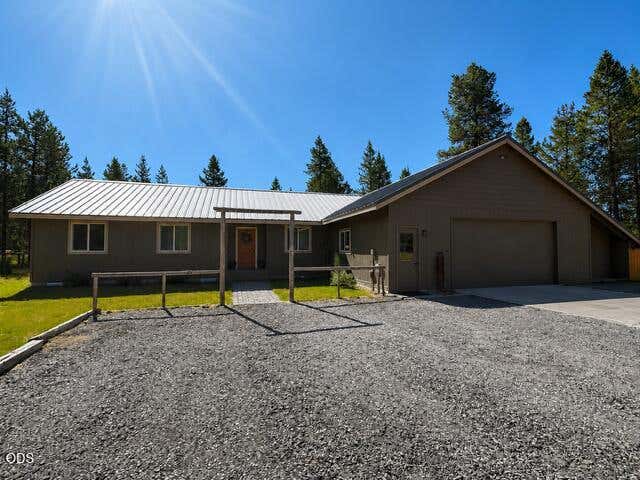

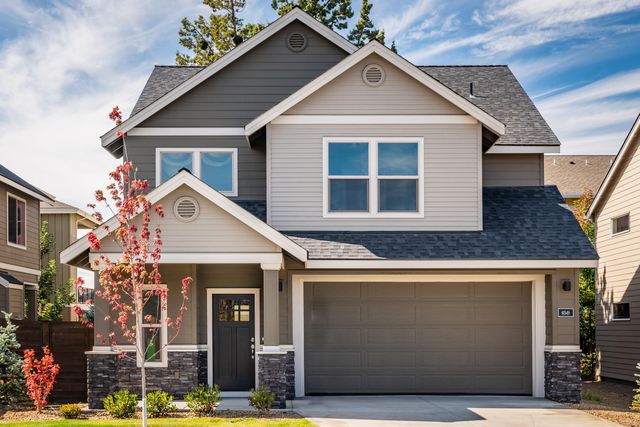
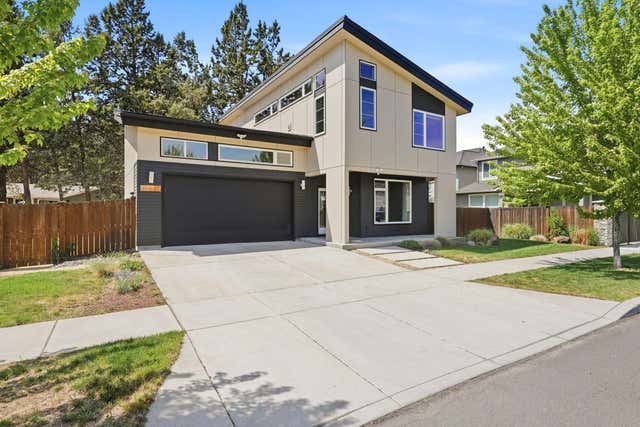
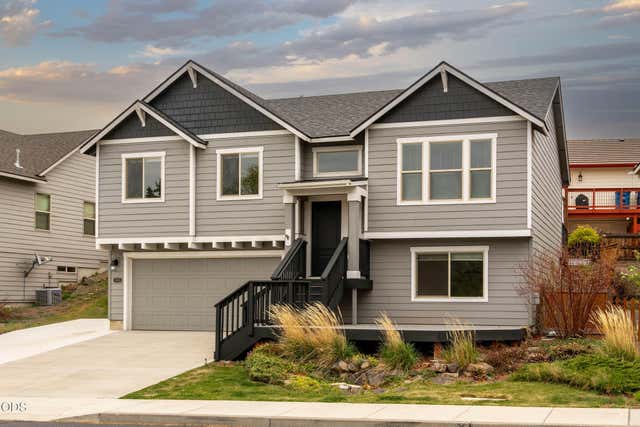

Similar Home Values
Comparable nearby listings and their asking prices.
| Address | Price | Beds | Baths | Sq Ft |
|---|---|---|---|---|
| 54474 Huntington Road, Bend, OR | $624,900 | 3 | 2 | 1,632 |
| 3875 NE Petrosa Avenue, Bend, OR | $624,900 | 3 | 3 | 2,088 |
| 20568 Kira Drive 370, Bend, OR | $624,990 | 3 | 3 | 2,160 |
| 61547 SE Lincoln Lane, Bend, OR | $625,000 | 4 | 3 | 1,943 |
| 20665 Tango Creek, Bend, OR | $625,000 | 4 | 3 | 2,454 |
| 1052 NE Francis Court, Bend, OR | $625,000 | 3 | 2 | 1,514 |
Moving Cost Estimate
EXIT Agents in Bend


Listing Courtesy: RE/MAX Key Properties - 5417280033
Last Updated: 2026-05-21