

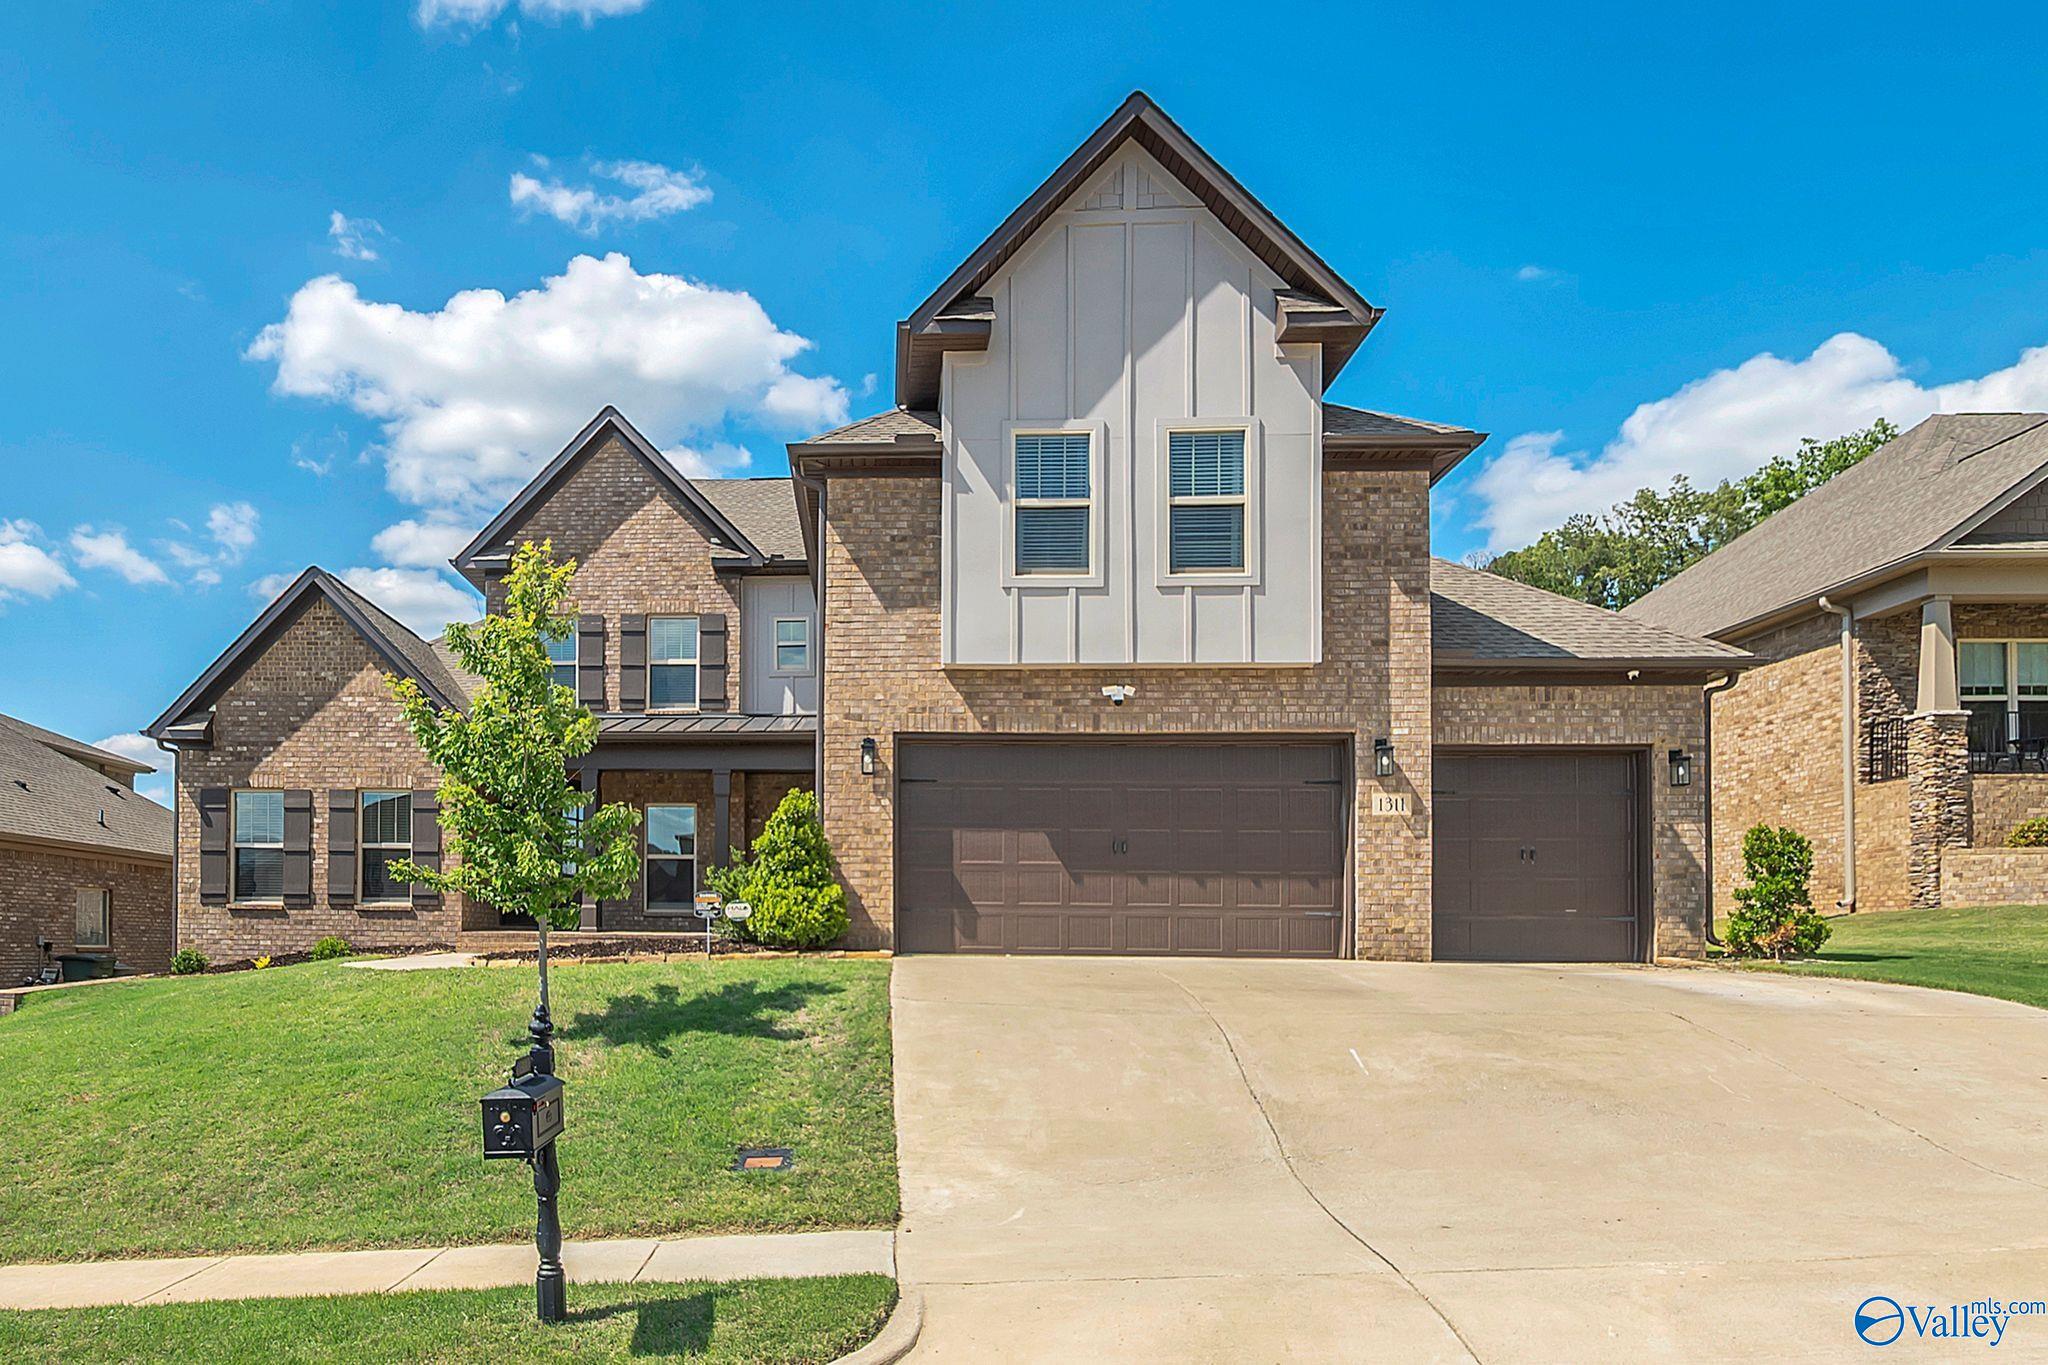
1311 Pecan Point Way SE, Huntsville, AL 35803
Morningside Mountain · MADISON County
Key Facts
Description
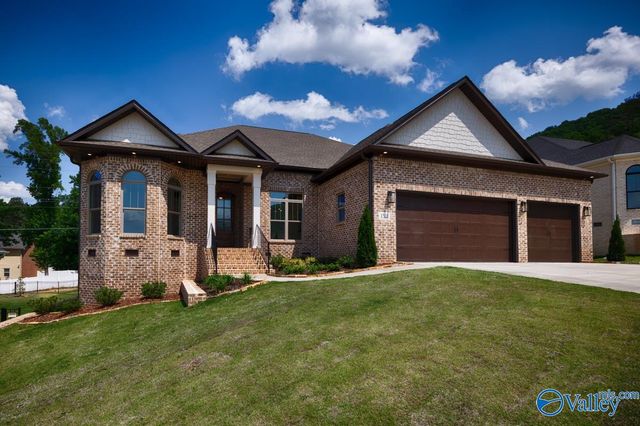
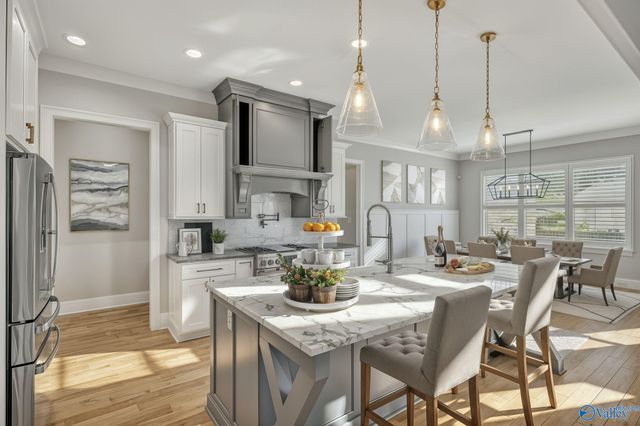
Come see this almost-new brick 4 bedroom/3.5 bath home built by Pearson Homes. Well-designed custom home with the Haley B open floor plan. Enjoy the formal dining room, and private study. Check out the hardwood floors and detailed molding add character throughout the main living spaces. The kitchen includes quartz countertops, custom cabinetry, tile backsplash, under-cabinet lighting, and stainless appliances. Great room with gas fireplace. Relax in the main-level primary suite with walk-in shower and generous closet. Three bedrooms upstairs—one with a private bath and two with a Jack-and-Jill as well as a bonus room. Have fun in the fenced in back yard. Tankless water heater.
Property Information
Property Type
Residential
Sub-Type
Single Family Residence
Year Built
2022
Stories
2
Living Area
3,713 sq ft
Lot Dimensions
80 x 168
Garage Spaces
3
Days on Market
39
MLS® Listing#
21918165
Property Features
Appliances
Cooling
Heating
Fireplace
Parking
Laundry
Construction
Foundation
Community
Utilities
Sewer
Water Source
Rooms
- 22x16First
- 14x7First
- Bathroom 119x11First
- Bedroom 214x12Second
- Bedroom 313x12Second
- Bedroom 414x12Second
- Bedroom 513x11First
- Dining Room14x14First
- Kitchen18x14First
- Laundry13x9First
- Living Room22x17First
- Loft22x14Second
- Office15x14First
Schools
- Elementary:
- Challenger
- Middle:
- Challenger
- High:
- Grissom High School
Financial Details
HOA
$250 / Annually
Elevate
Annual Taxes
$3,691
Tax year 2024
Parcel Number
2305210000064093
Directions
Green Cove Rd Se To Bailey Cove Rd Se, Right To Old Brook Tr Se, Right To Leafmore Dr Se, Left To Pecan Pt Way, Home Is On The Left
Affordability Calculator
$146,000
Estimated monthly payment
$3,885/mo
Principal $584,000 · Est. interest $814,732 over 30 yrs
Neighborhood Market Statistics
How this home compares to active listings in Huntsville, AL
- $351,357
- Median Listing Price
- 67
- Median Days on Market
- 2,146
- Median Sq Ft
- $165
- Median Price / Sq Ft
- 1,094
- Active Listings
- This home’s price is 108% above the area median.
- Its price per sq ft is 20% above the area median.
Market statistics compiled from active EXIT Realty® and MLS listings in Huntsville, AL.
Location
Map is currently unavailable for this location.
Points of Interest in Huntsville, AL
Showing the Huntsville area map.
Commute Calculator
Nearby Homes
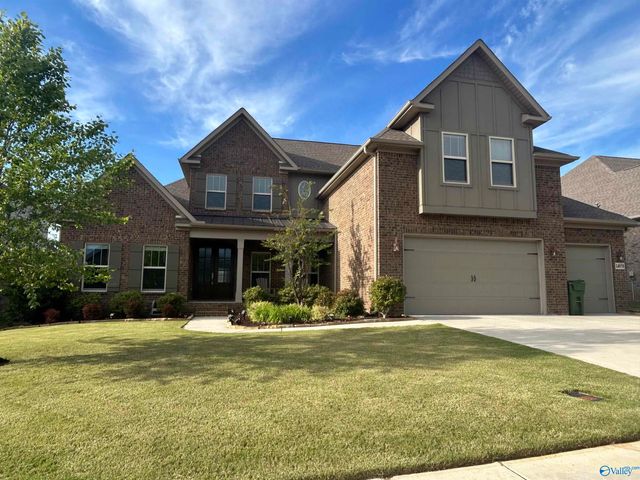
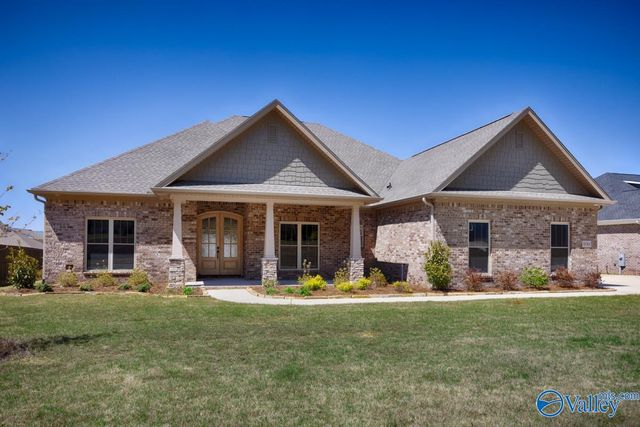

Similar Homes Nearby

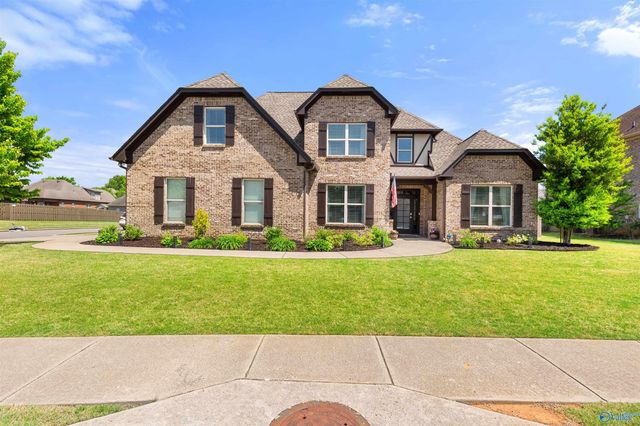
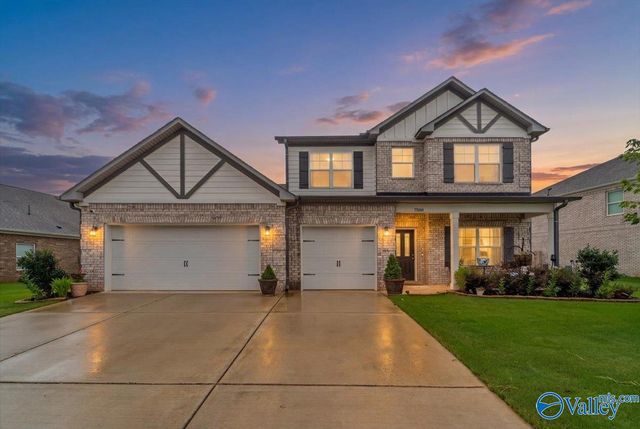
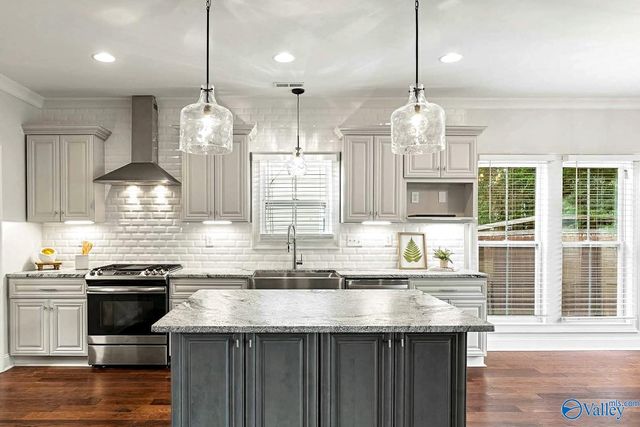
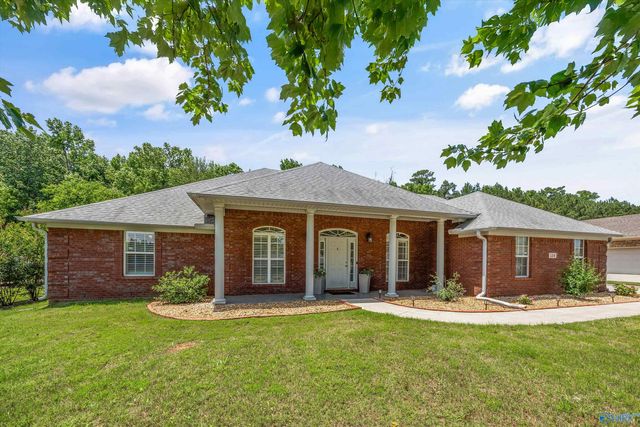
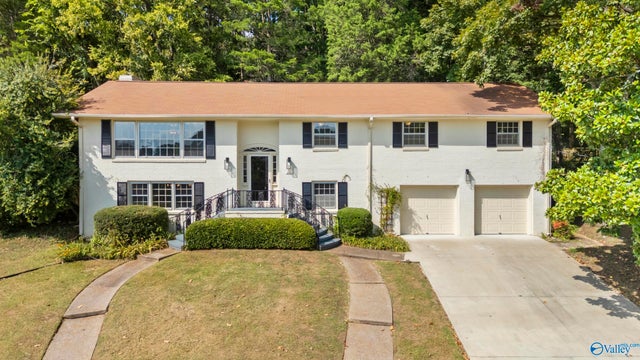
Similar Home Values
Comparable nearby listings and their asking prices.
| Address | Price | Beds | Baths | Sq Ft |
|---|---|---|---|---|
| 416 Owens Drive SE, Huntsville, AL | $514,900 | 5 | 3 | 3,440 |
| 115 Misty River Lane SW, Huntsville, AL | $514,900 | 5 | 3 | 3,124 |
| 7588 Addison Drive, Huntsville, AL | $515,000 | 4 | 4 | 3,779 |
| 802 Minor Street, Huntsville, AL | $515,000 | 3 | 4 | 2,273 |
| 134 Silver Strand Trail, Huntsville, AL | $515,000 | 4 | 4 | 3,281 |
| 2101 Shades Crest Road SE, Huntsville, AL | $515,000 | 5 | 3 | 3,461 |
Moving Cost Estimate
EXIT Agents in Huntsville


Listing Courtesy: Matt Curtis Real Estate, Inc. - 2562709393
Last Updated: 2026-05-15