

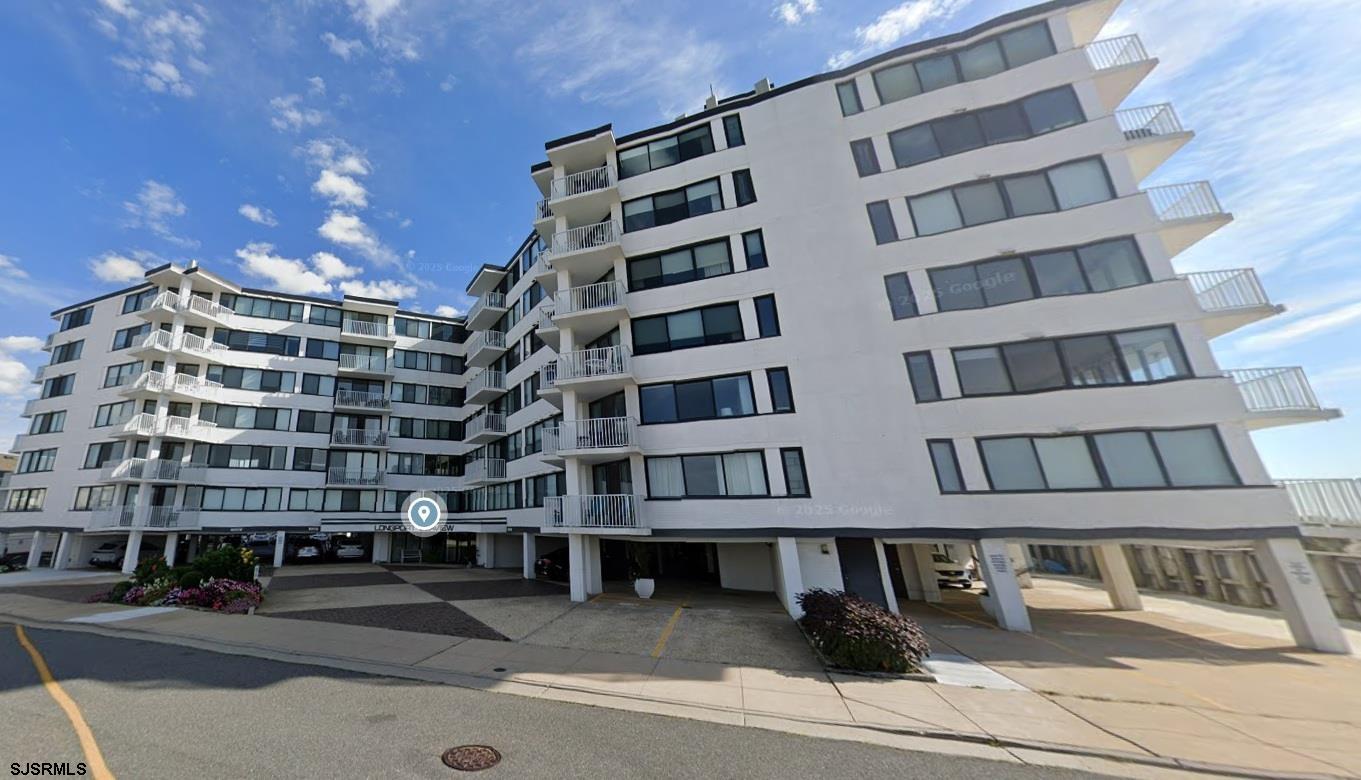
111 S 16TH 718, Longport, NJ 08403
Atlantic County
Key Facts
Description
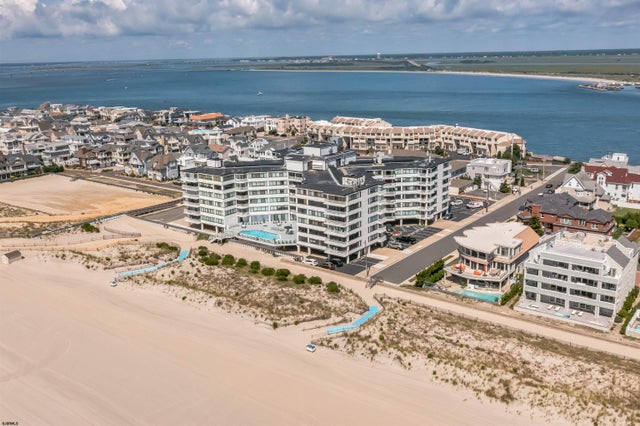
Welcome to Unit 718 at the Longport Seaview, a fully reimagined 2BR/2BA luxury penthouse residence on the 7th floor of Longport's premier oceanfront building. A complete 2023 architectural renovation delivers one of the most distinctive interiors at the Jersey Shore, with finish quality more often associated with a Manhattan penthouse than a shore condominium. Rebuilt from the ground up. Open-concept living, dining, and kitchen defined by custom integrated linear LED ceiling lighting in bold geometric patterns, wide-plank European white oak flooring throughout, and a dramatic black accent wall featuring a linear electric fireplace, mounted television, and integrated soundbar. A spectacular chef's kitchen anchors the home: custom matte white European flat-panel cabinetry with walnut accent niches, Calacatta gold quartz countertops, and a full island seating five. Premium integrated appliances throughout, including built-in Miele coffee system, wall oven, induction cooktop with downdraft, wine refrigerator, and integrated custom panel refrigerator. Matte black fixtures complete the space. Custom black-framed sliding glass partitions separate both bedrooms from the main living area, preserving sightlines and natural light. Primary suite offers direct ocean views framed from the bed and a dedicated walk-in dressing room with floor-to-ceiling custom storage. Second bedroom functions flexibly as guest suite or office, with additional den space featuring panoramic bay and bridge views. Dedicated laundry room with full-size stacked washer/dryer, integrated cabinetry, and quartz workspace. True dual exposure: direct Atlantic Ocean views and sunrises east, bay and bridge sunsets west. Front-row July 4th fireworks. Full-service building: beachfront heated pool, direct beach access, seasonal cafe, community room, front desk, on-site management, assigned parking. HOA includes heat, AC, electric, hot water, trash, pool. Low Longport taxes. Turnkey luxury.
Property Information
Property Type
Residential
Sub-Type
Condominium
Year Built
1978
Living Area
1,326 sq ft
Garage Spaces
1
Days on Market
40
MLS® Listing#
607817
Property Features
Interior
Appliances
Cooling
Heating
Flooring
Laundry
Construction
Community
Sewer
Water Source
Financial Details
Annual Taxes
$5,382
Affordability Calculator
$249,800
Estimated monthly payment
$6,648/mo
Principal $999,200 · Est. interest $1,393,973 over 30 yrs
Neighborhood Market Statistics
How this home compares to active listings in Longport, NJ
- $1,000,000
- Median Listing Price
- 49
- Median Days on Market
- 2,000
- Median Sq Ft
- $942
- Median Price / Sq Ft
- 29
- Active Listings
- This home’s price is 25% above the area median.
- Its price per sq ft is right around the area median.
Market statistics compiled from active EXIT Realty® and MLS listings in Longport, NJ.
Location
Map is currently unavailable for this location.
Points of Interest in Longport, NJ
Showing the Longport area map.
Commute Calculator
Nearby Homes


Similar Homes Nearby
Similar Home Values
Comparable nearby listings and their asking prices.
| Address | Price | Beds | Baths | Sq Ft |
|---|---|---|---|---|
| 111 S 16 415, Longport, NJ | $950,000 | 2 | — | — |
| 111 S 16th 504, Longport, NJ | $979,000 | 2 | — | 1,232 |
Moving Cost Estimate
EXIT Agents in Longport


Listing Courtesy: REALMART REALTY