

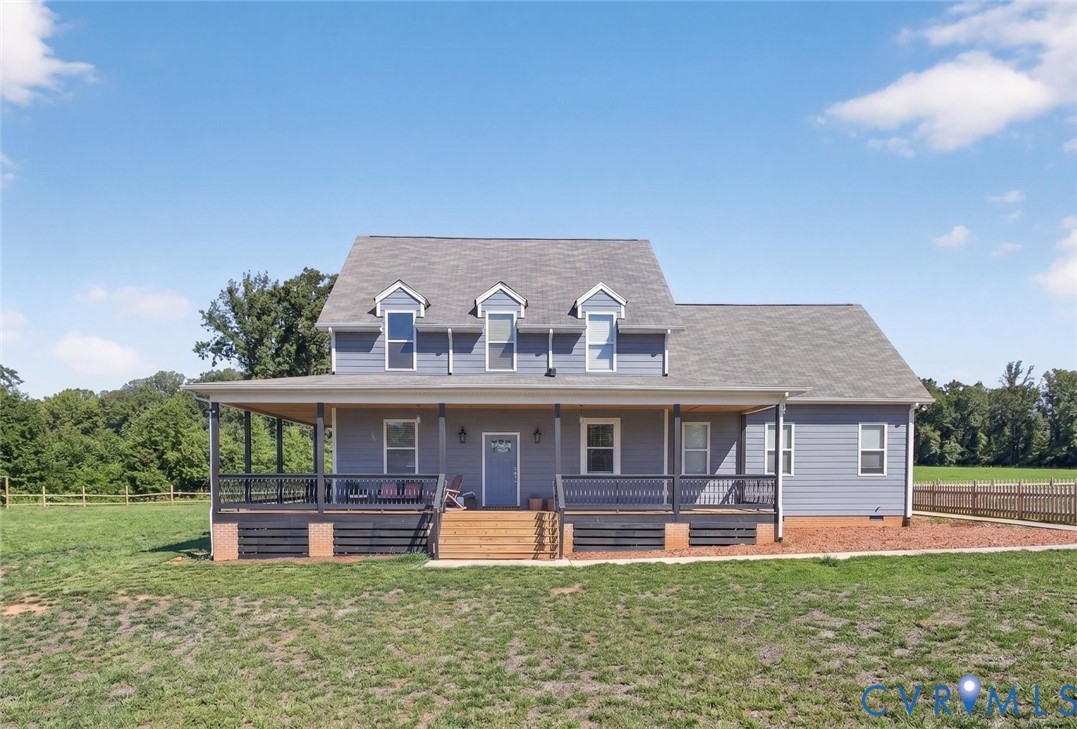
4520 Walton Road, Louisa, VA 23093
None · Goochland County
Key Facts
Description
Situated on 20 private acres in Goochland County, this stunning 5-bedroom, 3.5-bath home offers the perfect blend of modern comfort and rural living. Built in 2024, this property is designed for entertaining, relaxing, and enjoying country life at its finest. A welcoming wraparound porch leads into an open foyer with a formal dining room, spacious family room, and a beautifully appointed eat-in kitchen featuring Quartz countertops and backsplash, stainless steel appliances, breakfast bar, built-in buffet area, and a large walk-in pantry. The first-floor primary suite offers a luxurious retreat with a double vanity, garden tub with Quartz feature wall, tiled easy-entry shower, and private water closet. The main level also includes a laundry room with sink and folding counter, half bath, and access to the attached 2-car garage. Upstairs, you’ll find a large loft ideal for a media room or game space, a second bedroom with private bath, two additional bedrooms connected by a shared hall bath, and a versatile fifth bedroom that would also make an excellent office, workout room, or craft space. Outdoor living is just as impressive with a covered patio featuring a stone pizza oven and porch swing, plus a screened porch perfect for enjoying peaceful evenings. The partially fenced yard includes a small barn, chicken coop, and numerous fruit trees. Zoned A-1, this property is ideal for a hobby farm, horses, or other animals. Additional highlights include luxury vinyl plank and tile flooring throughout, LP siding, convenient interstate access, ample space for recreation, gardening, or farming. Don’t miss this rare opportunity to own a beautiful modern home with acreage in a prime rural setting. Schedule your private tour today!
Property Information
Property Type
Residential
Sub-Type
Single Family Residence
Style
Colonial, Two Story
Year Built
2024
Stories
2
Living Area
4,000 sq ft
Lot Size
20.29 acres
Garage Spaces
2
Ownership
Individuals
Days on Market
58
MLS® Listing#
2606701
Property Features
Interior
Appliances
Cooling
Heating
Flooring
Basement
Pool
Parking
Laundry
Patio
Fencing
Construction
Roof
Other Structures
Sewer
Water Source
Rooms
- 28.0 x 17.0First
Schools
- Elementary:
- Byrd
- Middle:
- Goochland
- High:
- Goochland
Financial Details
Annual Taxes
$5,400
Tax year 2026
Assessed Value
$1,018,800
Parcel Number
6-17-0-3-0
Affordability Calculator
$258,000
Estimated monthly payment
$6,866/mo
Principal $1,032,000 · Est. interest $1,439,732 over 30 yrs
Neighborhood Market Statistics
How this home compares to active listings in Louisa, VA
- $452,083
- Median Listing Price
- 63
- Median Days on Market
- 1,812
- Median Sq Ft
- $241
- Median Price / Sq Ft
- 101
- Active Listings
- This home’s price is 185% above the area median.
- Its price per sq ft is 34% above the area median.
Market statistics compiled from active EXIT Realty® and MLS listings in Louisa, VA.
Location
- 4520 Walton Road, Louisa, VA 23093
Getting Around
Points of Interest in Louisa, VA
Showing the Louisa area map.
Nearby Schools
Second Union Baptist Church
School · 7.0 mi away
Presbyterian Church
School · 7.2 mi away
Byrd Elementary School
Elementary · 7.6 mi away
Salem Christian School
School · 7.8 mi away
Moss-Nuckols Elementary School
Elementary · 8.4 mi away
Jouett Elementary School
Elementary · 9.0 mi away
Thomas Jefferson Elementary School
Elementary · 9.7 mi away
Harambee School
School · 10.7 mi away
Louisa County High School
Secondary · 11.9 mi away
Mineral Christian School
School · 12.0 mi away
Louisa County Middle School
Secondary · 12.0 mi away
Louisa County Public Schools
School · 12.1 mi away
Goochland High School
Secondary · 12.2 mi away
Goochland Middle School
Secondary · 12.2 mi away
Piedmont Christian School
School · 12.6 mi away
Goochland Elementary School
Elementary · 12.6 mi away
Goochland County Public Schools
School · 13.6 mi away
Carysbrook Elementary School
Elementary · 13.7 mi away
Blue Ridge Virtual Governor's School
School · 14.3 mi away
Fluvanna County Public Schools
School · 14.3 mi away
Commute Calculator
Nearby Homes
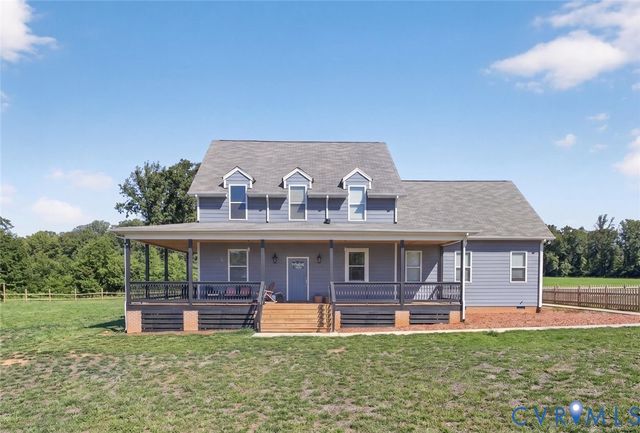
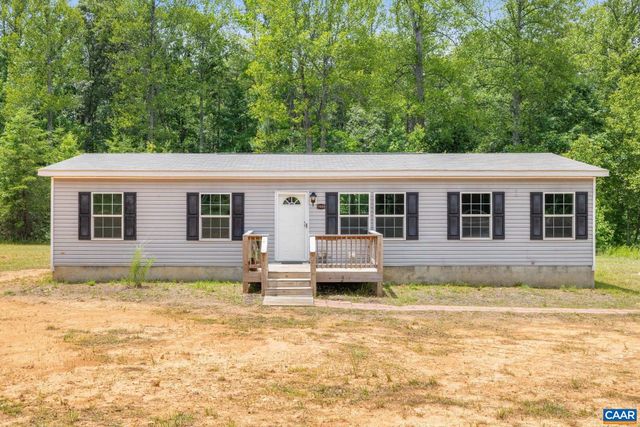
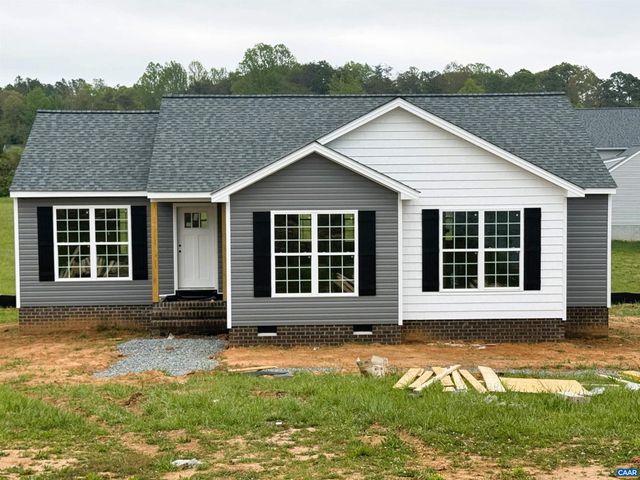
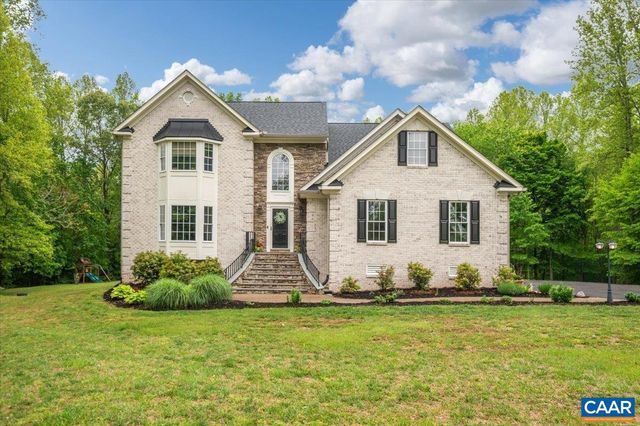
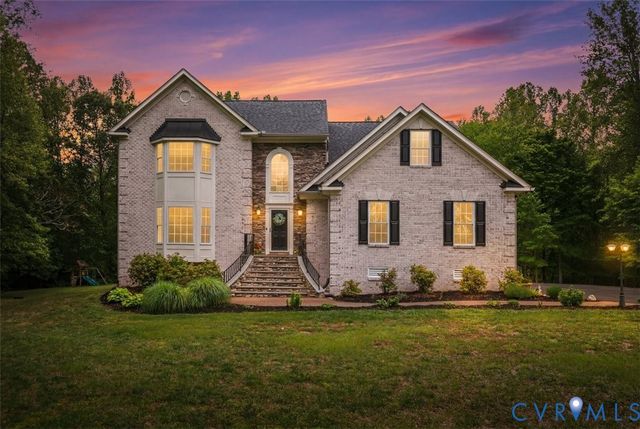
Similar Homes Nearby

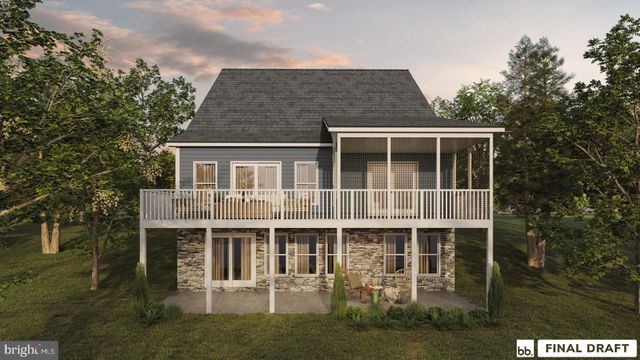

Similar Home Values
Comparable nearby listings and their asking prices.
| Address | Price | Beds | Baths | Sq Ft |
|---|---|---|---|---|
| 524 BLUEBERRY LANE, LOUISA, VA | $905,900 | 4 | 4 | 2,788 |
| 1134 S LAKESHORE DRIVE, LOUISA, VA | $1,100,000 | 4 | 3 | 3,007 |
| 303 PINE DRIVE, LOUISA, VA | $1,150,000 | 4 | 3 | 2,312 |
Moving Cost Estimate
EXIT Agents in Louisa



Listing Courtesy: Exit First Realty - 8045273948
Last Updated: 2026-03-17