

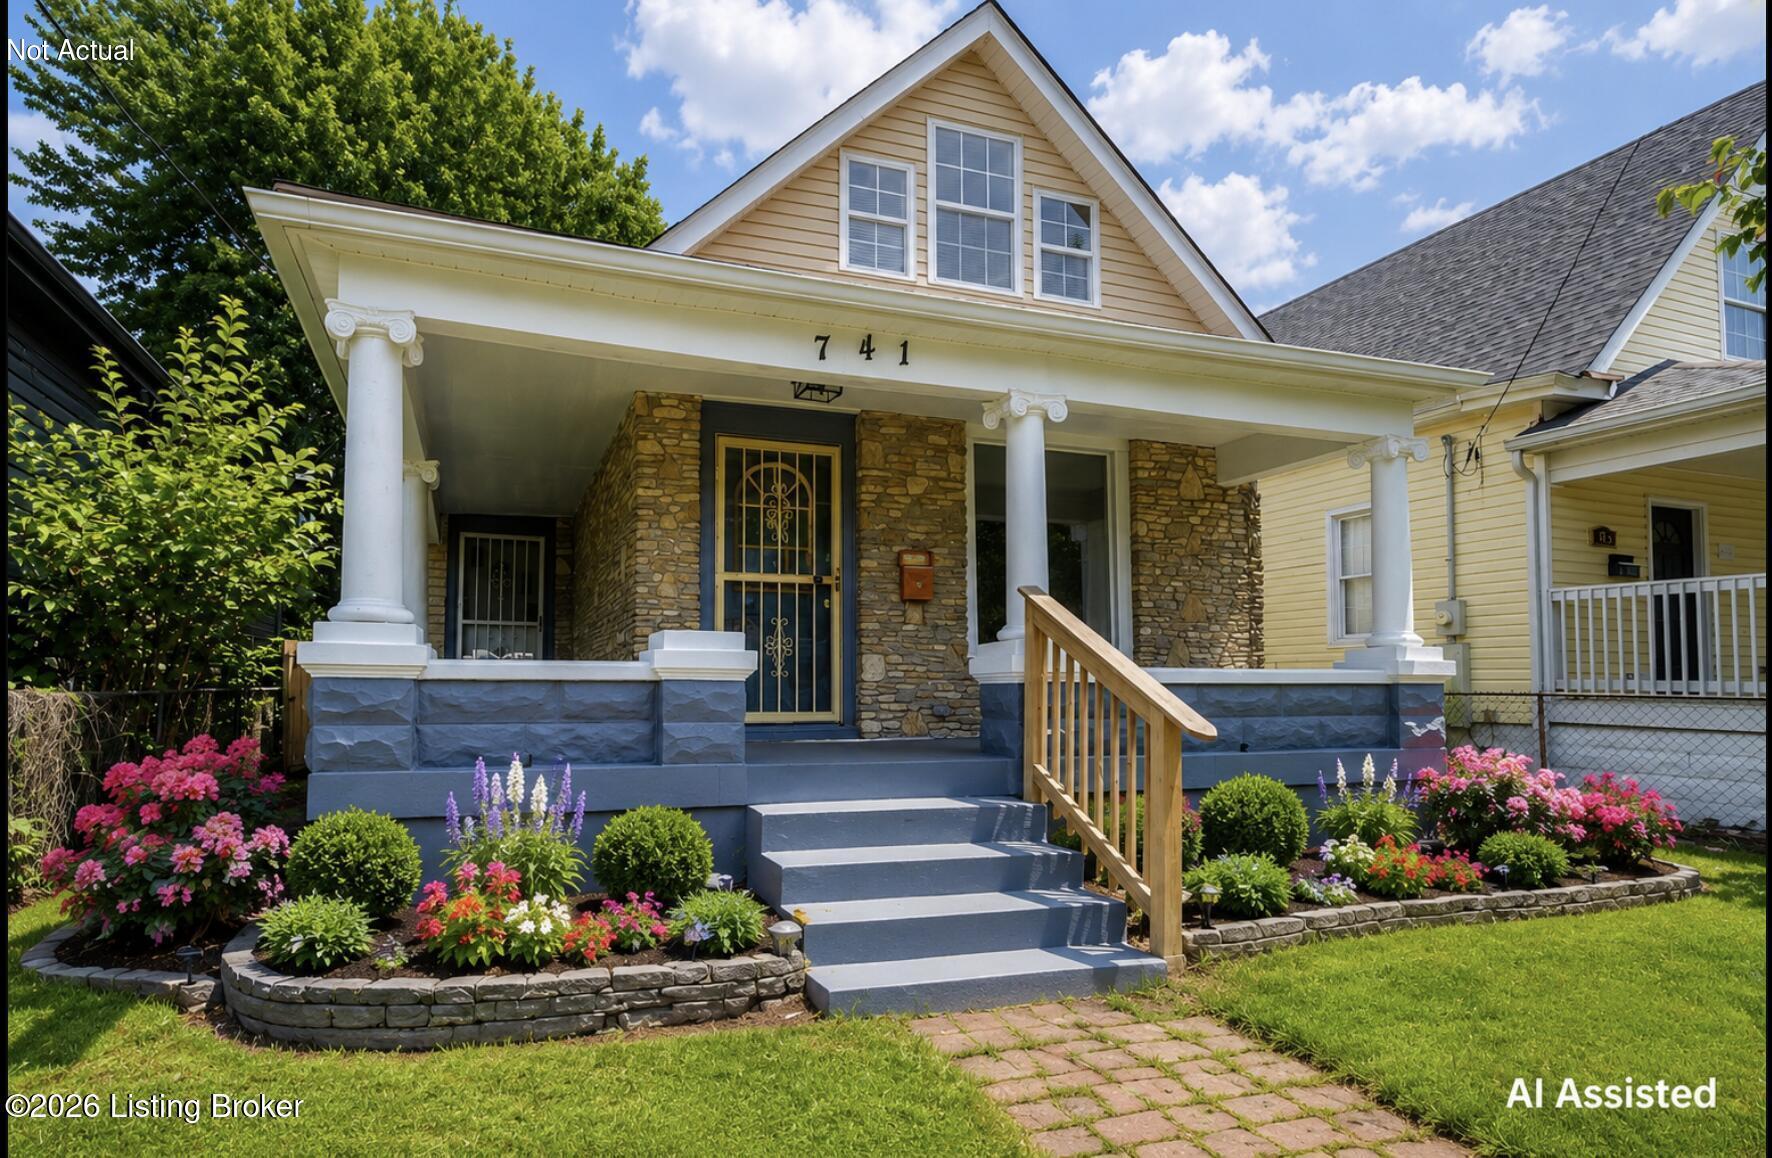
741 S 37th St, Louisville, KY 40211
GERMANTOWN INS & SHAWNEE · Jefferson County
Key Facts
Description
Opportunity is knocking! If you've been looking for an affordable property with tremendous upside, this is your chance. Priced to reflect the need for some TLC, this classic Ranch offers the perfect opportunity for investors, renovators, or buyers ready to build equity through improvements. A welcoming wraparound covered front porch provides plenty of space to relax, while the large backyard offers room for gardening, entertaining, or future outdoor enhancements. Inside, you'll find approximately 1,036 square feet of above-grade living space featuring a living room, kitchen, one bedroom, and one full bath. An unfinished basement provides additional storage, and the sellers are currently addressing a water leak in the basement. A bonus is the finished second-floor space, which is not Included in the reported square footage due to non-conforming stair access, offering potential for storage or other flexible uses (buyers to verify intended use). Situated on a 35' x 120' lot with public utilities, this home is conveniently located near downtown Louisville, parks, shopping, restaurants, and major expressways. Whether you're searching for your next investment property, a renovation project, or an affordable home with room to add value, this property offers outstanding potential. Being sold as-is. Don't miss this opportunity to transform this diamond in the rough into something special!
Property Information
Property Type
Residential
Sub-Type
Single Family Residence
Style
Ranch
Year Built
1915
Living Area
1,036 sq ft
Lot Size
0.10 acres
Lot Dimensions
35X120
Days on Market
17
MLS® Listing#
1721910
Property Features
Cooling
Heating
Basement
Parking
Patio
Lot Features
Construction
Foundation
Roof
Utilities
Sewer
Water Source
Rooms
- First
- First
- First
- KitchenFirst
- Living RoomFirst
Financial Details
HOA
None
Parcel Number
06043F00490000
Directions
Head east on Doerhoefer Ave toward S 37th St, Turn left onto S 37th St
Affordability Calculator
$14,980
Estimated monthly payment
$399/mo
Principal $59,920 · Est. interest $83,594 over 30 yrs
Neighborhood Market Statistics
How this home compares to active listings in Louisville, KY
- $300,896
- Median Listing Price
- 38
- Median Days on Market
- 1,722
- Median Sq Ft
- $165
- Median Price / Sq Ft
- 2,251
- Active Listings
- This home’s price is 75% below the area median.
- Its price per sq ft is 56% below the area median.
Market statistics compiled from active EXIT Realty® and MLS listings in Louisville, KY.
Location
- 741 S 37th St, Louisville, KY 40211
Points of Interest in Louisville, KY
Showing the Louisville area map.
Nearby Schools
Young Elementary School
Elementary · 0.6 mi away
West End School
School · 0.6 mi away
Brandeis Elementary School
Elementary · 0.7 mi away
Saint Columba School
Elementary · 0.9 mi away
Foster Traditional Academy
Secondary · 0.9 mi away
Martin Luther King Jr. Elementary School
Elementary · 0.9 mi away
The Academy at Shawnee
School · 0.9 mi away
Shawnee High School
Secondary · 0.9 mi away
Maupin Elementary
Elementary · 1.0 mi away
Kennedy Montessori Elementary School
Elementary · 1.2 mi away
Jefferson County Public School
Secondary · 1.3 mi away
Byck Elementary School
Elementary · 1.3 mi away
Atkinson Academy
School · 1.4 mi away
Carter Traditional Elementary School
Elementary · 1.4 mi away
Duvalle Education Center
School · 1.4 mi away
Emma L Minnis Junior Academy
Elementary · 1.5 mi away
Knight School of Welding
Secondary · 1.6 mi away
Community Catholic Center
Secondary · 1.6 mi away
Western Middle School for the Arts
Secondary · 1.6 mi away
Phillis Wheatley Elementary School
Elementary · 1.7 mi away
Commute Calculator
Nearby Homes
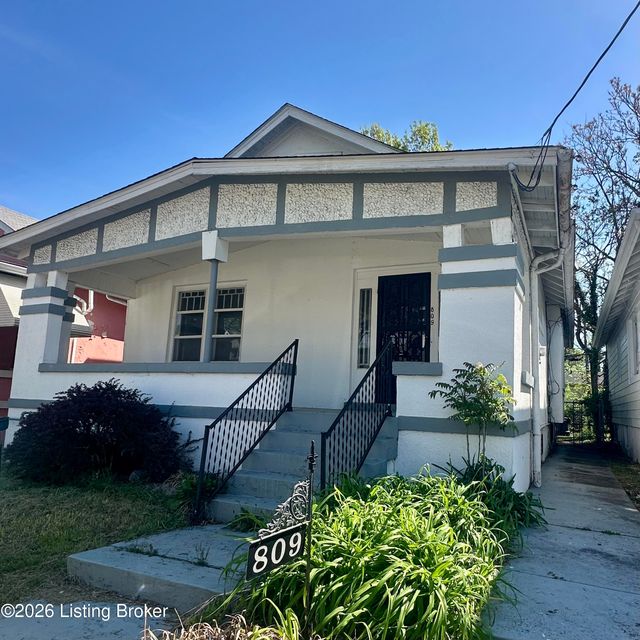

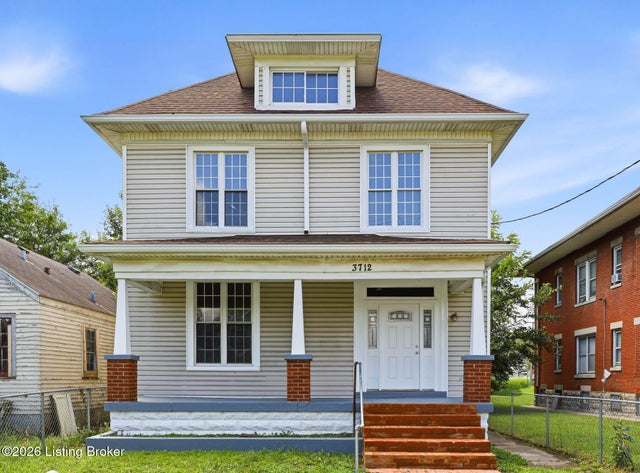

Similar Homes Nearby
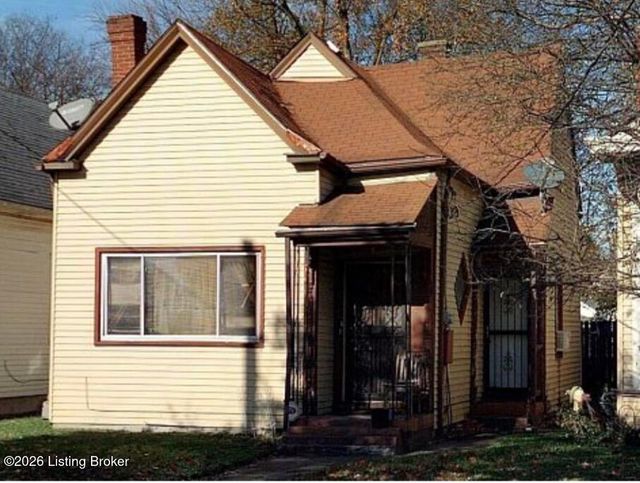
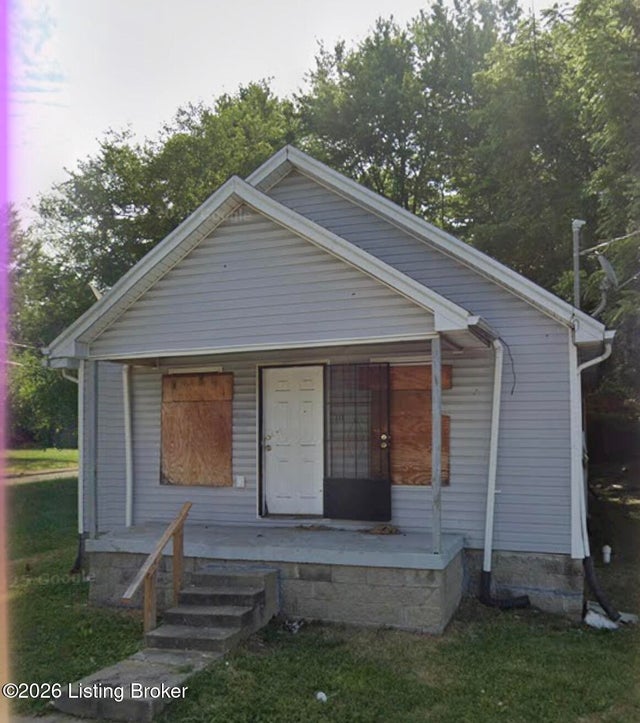

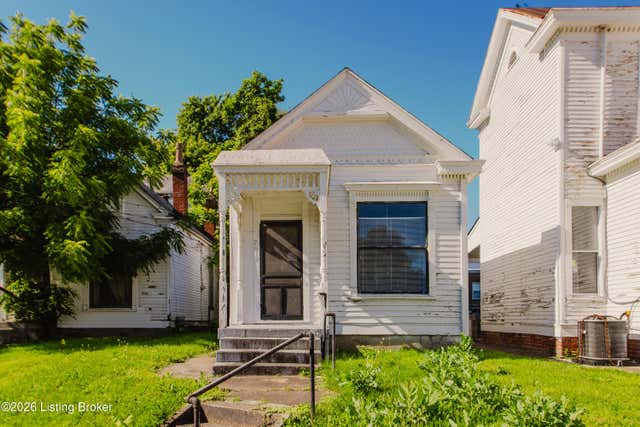


Similar Home Values
Comparable nearby listings and their asking prices.
| Address | Price | Beds | Baths | Sq Ft |
|---|---|---|---|---|
| 2421 W Chestnut St, Louisville, KY | $54,900 | 1 | 1 | 962 |
| 111 N 26th St, Louisville, KY | $55,000 | 3 | 1 | 1,104 |
| 2616 Hale Ave, Louisville, KY | $55,000 | 4 | 1 | 1,175 |
| 2012 Bank St, Louisville, KY | $56,000 | 2 | 1 | 1,104 |
| 4501 S 6th St APT 74, Louisville, KY | $58,000 | 1 | 1 | 538 |
| 407 S 41st St, Louisville, KY | $59,000 | 1 | 1 | 816 |
Moving Cost Estimate
EXIT Agents in Louisville


Listing Courtesy: simpler.realestate