

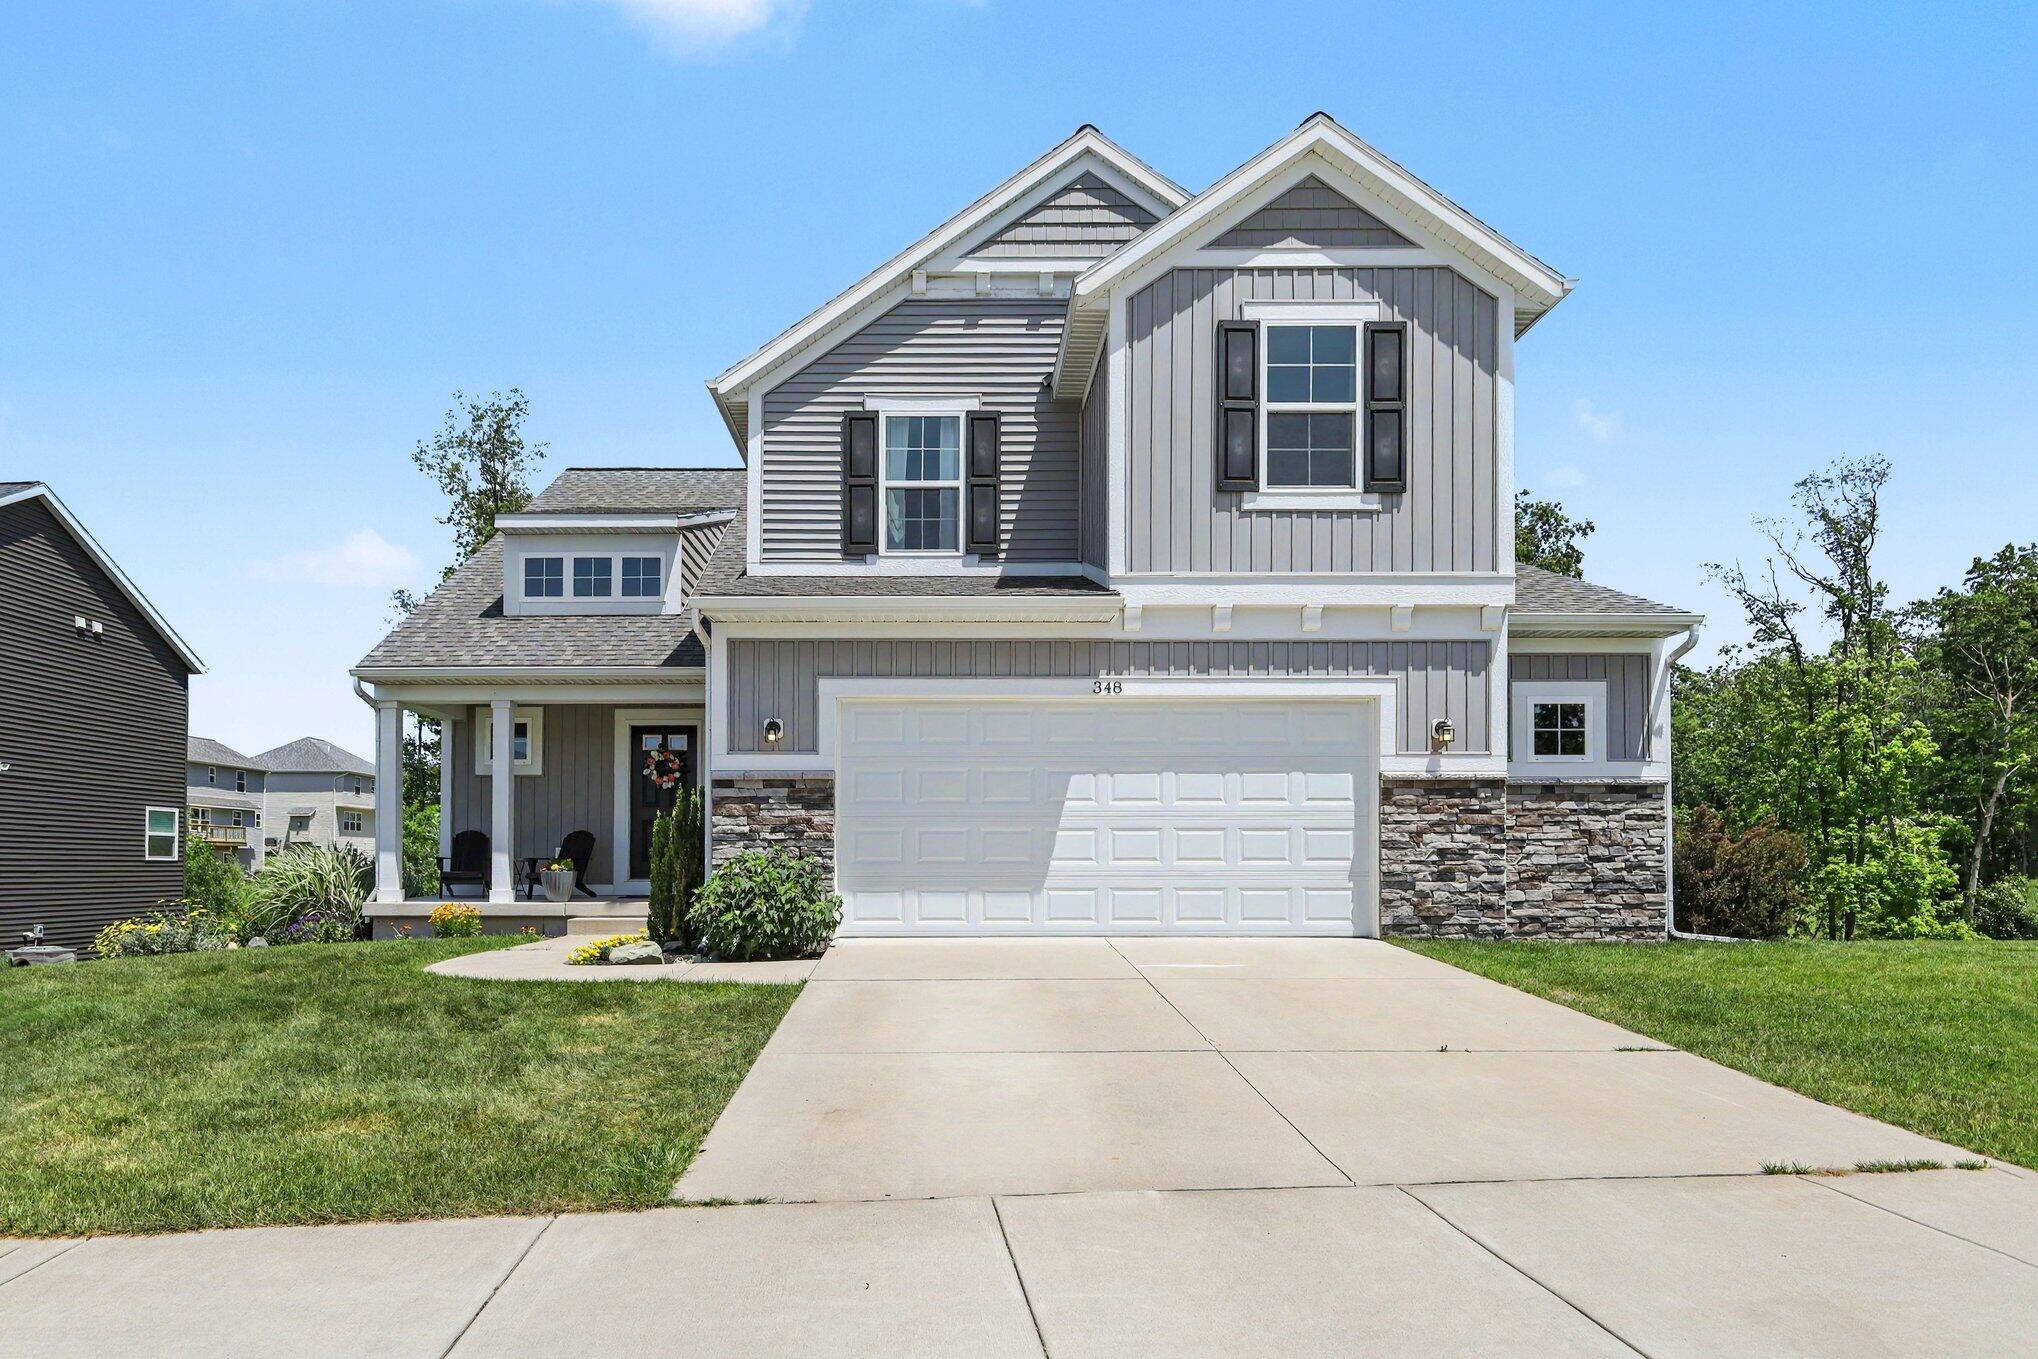
348 Park Place Drive NE, Rockford City, MI 49341
HERITAGE PARK OF ROCKFORD #5 · Kent County
Key Facts
Description
Welcome Home to 348 Park Place, located in the newer Heritage Park neighborhood. This 5 bedroom, 3.5 bath, 2-story walkout is situated on arguably one of the most desired wooded cul-de-sac lots currently offered which is primed with plenty of privacy. The house is a 2020 Roersma & Wurn built home that has many wonderful upgrades throughout including a spacious flex room off the entry, gorgeous Great Room with lovely fireplace, an extra large pantry in a huge kitchen complete with tiled backed splash, quartz countertops and an oversized island. The open floor plan and large deck with stairs to the backyard is the perfect layout for large gatherings anytime of the year. The attention to details is refreshing and makes you happy to come home to?! The lower level has a fabulous Family Room, another full bathroom, and another bedroom---ready for any guests you invite to some over!! Close to schools and shopping, Heritage Park has a wonderful park, playground, and swimming pool for you toenjoy!!. Hurry--homes do not come along often in this subdivision!!
Property Information
Property Type
Residential
Sub-Type
Single Family Residence
Style
Craftsman
Year Built
2020
Living Area
3,054 sq ft
Lot Size
0.29 acres
Lot Dimensions
79 X 162
Garage Spaces
3
Days on Market
17
MLS® Listing#
65026033643
Property Features
Interior
Appliances
Cooling
Heating
Flooring
Fireplace
Basement
Pool
Parking
Laundry
Patio
Lot Features
Construction
Roof
Windows
Community
Utilities
Sewer
Water Source
Rooms
- Main
- Main
- Upper
- Lower
- KitchenMain
- LaundryMain
- Living RoomMain
- Master BedroomUpper
- OfficeMain
Financial Details
HOA
$480 / Annually
Annual Taxes
$8,000
Tax year 2026
Assessed Value
$194,748
Parcel Number
410635220029
Directions
10 Mile to Highlander Dr, Ravelston Dr then right on Park Place Dr
Affordability Calculator
$125,000
Estimated monthly payment
$3,327/mo
Principal $500,000 · Est. interest $697,544 over 30 yrs
Neighborhood Market Statistics
How this home compares to active listings in Rockford City, MI
- $236,499
- Median Listing Price
- 61
- Median Days on Market
- 1,490
- Median Sq Ft
- $136
- Median Price / Sq Ft
- 13,409
- Active Listings
- This home’s price is 164% above the area median.
- Its price per sq ft is 51% above the area median.
Market statistics compiled from active EXIT Realty® and MLS listings in Rockford City, MI.
Location

Points of Interest in Rockford City, MI
Showing the Rockford City area map.
Nearby Schools
Valley View Elementary School
Elementary · 0.5 mi away
River Valley Academy
School · 1.1 mi away
Parkside Elementary School
Elementary · 1.1 mi away
Rockford High School
Secondary · 1.2 mi away
North Rockford Middle School
Secondary · 1.5 mi away
Our Lady of Consolation School
School · 1.5 mi away
Meadow Ridge Elementary School
Elementary · 2.2 mi away
Roguewood Elementary School
Elementary · 2.2 mi away
Rockford Schools Maintenance
School · 2.3 mi away
Rockford High School
Secondary · 2.4 mi away
Rockford Freshman Center
Secondary · 2.5 mi away
Chandler Woods Charter Academy
School · 3.6 mi away
Assumption Catholic School
School · 3.6 mi away
Rockford Public Schools
Elementary · 3.9 mi away
Rockford Christian School
School · 4.1 mi away
Englishville High School
Secondary · 5.3 mi away
Pine Island Elementary
Elementary · 5.3 mi away
Highlands Middle School
Secondary · 5.4 mi away
Cedar Springs Middle School
Secondary · 5.9 mi away
Northview High School
Secondary · 6.0 mi away
Commute Calculator
Nearby Homes

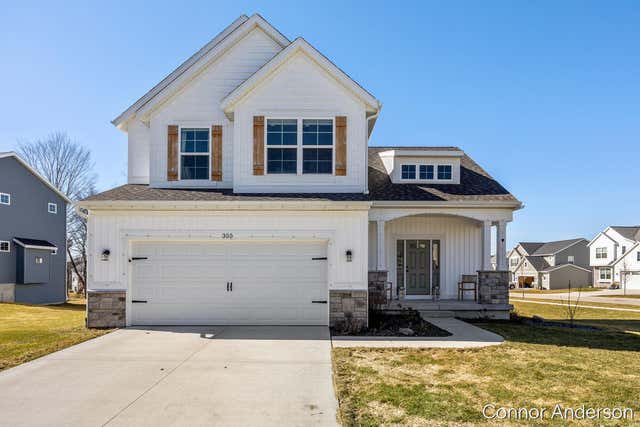

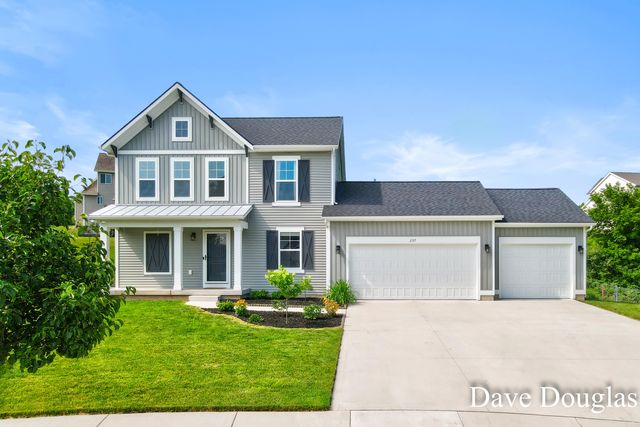

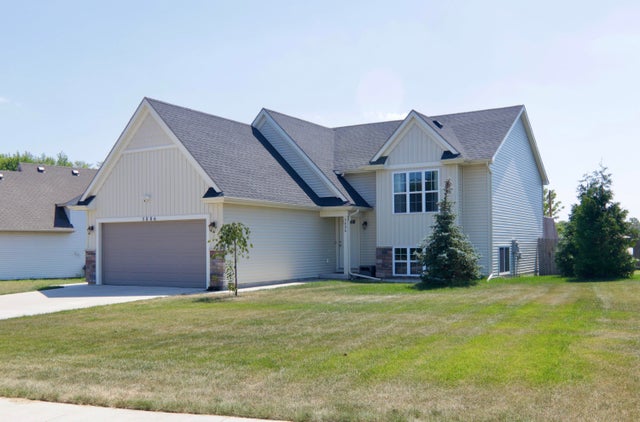
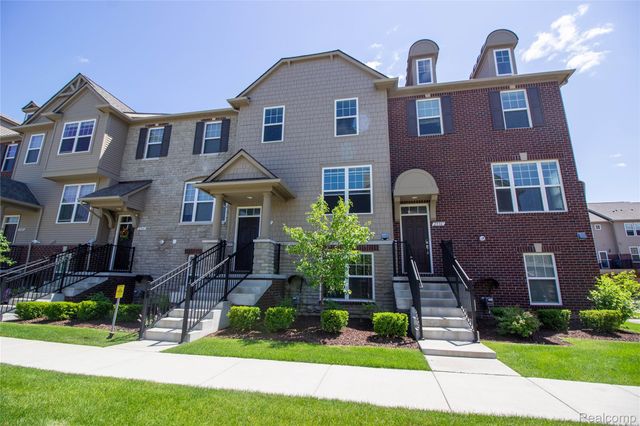
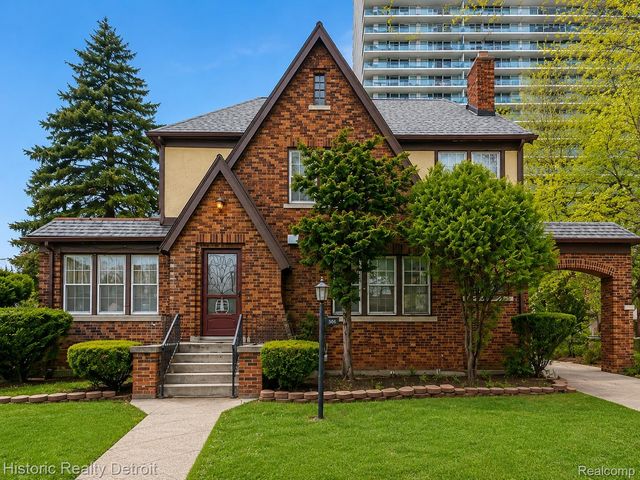
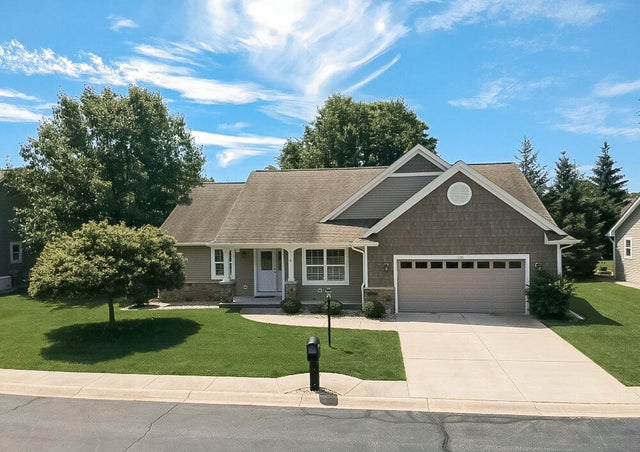
Similar Homes Nearby

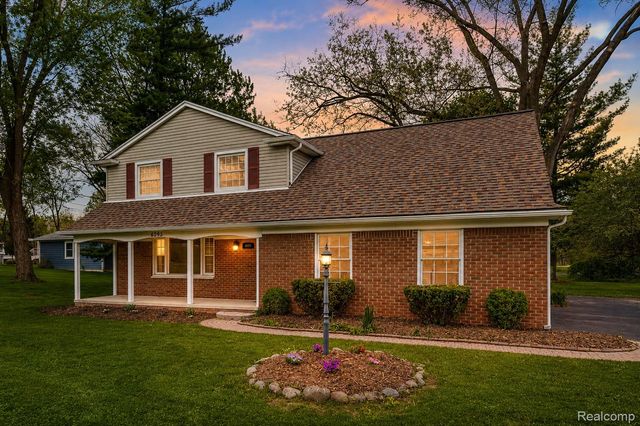
Similar Home Values
Comparable nearby listings and their asking prices.
| Address | Price | Beds | Baths | Sq Ft |
|---|---|---|---|---|
| 5806 Birdsong Court SE, Kentwood City, MI | $437,500 | 4 | 2 | 2,240 |
| 2940 GLENBAR Circle, Rochester Hills City, MI | $437,800 | 4 | 4 | 1,980 |
| 505 Fiske Drive, Detroit City, MI | $439,000 | 5 | 3 | 2,500 |
| 2204 Springwood Drive, Midland City, MI | $439,000 | 5 | 4 | 2,832 |
| 1130 Coral Springs Drive, Portage City, MI | $439,000 | 4 | 3 | 2,582 |
| 6295 Vernmoor Drive, Troy City, MI | $439,000 | 4 | 2 | 2,386 |
Moving Cost Estimate
EXIT Agents in Rockford City


Listing Courtesy: Berkshire Hathaway HomeServices Michigan Real Estate (Main) - 6163649551
The accuracy of all information, regardless of source, is not guaranteed or warranted. All information should be independently verified. Any use of search facilities of data on the site, other than by a consumer looking to purchase real estate, is prohibited.