

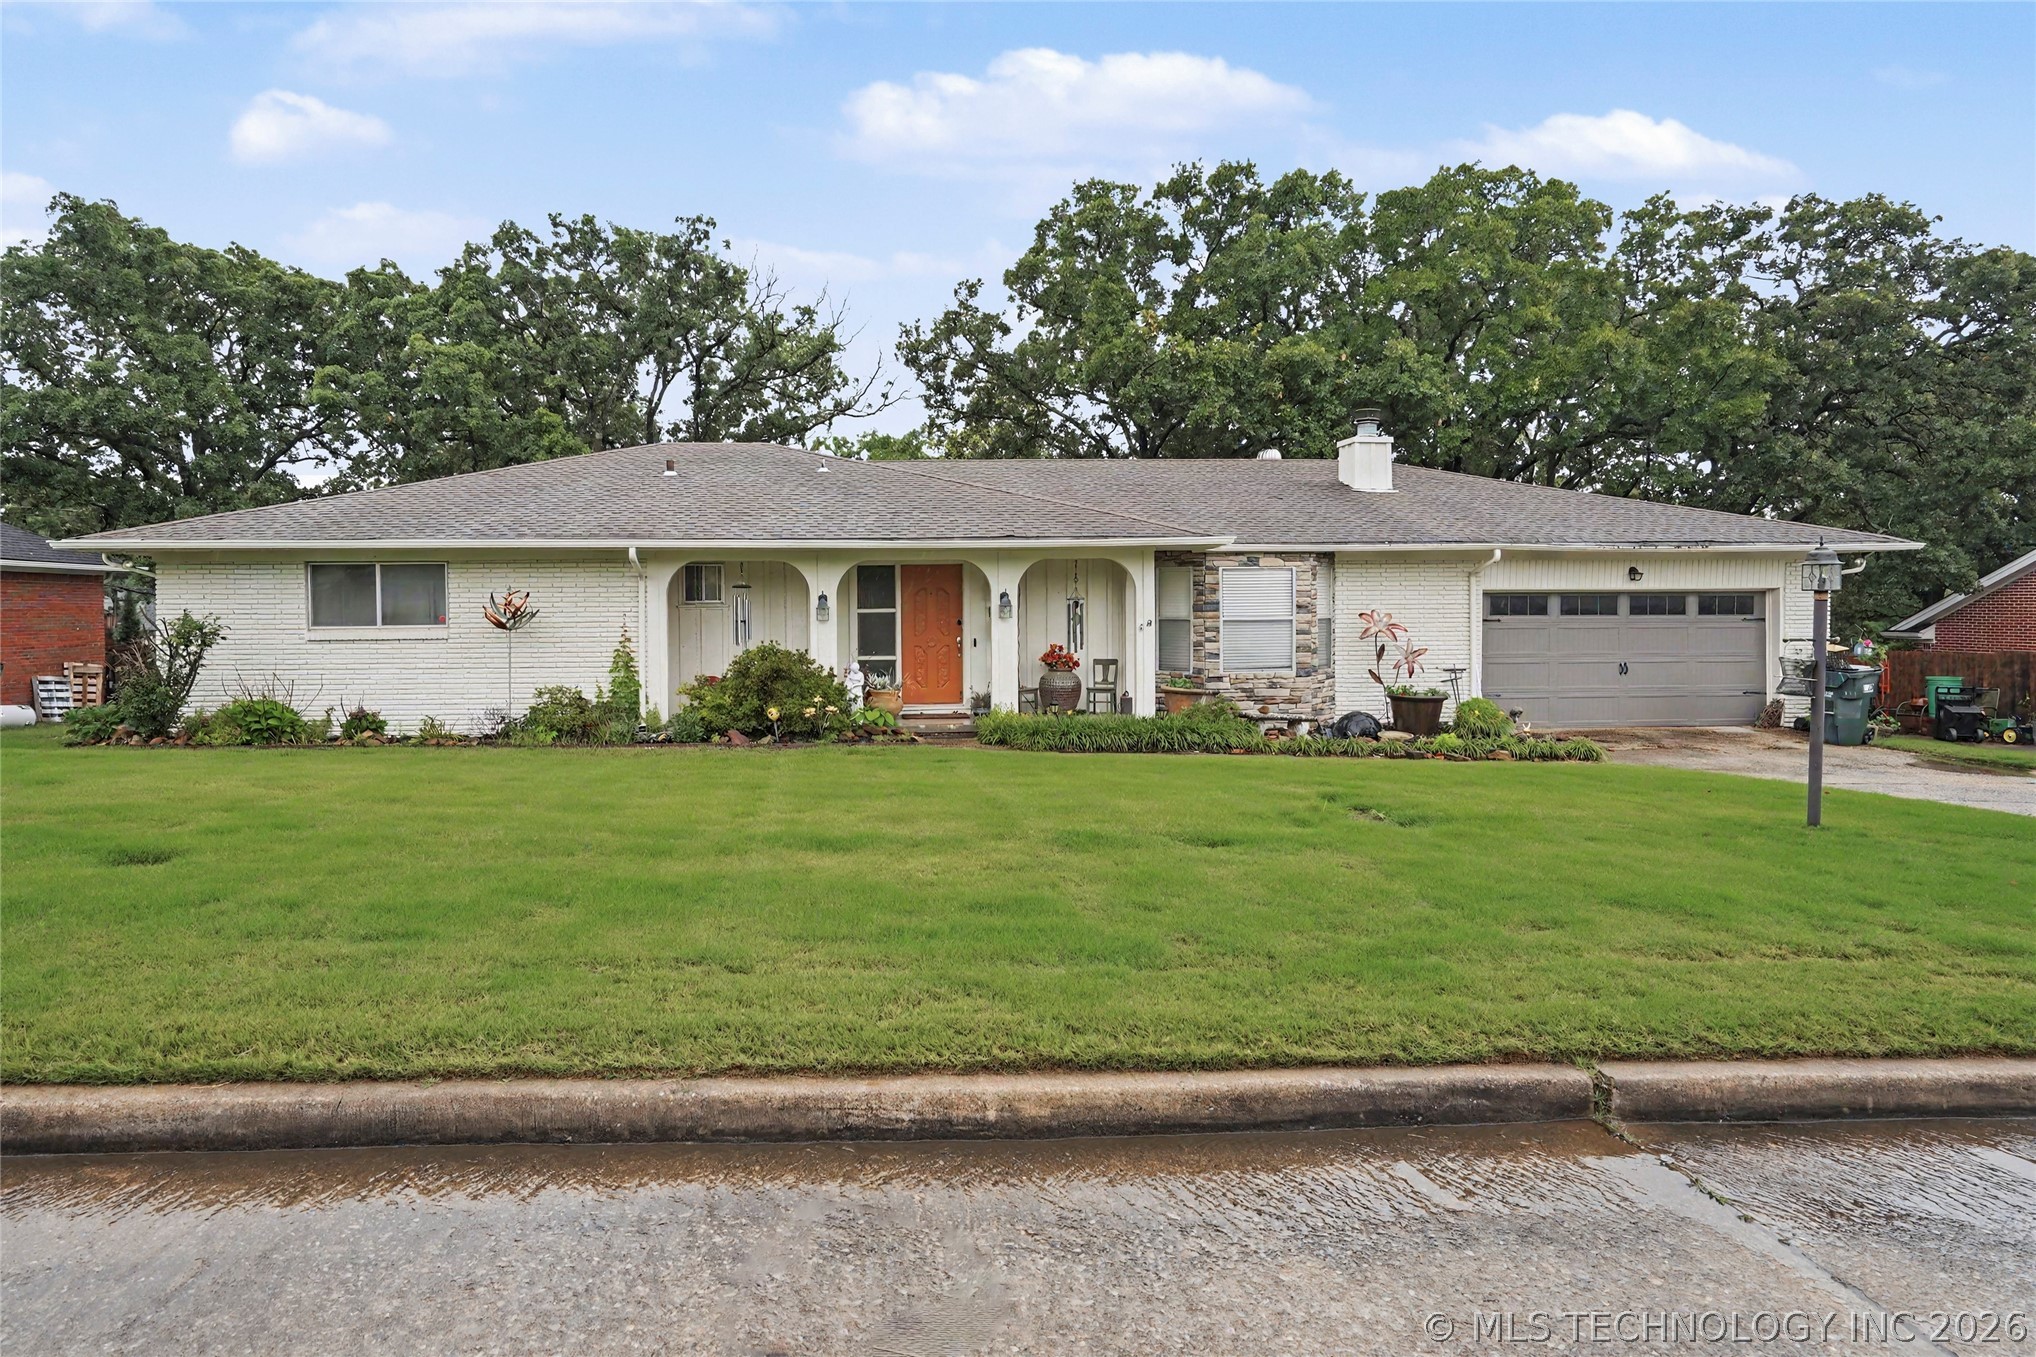
1212 E Teresa Avenue, Sapulpa, OK 74066
Tanglewood · Creek County
Key Facts
Description
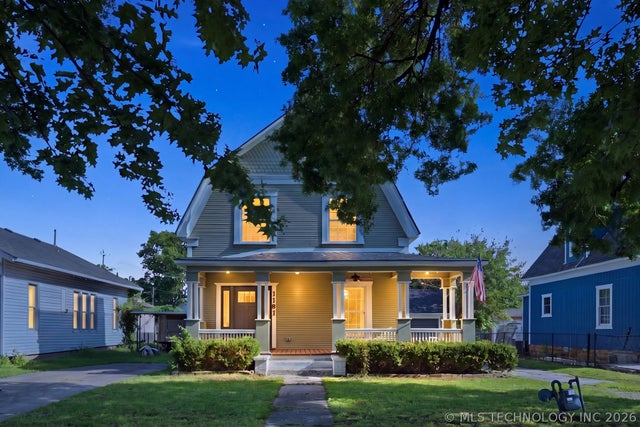
LOVELY HOME IN TANGLEWOOD ESTATE, 3 BEDROOM, 2 BATH, 2 CAR GARAGE WITH UPDATES & EXTRAS THROUGHOUT! THE HALL BATH HAS BEEN RECENTLY REMODELED & FEATURES A GORGEOUS SHOWER (A CUSTOM GLASS INSERT IS BEING ORDERED FOR COMPLETION) COZY FIREPLACE CAN BE USED WITH GAS OR WOOD LOGS & INCLUDES A CONVENIENT BUILT-IN WOOD STORAGE BOX NEARBY. THE KITCHEN OFFERS GRANITE COUNTERTOPS, DOUBLE OVENS INCLUDING AN ADDITIONAL WALL OVEN, PLUS MOVEABLE ISLAND ON WHEELS FOR FLEXIBLE ENTERTAINING & WORKSPACE. SPACIOUS FLEX ROOM CAN EASILY SERVE AS A FORMAL DINING ROOM, GAME ROOM OR BEDROOM. LARGE LAUNDRY ROOM INCLUDES ABUNDANT BUILT-IN STORAGE. EXTERIOR FEATURES INCLUDE FLOOD LIGHTS ON EVERY CORNER OF THE HOME, SPRINKLER SYSTEM & 2 DRIVEWAYS PROVIDING AMPLE PARKING SPACE. STEP OUTSIDE INTO YOUR OWN BACKYARD OASIS FEATURING A KOI POND WITH HALF OF THE KOI REMAINING WITH THE PROPERTY FOR YOUR ENJOYMENT. THE OVERSIZED DECK HAS BRAND NEW BOARD & OFFERS A PERFECT SPACE FOR RELAXING & ENTERTAINING GUESTS.
Property Information
Property Type
Residential
Sub-Type
Single Family Residence
Structure Type
House
Year Built
1960
Living Area
1,821 sq ft
Lot Size
0.33 acres
Garage Spaces
2
Days on Market
39
MLS® Listing#
2619623
Property Features
Interior
Appliances
Cooling
Heating
Flooring
Fireplace
Basement
Pool
Parking
Patio
Fencing
Construction
Roof
Security
Other Structures
Community
Utilities
Sewer
Water Source
Rooms
- First
- First
- BedroomFirst
- BedroomFirst
- Dining RoomFirst
- KitchenFirst
- Living RoomFirst
- Utility RoomFirst
Schools
- Elementary:
- Holmes Park
- Middle:
- Sapulpa
- High:
- Sapulpa
Financial Details
HOA
None
Annual Taxes
$1,849
Tax year 2025
Parcel Number
1520-00-002-000-0-020-00
Directions
POB: HWY 117/121ST & TAFT, TAKE TAFT TO ADAMS ST TURN SOUTH, TURN LEFT ONTO TERESA AVE TO HOUSE ON SOUTH SIDE OF STREET.
Affordability Calculator
$63,800
Estimated monthly payment
$1,698/mo
Principal $255,200 · Est. interest $356,027 over 30 yrs
Neighborhood Market Statistics
How this home compares to active listings in Sapulpa, OK
- $326,923
- Median Listing Price
- 72
- Median Days on Market
- 2,100
- Median Sq Ft
- $164
- Median Price / Sq Ft
- 67
- Active Listings
- This home’s price is 2% below the area median.
- Its price per sq ft is 7% above the area median.
Market statistics compiled from active EXIT Realty® and MLS listings in Sapulpa, OK.
Location

Points of Interest in Sapulpa, OK
Showing the Sapulpa area map.
Nearby Schools
Sapulpa Middle School
Elementary · 0.5 mi away
Faith Central Christian Academy
School · 0.9 mi away
Bartlett Academy
School · 0.9 mi away
Sapulpa JHS
Secondary · 1.0 mi away
Sapulpa High School
Secondary · 1.0 mi away
Holmes Park Elementary Sapulpa, Ok
Elementary · 1.1 mi away
Eagle Point Christian Academy
School · 1.2 mi away
Liberty Elementary School
Elementary · 1.7 mi away
Lone Star Public School
Elementary · 2.0 mi away
Jefferson Heights Elementary School
Elementary · 2.2 mi away
Kiefer Elementary School
Elementary · 3.2 mi away
Freedom Elementary School
Elementary · 3.5 mi away
Oliver Elementary School
Elementary · 4.1 mi away
Kiefer High School
Secondary · 4.1 mi away
Rongey MS
Elementary · 4.1 mi away
Allen-Bowden Public School
Elementary · 5.4 mi away
Glenpool Middle School
School · 5.4 mi away
Pretty Water Public School
Elementary · 5.6 mi away
Glenpool High School
Secondary · 5.6 mi away
Nact Glenpool
School · 5.7 mi away
Commute Calculator
Nearby Homes

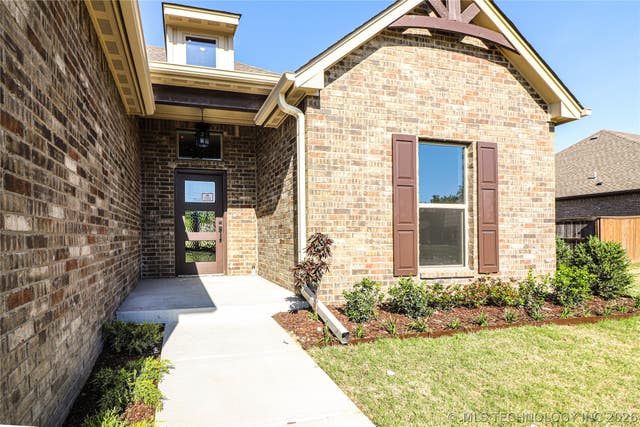
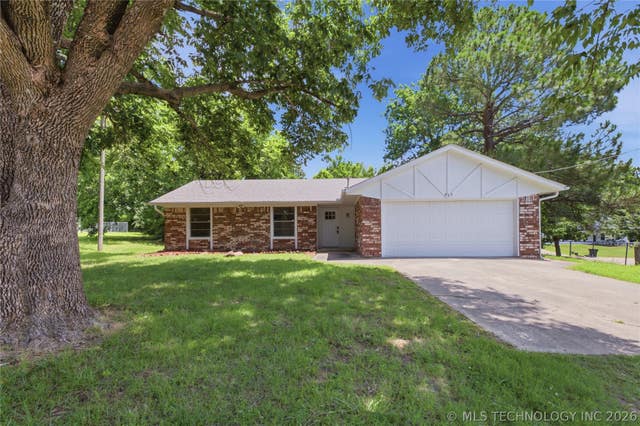

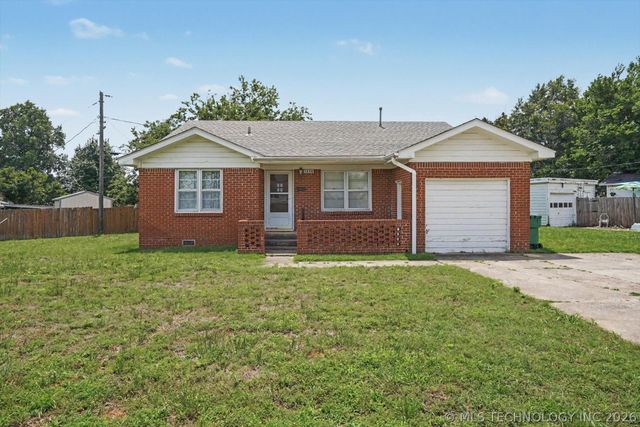
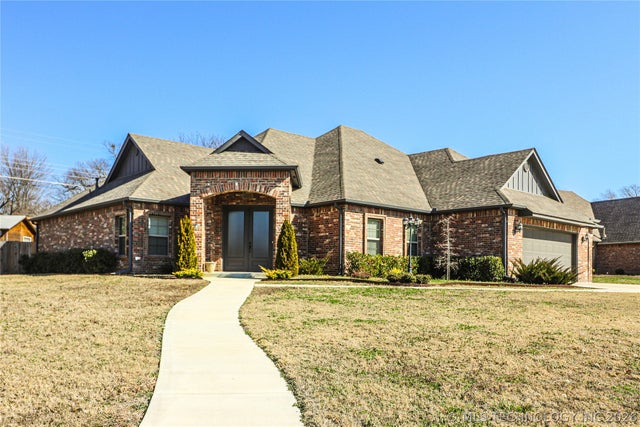
Similar Homes Nearby
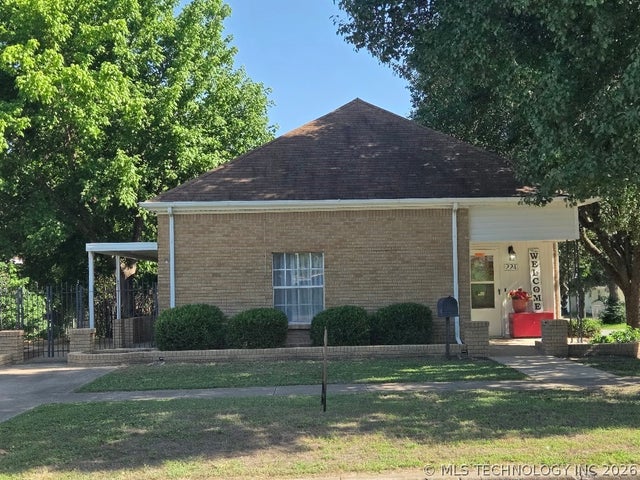
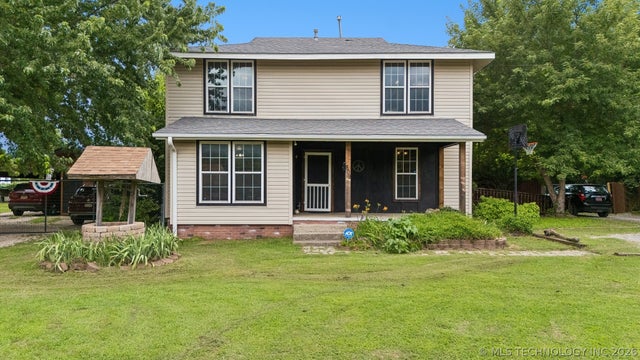
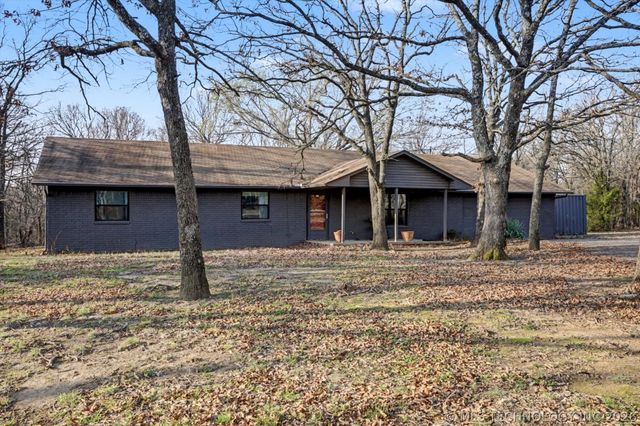


Similar Home Values
Comparable nearby listings and their asking prices.
| Address | Price | Beds | Baths | Sq Ft |
|---|---|---|---|---|
| 224 W Lincoln Street, Sapulpa, OK | $245,500 | 4 | 3 | 1,474 |
| 809 S Park Street, Sapulpa, OK | $250,000 | 4 | 3 | 2,399 |
| 13736 W Teel Road, Sapulpa, OK | $255,000 | 3 | 3 | 1,470 |
| 1141 E Hobson Avenue, Sapulpa, OK | $259,900 | 4 | 3 | 2,400 |
| 6 Mayfield Street, Sapulpa, OK | $269,500 | 5 | 3 | 2,934 |
| 616 S Bixby Street, Sapulpa, OK | $279,000 | 6 | 2 | 2,533 |
Moving Cost Estimate
EXIT Agents in Sapulpa


Listing Courtesy: Coldwell Banker Select - 9182245915
Presented by: Lee Ann Kreps