

2211 WASHINGTON AVENUE 303, SILVER SPRING, MD 20910
SILVER SPRING · MONTGOMERY County
Key Facts
Description
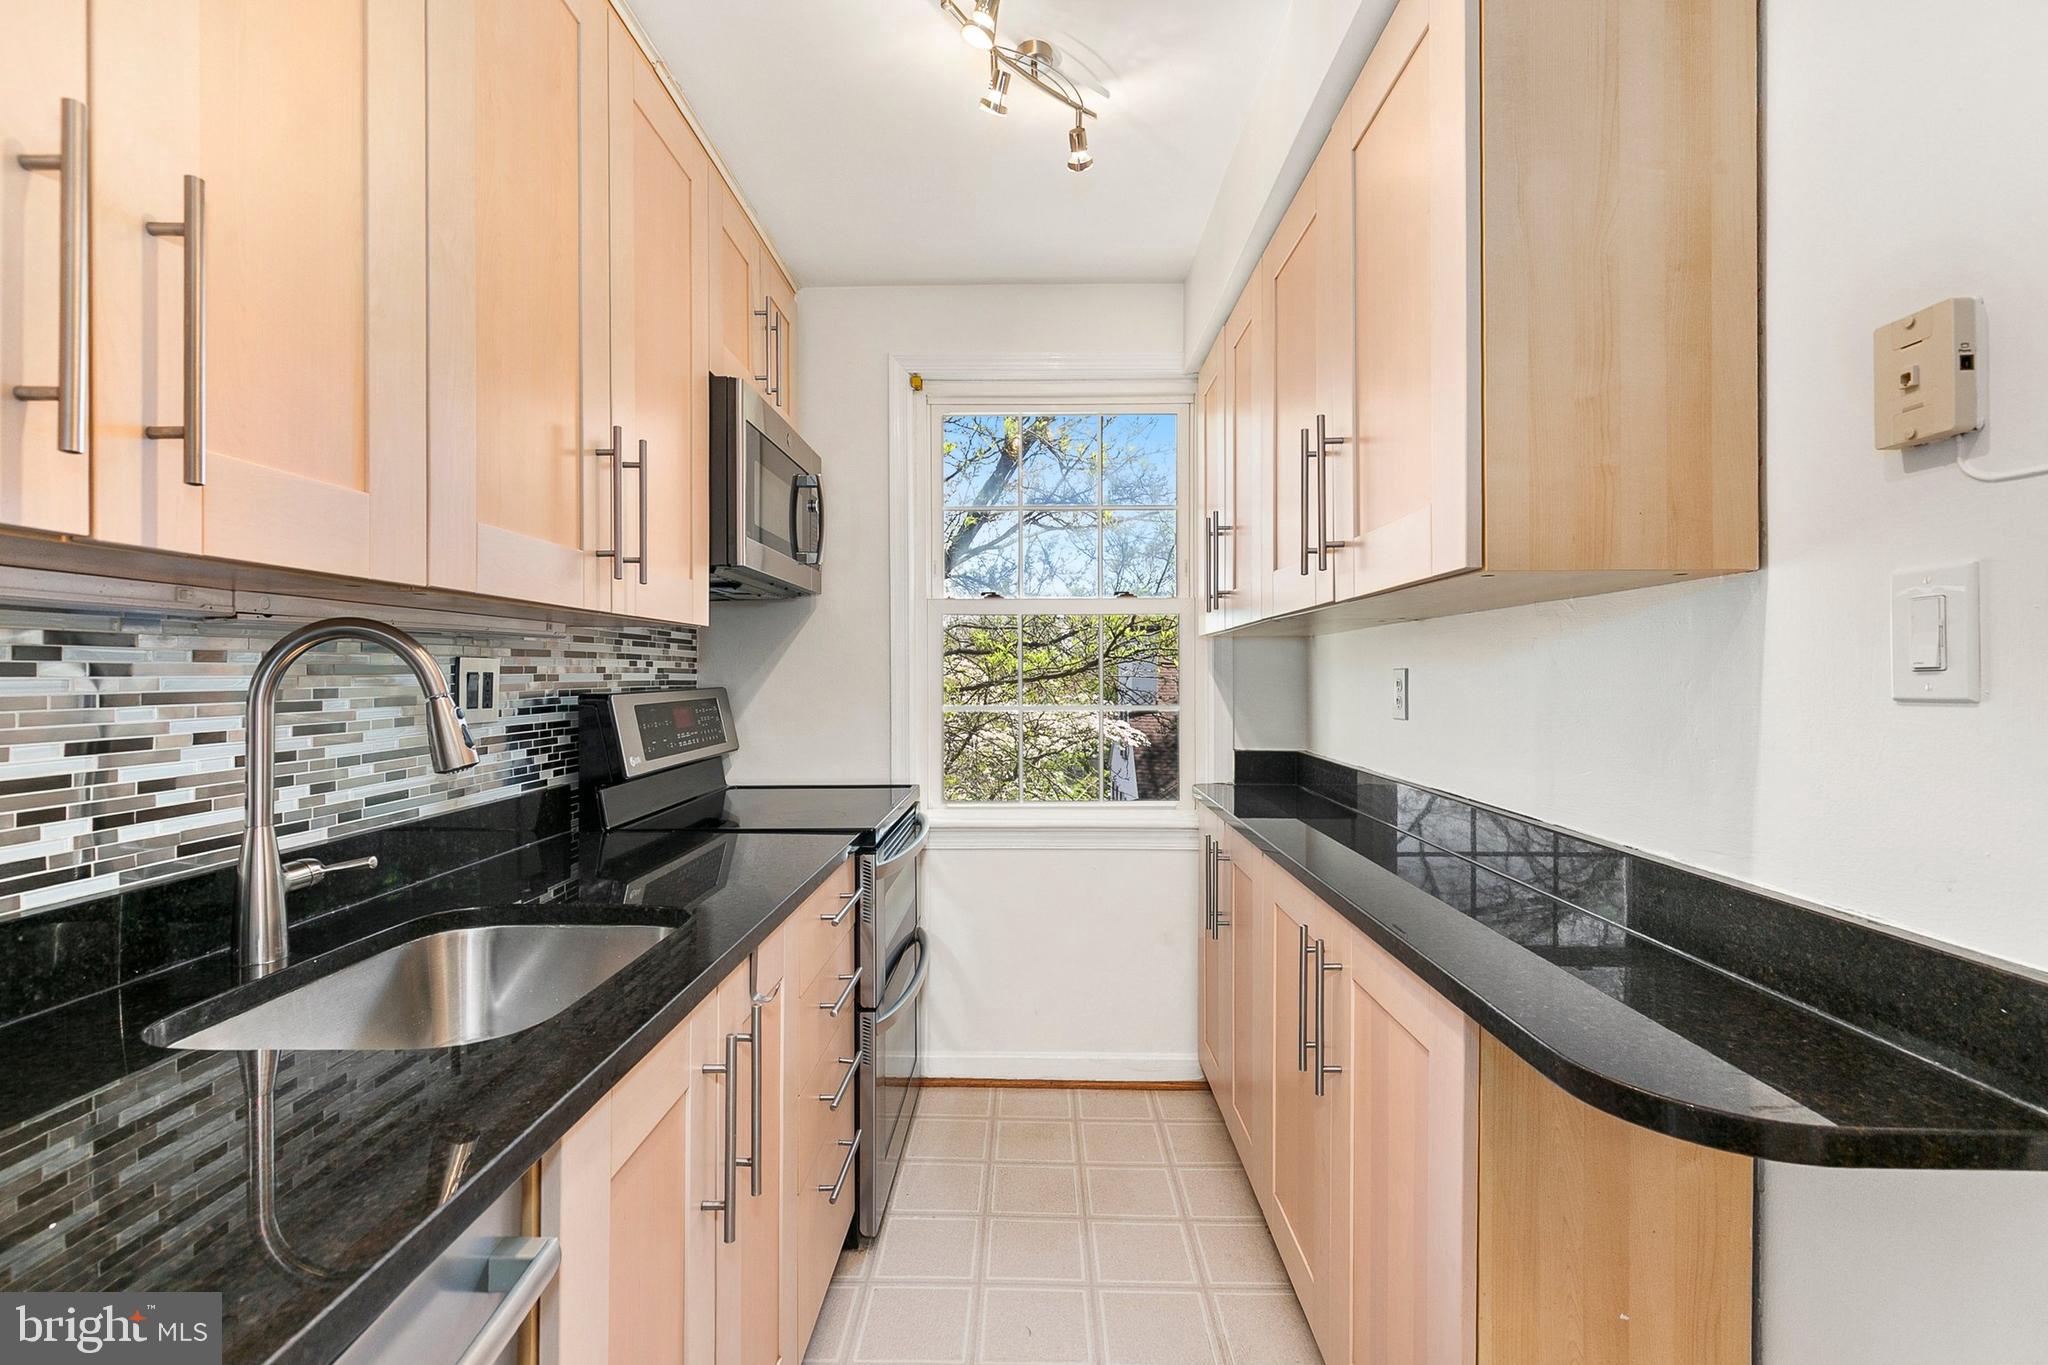
Welcome home to 2211 Washington Ave, Unit 303, in the desirable Rock Creek Commons community of Silver Spring. This freshly painted 2 bed, 1 bath condominium offers comfortable living with thoughtful updates and stylish finishes throughout. The kitchen features granite countertops, stainless steel appliances, an electric range with double ovens, convection microwave, stainless steel and glass backsplash, track lighting, and vinyl flooring, along with attractive cabinetry and under-cabinet lighting by the sink. The adjacent dining area showcases hardwood floors with chair rail and crown molding, creating an elegant space for everyday meals or entertaining. The bright living room also features hardwood flooring, while both bedrooms offer carpeting and generous closets. Bedroom two is enhanced by crown molding and built-in bookshelves flanking the windows, adding character and functionality. The full bath includes a ceramic tile floor and surround with an updated tub liner, and additional storage is provided by a convenient pantry closet. A stackable, frontloading washer and dryer replaced in January 2025 adds everyday convenience, the condo is wired for Fios, and the home also benefits from updated windows. Conveniently located close to Rock Creek Park’s trails, as well as nearby shopping, dining, and entertainment in downtown Silver Spring and Kensington. Easy access to Metro, MARC, major commuter routes, and Washington, D.C. Combining comfort, updates, and a prime location, this home offers exceptional value in a vibrant Silver Spring setting.***MORTGAGE SAVINGS MAY BE AVAILABLE FOR BUYERS OF THIS LISTING.***
Property Information
Property Type
Residential
Sub-Type
Condominium
Style
Colonial
Year Built
1948
Living Area
873 sq ft
Zoning
R20
Days on Market
74
MLS® Listing#
MDMC2225884
Property Features
Interior
Appliances
Cooling
Heating
Flooring
Pool
Parking
Laundry
Construction
Roof
Windows
Security
Sewer
Water Source
Schools
- Elementary:
- ROCK CREEK FOREST
- Middle:
- SILVER CREEK
- High:
- BETHESDA-CHEVY CHASE
- District:
- MONTGOMERY COUNTY PUBLIC SCHOOLS
Financial Details
HOA
None
Annual Taxes
$3,330
Tax year 2025
Assessed Value
$286,667
Parcel Number
161302191025
Directions
Please use GPS for most up-to-date directions
Affordability Calculator
$57,800
Estimated monthly payment
$1,538/mo
Principal $231,200 · Est. interest $322,545 over 30 yrs
Neighborhood Market Statistics
How this home compares to active listings in SILVER SPRING, MD
- $430,612
- Median Listing Price
- 51
- Median Days on Market
- 1,438
- Median Sq Ft
- $268
- Median Price / Sq Ft
- 450
- Active Listings
- This home’s price is 33% below the area median.
- Its price per sq ft is 24% above the area median.
Market statistics compiled from active EXIT Realty® and MLS listings in SILVER SPRING, MD.
Location

Points of Interest in SILVER SPRING, MD
Showing the SILVER SPRING area map.
Nearby Schools
Rock Creek Forest Elementary
Elementary · 0.3 mi away
Rosemary Hills Elementary
Elementary · 0.5 mi away
The Goddard School
School · 0.8 mi away
Lowell School
Secondary · 0.8 mi away
Woodlin Elementary School
Elementary · 0.9 mi away
Shepherd Elementary School
Elementary · 0.9 mi away
The Torah School of Greater Washington
Secondary · 1.0 mi away
Yeshiva of Greater Washington high school
Secondary · 1.0 mi away
Quality Time Learning Center
School · 1.2 mi away
Nora School
Secondary · 1.2 mi away
St. Michael's the Archangel Church
School · 1.3 mi away
The Auburn School
School · 1.3 mi away
San Miguel School
Secondary · 1.3 mi away
Chelsea School
School · 1.4 mi away
North Chevy Chase Elementary School
Elementary · 1.5 mi away
Saint Luke Christian Day School
School · 1.5 mi away
Silver Spring Intermediate Park
School · 1.5 mi away
DC International School
Secondary · 1.6 mi away
Sligo Creek Elementary School
Elementary · 1.7 mi away
East Silver Spring Elementary School
Elementary · 1.7 mi away
Commute Calculator
Nearby Homes


Similar Homes Nearby



Similar Home Values
Comparable nearby listings and their asking prices.
| Address | Price | Beds | Baths | Sq Ft |
|---|---|---|---|---|
| 1645 CARRIAGE HOUSE TERRACE 1645-A, SILVER SPRING, MD | $205,000 | 1 | 1 | 708 |
| 9900 GEORGIA AVENUE 27-203, SILVER SPRING, MD | $208,700 | 2 | 3 | 1,312 |
| 12001 OLD COLUMBIA PIKE 514, SILVER SPRING, MD | $209,000 | 2 | 2 | 1,117 |
| 2305 GREENERY LANE T-2-3, SILVER SPRING, MD | $209,000 | 2 | 2 | 1,004 |
| 1121 UNIVERSITY BOULEVARD W 613-B, SILVER SPRING, MD | $211,900 | 2 | 1 | 911 |
| 2503 MCVEARY COURT 11BA, SILVER SPRING, MD | $215,000 | 2 | 2 | 922 |
Moving Cost Estimate
EXIT Agents in SILVER SPRING


Listing Courtesy: Redfin Corp - 3016586186