

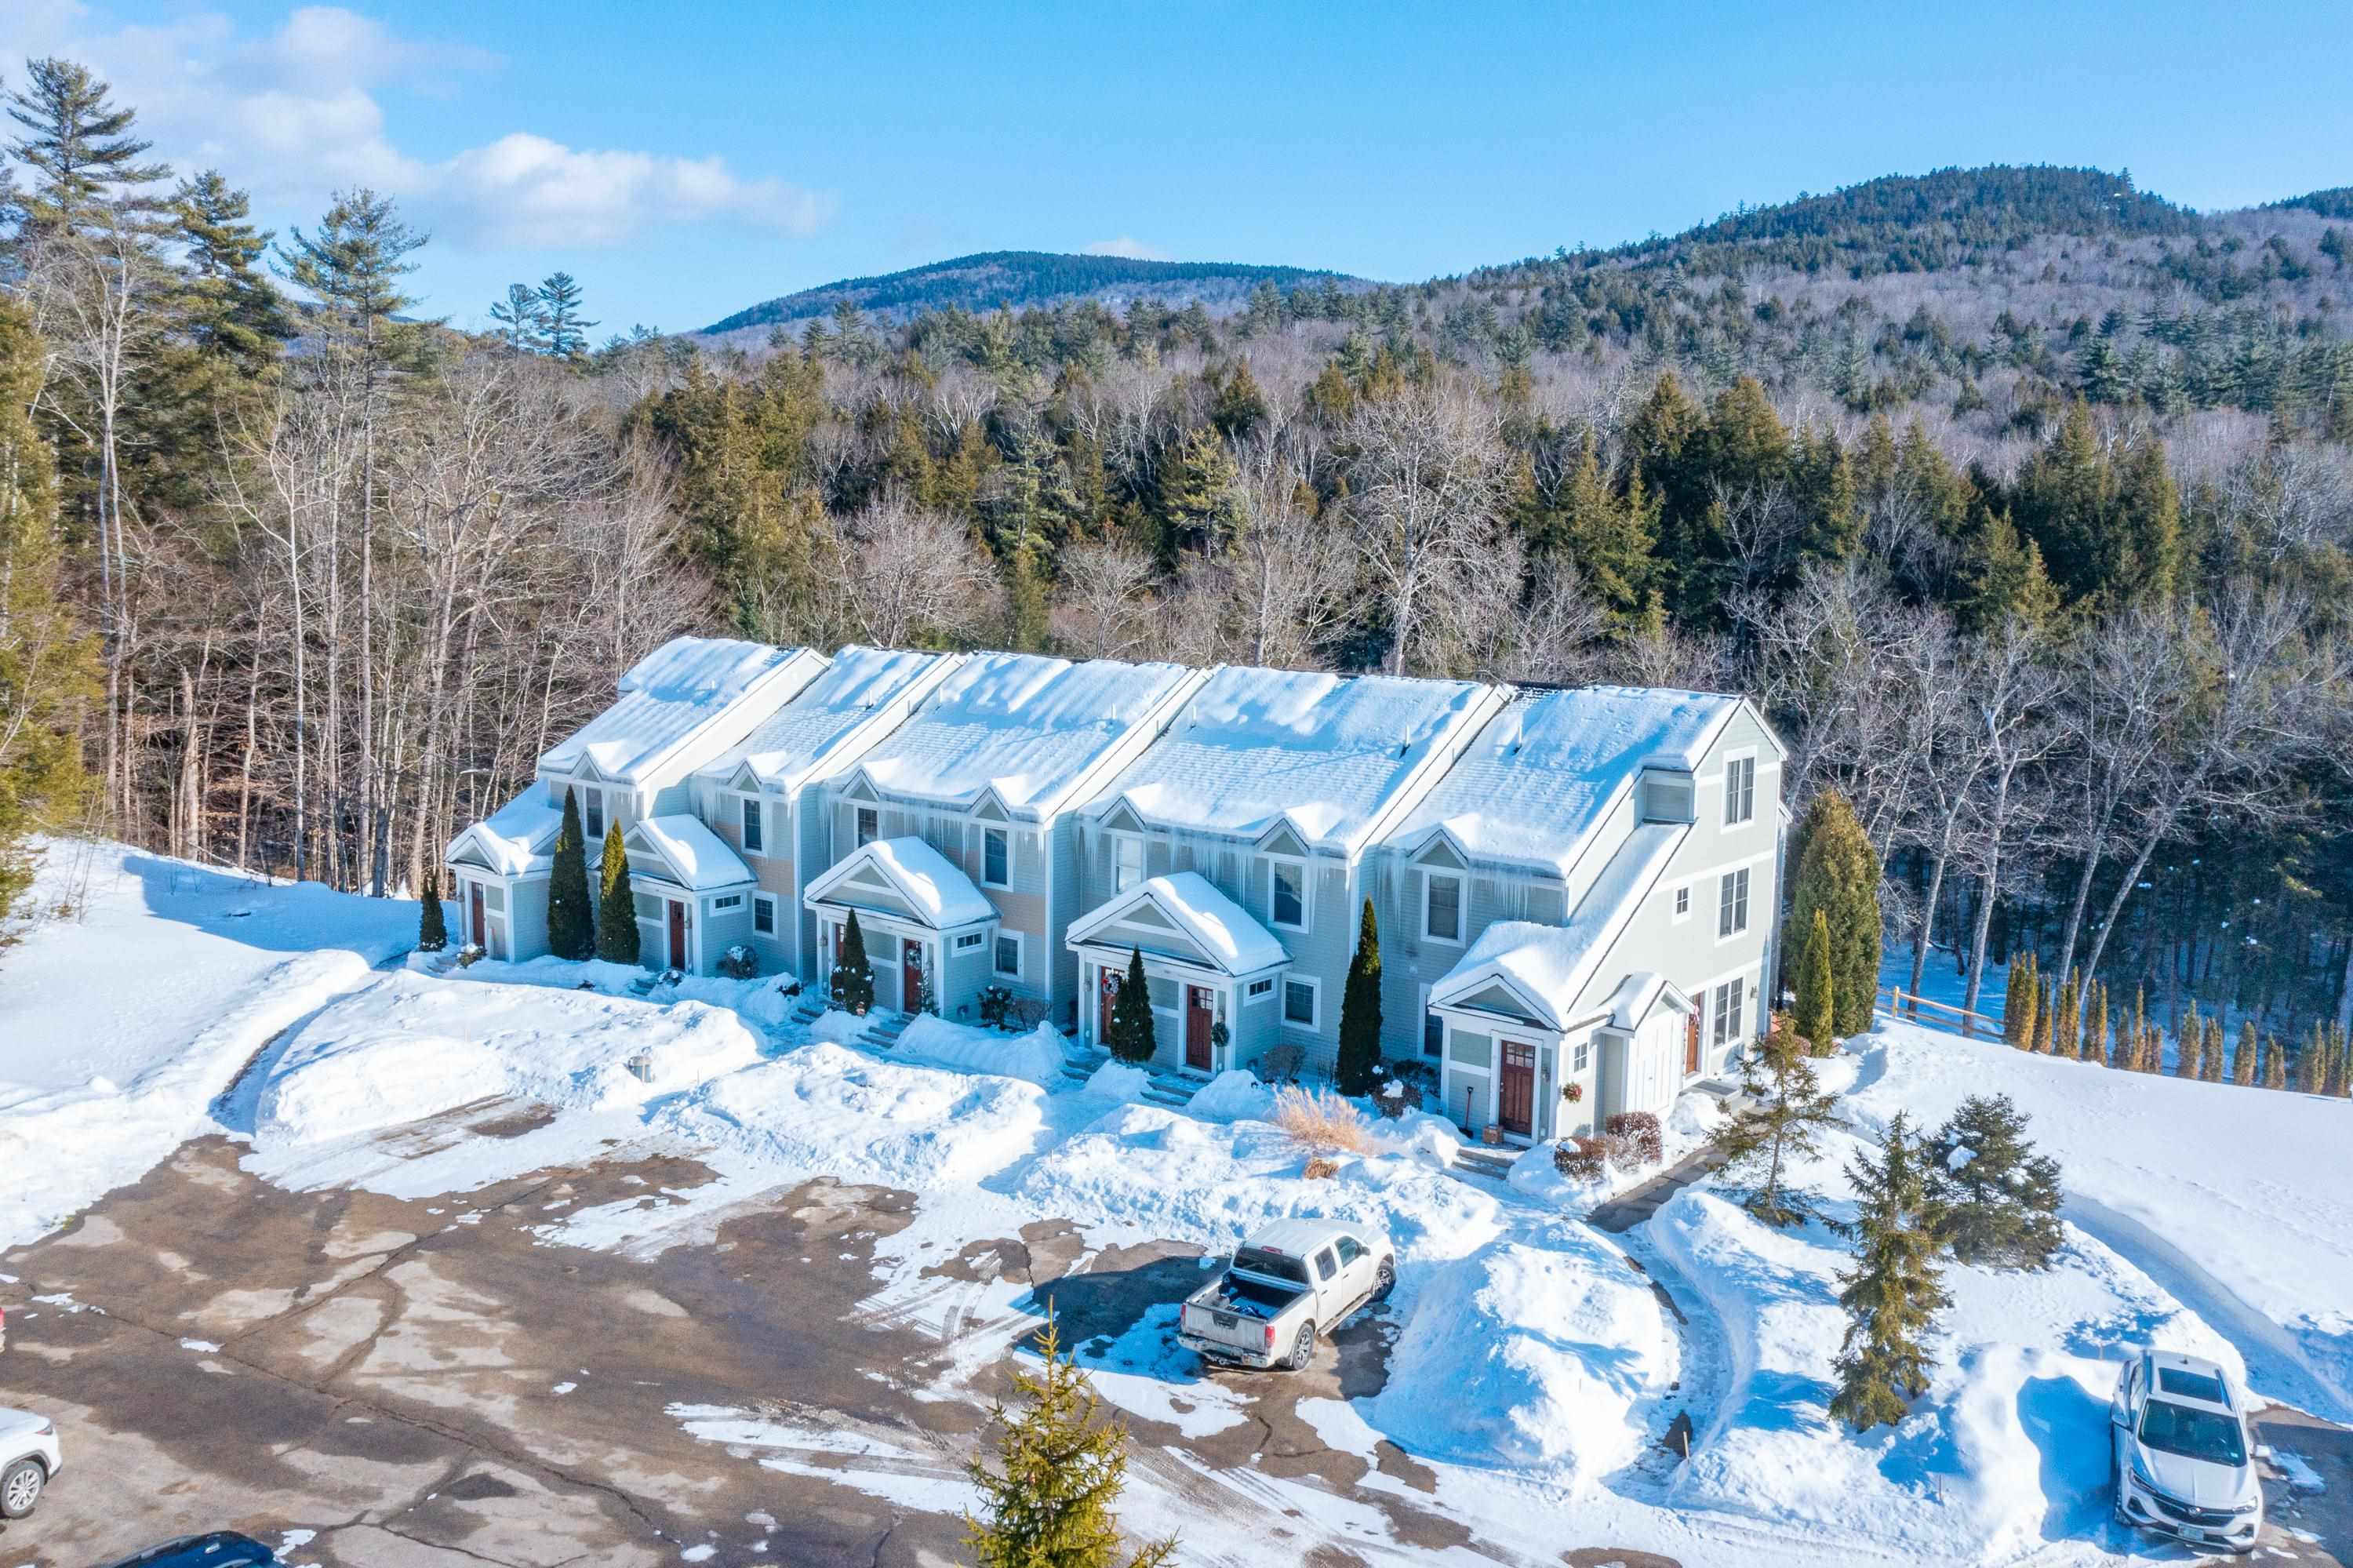
23 Falls Road 1, Thornton, NH 03285
NH-Grafton County
Key Facts
Description
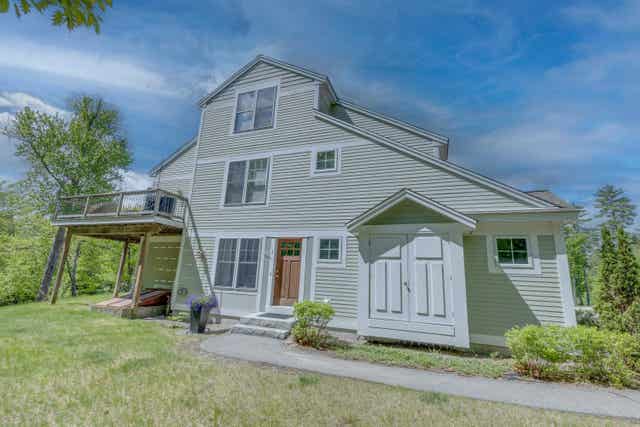
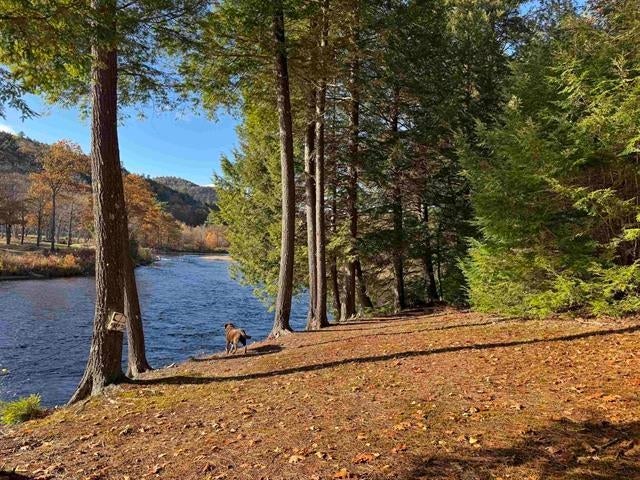
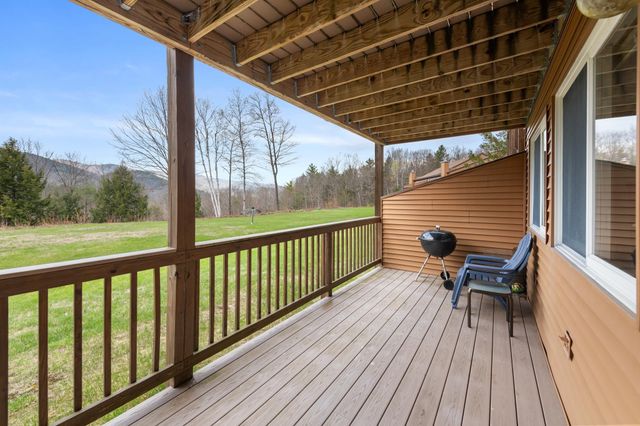
Experience easy, single-level living at The Falls at Millbrook. Beautifully updated 1-bedroom, 1-bathroom condo nestled in the heart of the White Mountains. Enjoy peace and privacy with this end unit, where you can hear the tranquil sounds of Millbrook right from your Condo. This bright and airy unit features modern finishes throughout, including fresh interior paint, modern light fixtures, and new appliances. Stay comfortable year-round with a brand new mini split heating and cooling system. The open-concept living area offers a clean, modern feel with an abundance of natural light. The kitchen is well-appointed, featuring granite countertops and high-quality cabinetry. A rare bonus for Condo living; the unit comes with a massive private storage area in the basement with interior access, along with its own washer and dryer. Step out onto your back patio and unwind to the sounds of Millbrook, taking in the natural wooded buffer. Located in an unbeatable area minutes from top ski resorts, hiking, and outdoor adventure, this newer built Condo offers a low-maintenance lifestyle with mountain charm. An on-site pool adds to the appeal for summer enjoyment. Short term rentals are not allowed, only rentals that are 6 months or longer are permitted. Schedule a private showing today—agent is related to the seller.
Property Information
Property Type
Residential
Sub-Type
Single Family Residence
Style
Townhouse
Year Built
2010
Stories
1
Living Area
2,359 sq ft
Zoning
GEN Residential
Days on Market
13
MLS® Listing#
5079673
Property Features
Interior
Appliances
Cooling
Heating
Basement
Parking
Lot Features
Construction
Roof
Utilities
Sewer
Rooms
- 5'.3" x 5'.6"
- 1'.1" x 18'.11"
- Bathroom 14'.11" x 9'.4"
- Bedroom 111'.5" x 13'.1'
- Dining Room9'.7" x 10'.8"
- Kitchen8'.7" x 8'.4"
- Living Room12'." x 15'.2"
- Utility Room14'.10" x 19'
Financial Details
HOA
$1,383 / Quarterly
Annual Taxes
$2,795
Tax year 2025
Directions
From 93 North, take exit 28, right off exit, follow to the junction of Rt 175 and take a left. Continue on 175 for a few miles, take a right onto Milbrook Rd. Continue on Millbrook Rd and take a right onto Falls Rd. Condo is on the far left part of the building.
Affordability Calculator
$55,000
Estimated monthly payment
$1,464/mo
Principal $220,000 · Est. interest $306,920 over 30 yrs
Neighborhood Market Statistics
How this home compares to active listings in Thornton, NH
- $736,000
- Median Listing Price
- 91
- Median Days on Market
- 2,260
- Median Sq Ft
- $346
- Median Price / Sq Ft
- 80
- Active Listings
- This home’s price is 63% below the area median.
- Its price per sq ft is 66% below the area median.
Market statistics compiled from active EXIT Realty® and MLS listings in Thornton, NH.
Location
Map is currently unavailable for this location.
Points of Interest in Thornton, NH
Showing the Thornton area map.
Commute Calculator
Nearby Homes



Similar Homes Nearby


Similar Home Values
Comparable nearby listings and their asking prices.
| Address | Price | Beds | Baths | Sq Ft |
|---|---|---|---|---|
| 23 Falls Road 1, Thornton, NH | $260,000 | 1 | 1 | 823 |
| 23 Falls Road 1, Thornton, NH | $275,000 | 1 | 1 | 823 |
| 15 Tennis Lane B15, Thornton, NH | $280,000 | 2 | 2 | 1,064 |
| 15 Tennis Lane B11, Thornton, NH | $335,000 | 2 | 2 | 1,064 |
| 15 Tennis Lane B11, Thornton, NH | $335,000 | 2 | 2 | 1,064 |


