

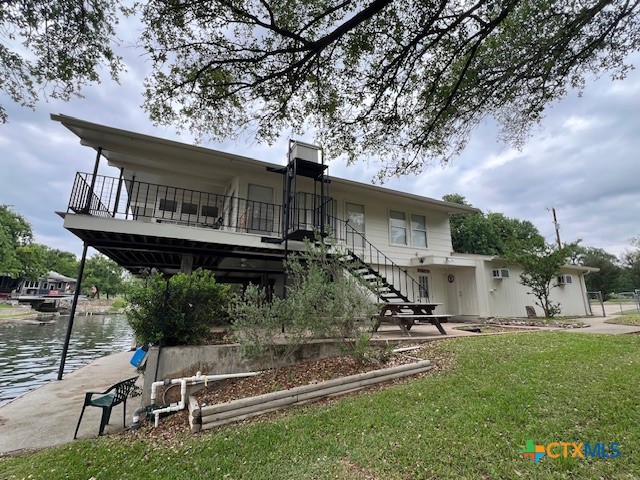
1128 Hill Circle East Drive, Granite Shoals, TX 78654
Woodland Hills · Burnet County
Key Facts
Description
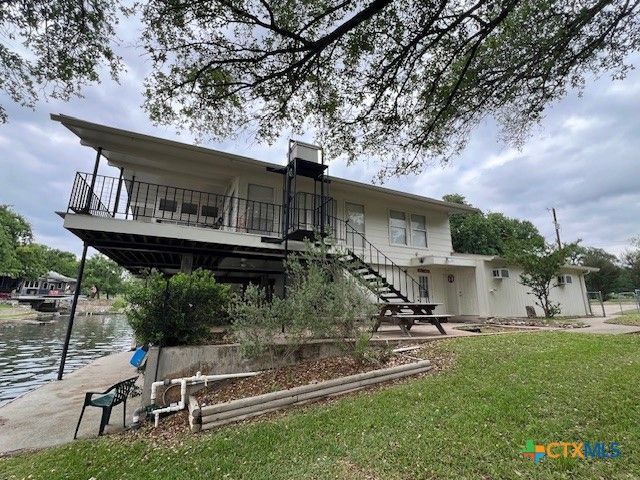
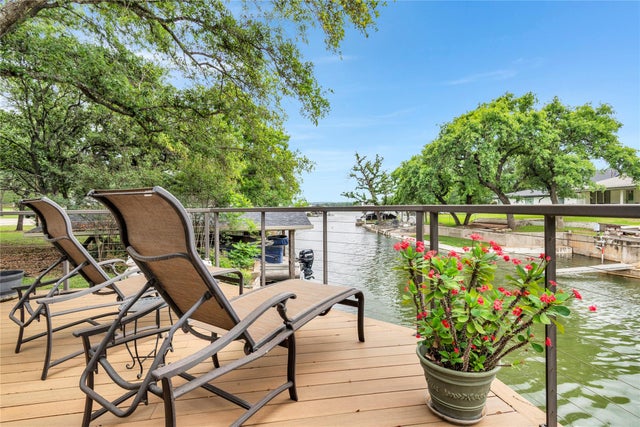
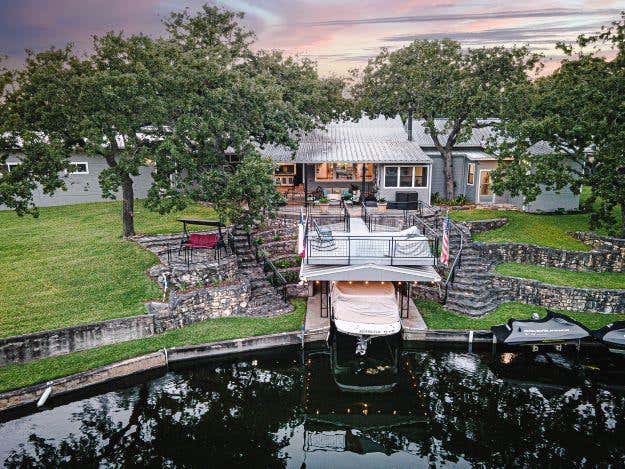
The possibilities are endless with this great Lake LBJ retreat in Granite Shoals. This 6 bedroom, 3 bath classic home was made for the relaxed lake lifestyle with plenty of room for family and friends. At 2260 sq ft, this home features a comfortable layout with the living area anchored by a stone, wood-burning fireplace, raised ceilings, and expansive windows boasting incredible lake views. The adjacent dining area offers space for large family gatherings, 2 bedrooms,1 bath on the main level and 4 bedrooms, 2 baths on the lower level, plus the possibility of a kitchenette down. With easy access to the main level with either the stairs or the elevator! Situated on 175 feet of of constant-level Lake LBJ waterfront on 3 1/2 lots that boasts mature trees, sprinkler system, offering space and privacy. Truly enjoy the lake lifestyle with multiple covered patio and deck areas for entertaining, 2 covered boat lifts along with 2 PWC lifts and a water slide. The horseshoe drive and 2 car detached garage offers abundant parking for a crowd! Short term rentals are permitted adding flexibility for investors or owners seeking supplemental income. This rare opportunity of expansive bulkhead frontage that could be divided to add another home is a stand out for buyers wanting to create a legacy lake property.
Property Information
Property Type
Residential
Sub-Type
Single Family Residence
Style
SplitLevel / Stilt
Year Built
1973
Living Area
2,260 sq ft
Lot Size
0.00 acres
Garage Spaces
2
Days on Market
16
MLS® Listing#
611898
Property Features
Interior
Exterior
Appliances
Cooling
Heating
Flooring
Fireplace
Laundry
Fencing
Lot Features
Construction
Foundation
Roof
Community
Utilities
Sewer
Water Source
Rooms
- Living Room
Financial Details
HOA
None
Annual Taxes
$19,093
Tax year 2025
Parcel Number
46450
Directions
FM 1431 in Granite Shoals, take Valley View Ln(CR 416) south 1.6 will turn into Hill Circle East Drive, house on the left.
Affordability Calculator
$230,000
Estimated monthly payment
$6,121/mo
Principal $920,000 · Est. interest $1,283,482 over 30 yrs
Neighborhood Market Statistics
How this home compares to active listings in Granite Shoals, TX
- $592,308
- Median Listing Price
- 120
- Median Days on Market
- 1,950
- Median Sq Ft
- $330
- Median Price / Sq Ft
- 73
- Active Listings
- This home’s price is 94% above the area median.
- Its price per sq ft is 54% above the area median.
Market statistics compiled from active EXIT Realty® and MLS listings in Granite Shoals, TX.
Location
Map is currently unavailable for this location.
Points of Interest in Granite Shoals, TX
Showing the Granite Shoals area map.
Commute Calculator
Nearby Homes

Moving Cost Estimate
EXIT Agents in Granite Shoals


Listing Courtesy: Coldwell Banker D'Ann Harper - (361) 655-0018