

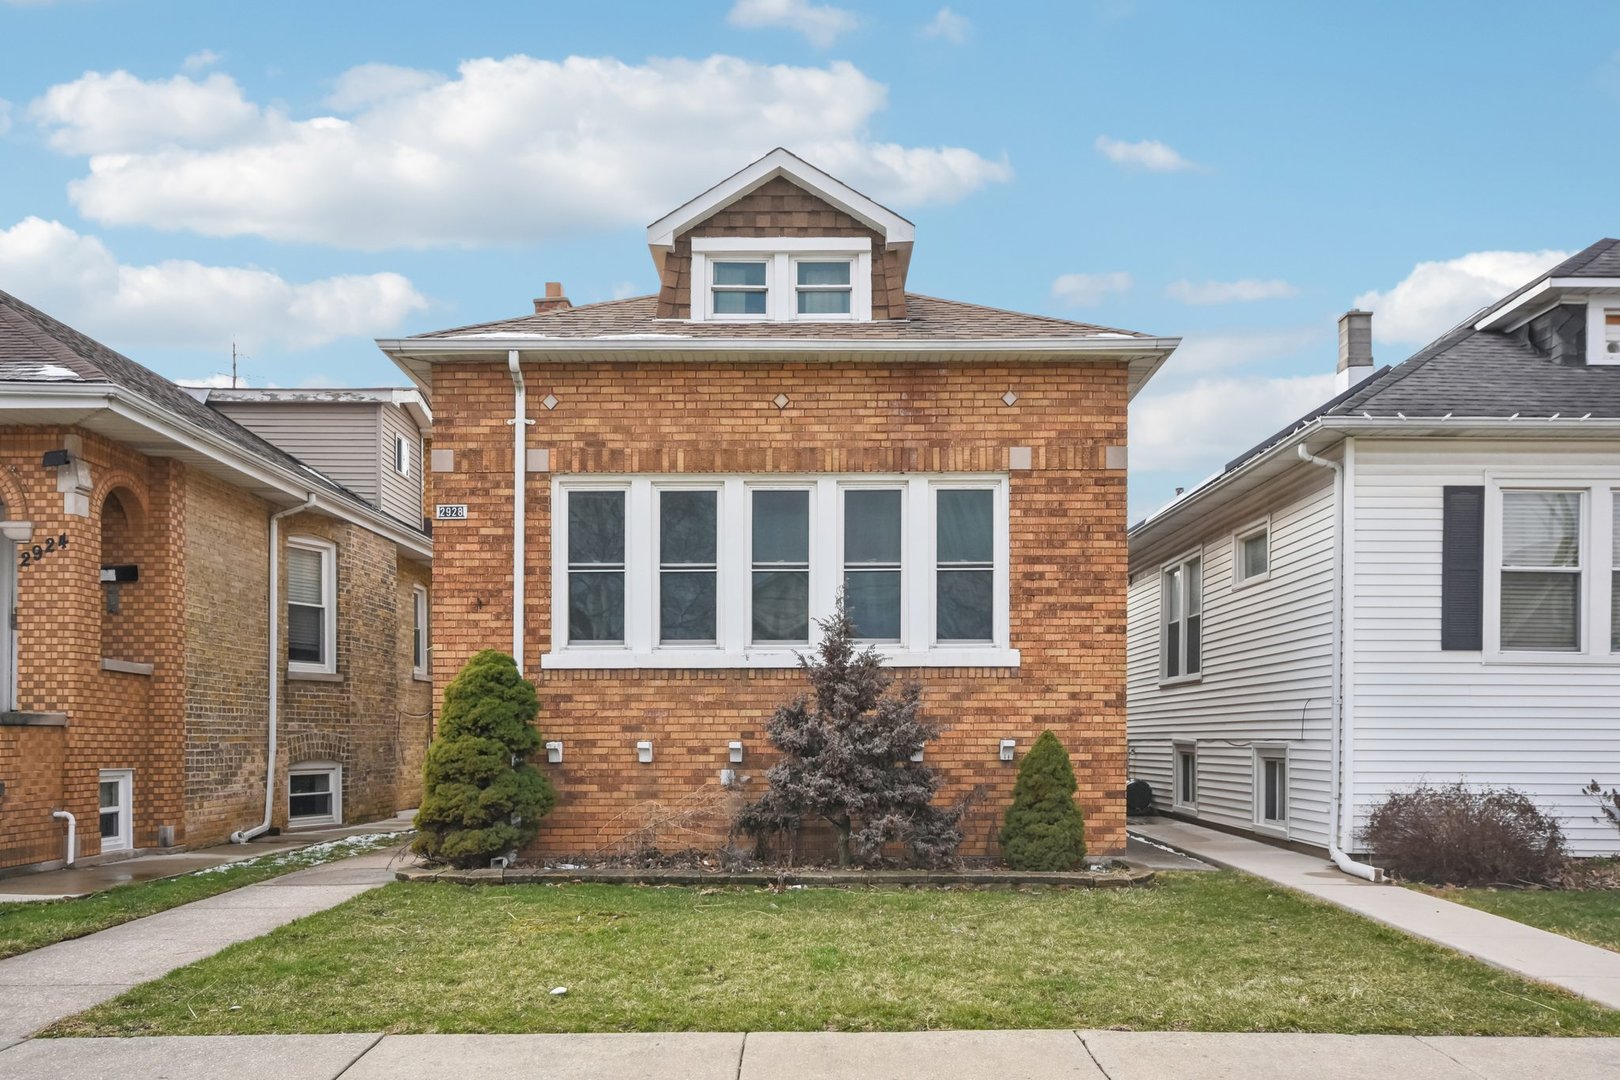
2928 N Rutherford Avenue, Chicago, IL 60634
Cook County
Key Facts
Description
Welcome to a spacious and well-maintained home that offers three levels of comfortable living space, perfect for flexibility and modern lifestyles. The main floor features a bright living room with large windows that fill the space with natural light, along with a dining area that opens to a updated kitchen with ample counter space. Two bedrooms are located on this level. A bonus room with great natural light sits adjacent to the second bedroom. Upstairs, you'll find a private retreat complete with one bedroom, a full bathroom, and a spacious living area-perfect for relaxing or creating a separate suite. The finished basement includes a large in-law suite with a full kitchen, bathroom, and bedroom. Separate storage space and laundry facilities. Recent updates include Washer (2025), Dryer (2024), Refrigerator (2024), Furnace (2021), AC (2023), Water Heater (2021). Step outside to enjoy a fenced yard with plenty of room for gardening and outdoor activities, along with a two and half car garage. Conveniently located near shopping, parks, and everyday amenities, this home offers both comfort and convenience.
Property Information
Property Type
Residential
Sub-Type
Single Family Residence
Year Built
1920
Living Area
1,750 sq ft
Lot Dimensions
3750
Garage Spaces
2
Parking Spaces
2
Ownership
Fee Simple
Days on Market
7
MLS® Listing#
12700152
Property Features
Interior
Appliances
Cooling
Heating
Flooring
Basement
Parking
Laundry
Patio
Construction
Community
Sewer
Water Source
Rooms
- Bedroom 211X9Main
- Bedroom 310X10Main
- Bedroom 411X8Basement
- Dining Room11X10Main
- Family Room20X12Basement
- Kitchen10X11Main
- Laundry11X9Basement
- Living Room19X11Main
- Master Bedroom16X13Second
Schools
- Elementary:
- Alain Locke Elementary School Ch
- High:
- Steinmetz Academic Centre Senior
- District:
- Steinmetz Academic Centre Senior
Financial Details
Annual Taxes
$6,231
Tax year 2024
Parcel Number
13302160190000
Directions
Belmont (E of Oak Park) to Rutherford S 3 blks to home
Affordability Calculator
$91,000
Estimated monthly payment
$2,422/mo
Principal $364,000 · Est. interest $507,812 over 30 yrs
Neighborhood Market Statistics
How this home compares to active listings in Chicago, IL
- $388,137
- Median Listing Price
- 47
- Median Days on Market
- 1,429
- Median Sq Ft
- $276
- Median Price / Sq Ft
- 4,628
- Active Listings
- This home’s price is 17% above the area median.
- Its price per sq ft is 6% below the area median.
Market statistics compiled from active EXIT Realty® and MLS listings in Chicago, IL.
Location

Points of Interest in Chicago, IL
Showing the Chicago area map.
Nearby Schools
Locke Elementary School
Elementary · 0.2 mi away
Children's Land Learning Center
School · 0.4 mi away
Icci Academy
School · 0.5 mi away
St William School
School · 0.5 mi away
Steinmetz High School
Secondary · 0.6 mi away
Chicago Board of Education
School · 0.6 mi away
Our Saviour Lutheran School
School · 0.9 mi away
Socrates Greek-American School
School · 0.9 mi away
Lyon Elementary School
Elementary · 0.9 mi away
St Ferdinand School
Elementary · 1.1 mi away
Polska Szkola Im. SW. Ferdynanda
School · 1.1 mi away
Notre Dame High School for Girls
Secondary · 1.1 mi away
Chicago Academy High School
Secondary · 1.1 mi away
St. Patrick High School
Secondary · 1.1 mi away
Chicago Public Schools
Elementary · 1.1 mi away
John Mills Elementary School
Elementary · 1.1 mi away
Ucsn Roberto Clemente Elementary School
Elementary · 1.1 mi away
Dever Elementary School
Elementary · 1.2 mi away
St Celestine School
Elementary · 1.2 mi away
Cics West Belden
Elementary · 1.2 mi away
Commute Calculator
Nearby Homes

Similar Homes Nearby




Similar Home Values
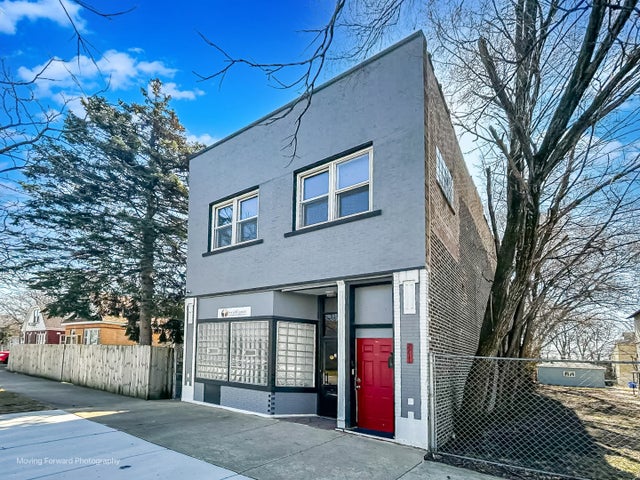
Comparable nearby listings and their asking prices.
| Address | Price | Beds | Baths | Sq Ft |
|---|---|---|---|---|
| 8 W MONROE Street 1403, Chicago, IL | $318,500 | 2 | 2 | 958 |
| 8618 S Morgan Street, Chicago, IL | $319,000 | 3 | 4 | 2,143 |
| 2711 E 93rd Street, Chicago, IL | $319,000 | 2 | 3 | — |
| 8942 S Baltimore Avenue, Chicago, IL | $319,000 | 11 | 3 | — |
| 9427 S Emerald Avenue, Chicago, IL | $319,000 | 3 | 2 | 2,200 |
| 11247 S Albany Avenue, Chicago, IL | $319,000 | 4 | 1 | 1,335 |
Moving Cost Estimate
EXIT Agents in Chicago


Listing Courtesy: Redfin Corporation - (312) 836-4263
Last Updated: 2026-07-09