

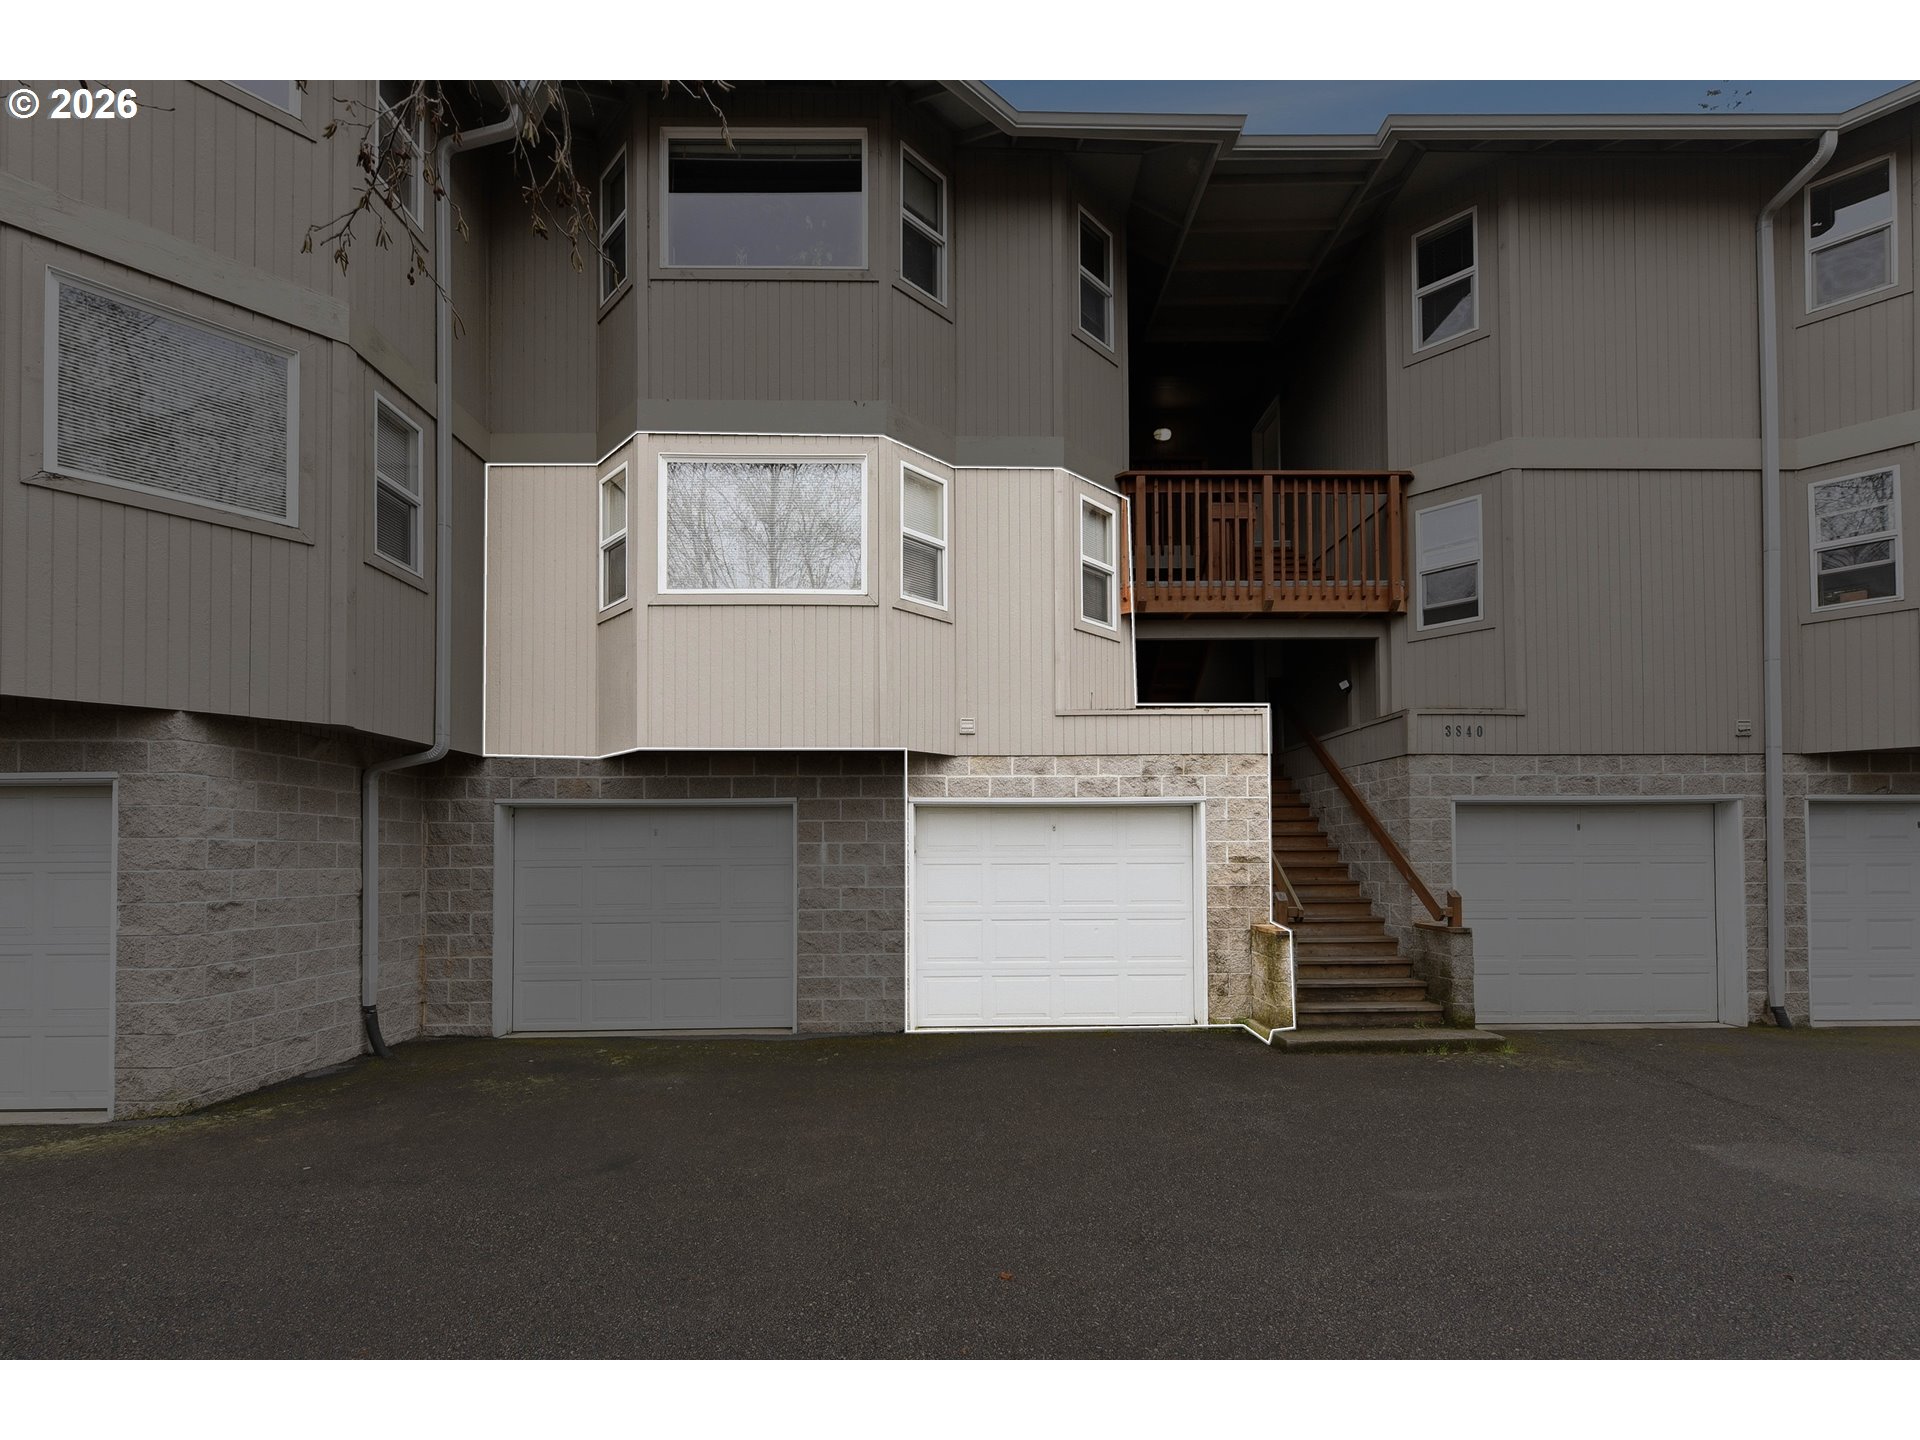
3840 BUCCANEER LN, North Bend, OR 97459
Coos County
Key Facts
Description
This Well Maintained 2-bedroom, 2-bathroom condo offers an oversized garage and the perfect blend of convenience and comfort. Nestled in a fantastic neighborhood and conveniently located down the street from the hospital, pharmacy, stores and shops, everything you need is just a stroll away. As you step inside, you'll immediately notice the spacious and inviting living area where natural light pours in through the large windows, creating a warm and inviting atmosphere. The open floor plan seamlessly connects the living room and kitchen, creating an ideal space for entertaining friends and family. The primary bedroom is a true sanctuary, boasting ample space, a large window for more natural light, double closet and a private en-suite bathroom. The second bedroom is equally inviting, featuring a spacious layout and a large closet. It's a versatile space that can serve as a guest room, home office or a cozy haven for relaxation. Two standout features of this condo are the oversized one-car garage, providing ample space for your vehicle and additional storage and the inclusive HOA coverage, which takes care of essential utilities such as Water, Sewer and Garbage. Say goodbye to the headaches of managing multiple bills, the HOA has you covered. Additionally, the exterior maintenance of this property is expertly handled, ensuring the exterior of your condo remains pristine and well-maintained year-round. Don't miss the opportunity to make this fantastic condo your new home. Schedule a viewing today and experience the convenience and comfort that this property has to offer. Your dream condo in the perfect neighborhood awaits!
Property Information
Property Type
Residential
Sub-Type
Condominium
Style
CommonWall
Year Built
1999
Stories
2
Living Area
1,065 sq ft
Garage Spaces
1
Parking Spaces
1
Days on Market
11
MLS® Listing#
667310212
Property Features
Appliances
Cooling
Heating
Flooring
Lot Features
Windows
Sewer
Water Source
Schools
- Elementary:
- Hillcrest
- Middle:
- North Bend
- High:
- North Bend
Financial Details
HOA
$180 / Monthly
Annual Taxes
$2,191
Tax year 2025
Parcel Number
7771200
Directions
Woodland Dr to Waite St E to Buccaneer to unit's address
Affordability Calculator
$48,000
Estimated monthly payment
$1,277/mo
Principal $192,000 · Est. interest $267,857 over 30 yrs
Neighborhood Market Statistics
How this home compares to active listings in North Bend, OR
- $771,373
- Median Listing Price
- 76
- Median Days on Market
- 2,145
- Median Sq Ft
- $396
- Median Price / Sq Ft
- 1,163
- Active Listings
- This home’s price is 69% below the area median.
- Its price per sq ft is 43% below the area median.
Market statistics compiled from active EXIT Realty® and MLS listings in North Bend, OR.
Location

Points of Interest in North Bend, OR
Showing the North Bend area map.
Nearby Schools
Gold Coast Christian School
School · 0.7 mi away
Here We Grow Pre-School
School · 0.7 mi away
North Bend Middle School
Secondary · 0.8 mi away
Cartwheels A Christian Preschool
School · 0.9 mi away
Faith Lutheran Church Elca
Elementary · 0.9 mi away
North Bend High School
Secondary · 0.9 mi away
Coos Bay School District
School · 1.0 mi away
Hillcrest Elementary School
Elementary · 1.1 mi away
Oregon Virtual Academy
School · 1.5 mi away
North Bend School District
Elementary · 1.5 mi away
Blossom Gulch Elementary School
Elementary · 1.7 mi away
Acting Up
School · 1.7 mi away
Madison Elementary School
Elementary · 1.8 mi away
Sunset Middle School
Elementary · 1.9 mi away
Coos Bay Public Schools
School · 2.0 mi away
Alternative Youth Activities
School · 2.0 mi away
Resource Link Charter School
School · 2.0 mi away
Harding Learning Center
School · 2.0 mi away
Marshfield Senior High School
Secondary · 2.0 mi away
Millicoma School
Elementary · 2.5 mi away
Commute Calculator
Nearby Homes


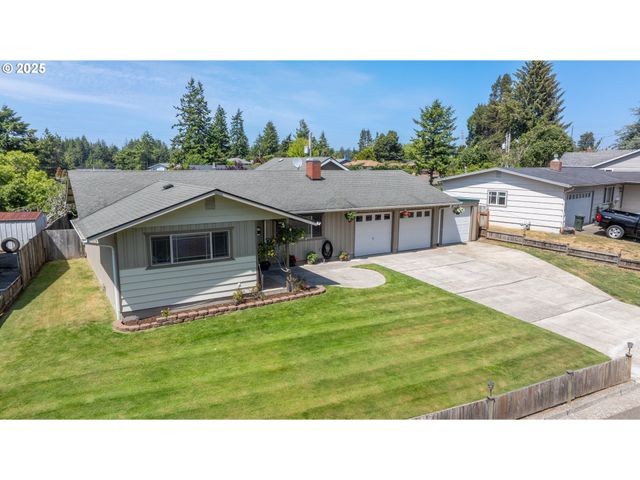
Similar Homes Nearby


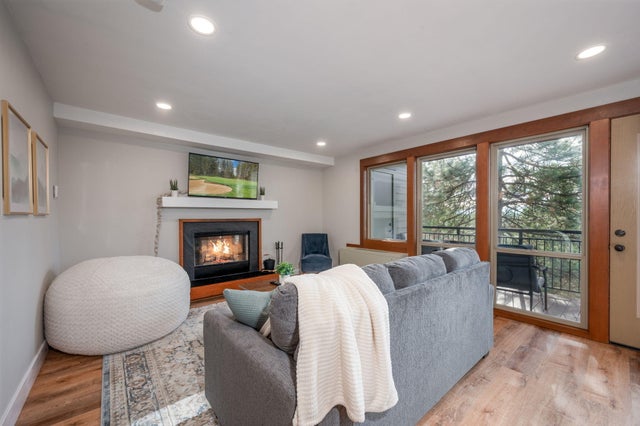
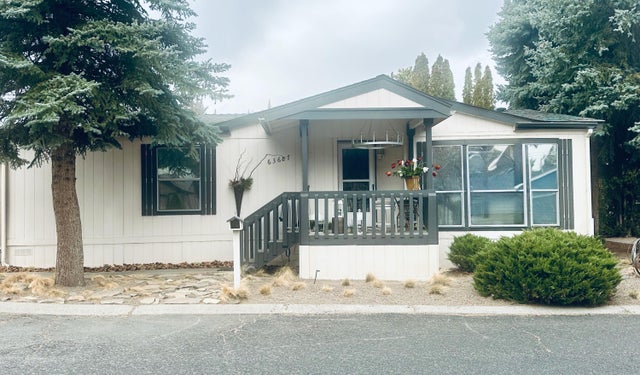
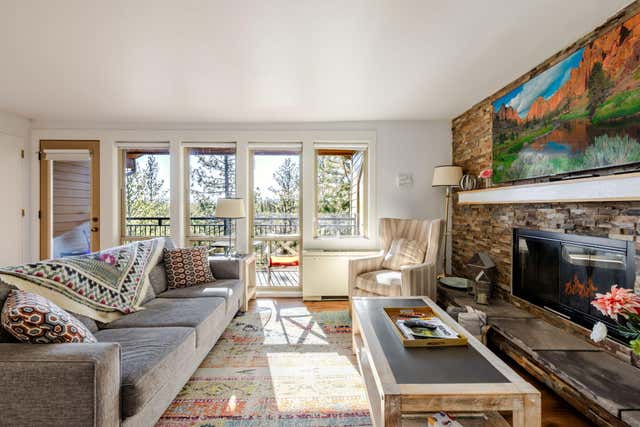

Similar Home Values
Comparable nearby listings and their asking prices.
| Address | Price | Beds | Baths | Sq Ft |
|---|---|---|---|---|
| 18575 SW Century Drive 2125, Bend, OR | $169,000 | 1 | 2 | 716 |
| 69127 Wildwood DR 43, North Bend, OR | $173,650 | 3 | 2 | 1,344 |
| 18575 SW Century Drive 721, Bend, OR | $174,900 | 1 | 1 | 576 |
| 63687 Ranch Village Drive 40, Bend, OR | $189,900 | 2 | 2 | 1,107 |
| 18575 SW Century Drive 1237/1238, Bend, OR | $190,000 | 1 | 2 | 662 |
| 18575 SW Century Drive # 531, Bend, OR | $195,000 | 1 | 1 | 672 |
Moving Cost Estimate
EXIT Agents in North Bend


Listing Courtesy: Keller Williams Southern Oregon Coastal Real Estate Group - 541-217-7279
Presented by: Meriah Stemmerman
Last Updated: 2026-03-12